
4 Wellgate
Clitheroe
Lancashire
BB7 2DP
Whalley Road, Langho
Offers Over £180,000
2 Bedroom House - Mid Terrace
- Two Bedrooms
- Two Reception Room
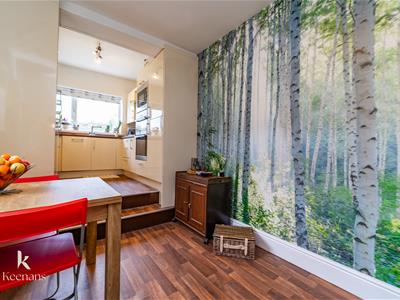
- Modern Fitted Kitchen
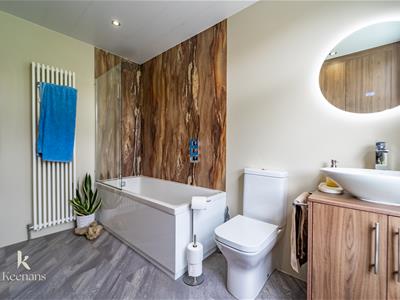
- Stylish Contemporary Bathroom
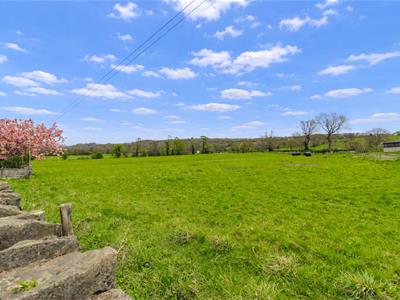
- Countryside Views
- Convenient Location
- Council Tax Band B
- Tenure: Freehold
- EPC Rating D
- Parking: On Street
A STYLISH TWO BEDROOM HOME IDEAL FOR FIRST TIME BUYERS
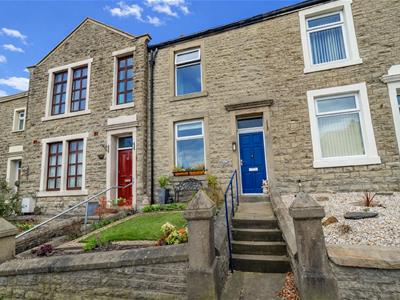
Nestled on Whalley Road in the charming village of Langho, this delightful and deceptively spacious mid-terrace house presents an excellent opportunity for first-time buyers or those seeking a rental investment. The property boasts two spacious reception rooms and a kitchen/diner, providing ample space for relaxation and entertaining. The contemporary decor throughout is finished in neutral tones, creating a warm and inviting atmosphere.
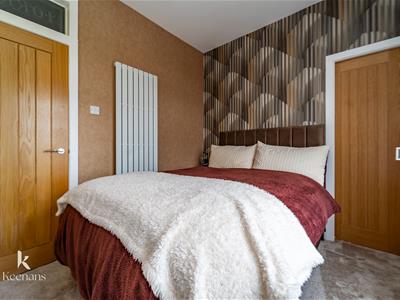
The home features two well-proportioned double bedrooms, one of which is enhanced by a walk-in wardrobe, offering both style and practicality. The stylish bathroom suite is modern and thoughtfully designed, ensuring comfort and convenience. The kitchen is equally impressive, equipped with contemporary fittings that cater to the needs of today’s lifestyle.
Situated in a convenient location, this property enjoys easy access to key commuter routes and public transport, making it ideal for those who travel for work or leisure. With its blend of modern amenities and charming character, this house is a perfect choice for anyone looking to establish themselves in a vibrant community. Don’t miss the chance to make this lovely home your own.
For the latest upcoming properties, make sure you are following our Instagram @keenans.ea and Facebook @keenansestateagents
Ground Floor
Entrance
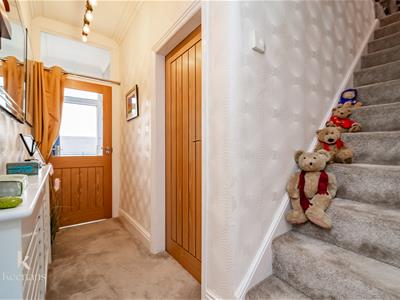
Hardwood entrance door leading to the vestibule.
Vestibule
1.27m x 1.02m (4'2 x 3'4)Door leading to the hallway.
Hallway
3.20m x 1.02m (10'6 x 3'4)Central heating radiator, corbels, stairs to the first floor and doors leading to reception room one and reception room two.
Reception Room One
3.56m x 3.38m (11'8 x 11'1)UPVC double glazed window, central heating radiator, television point, door to under stairs storage.
Reception Room Two
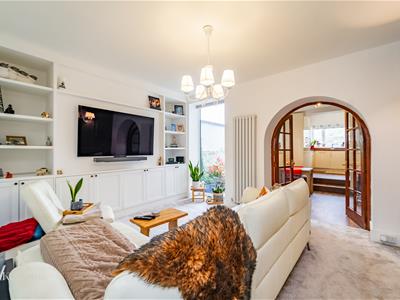
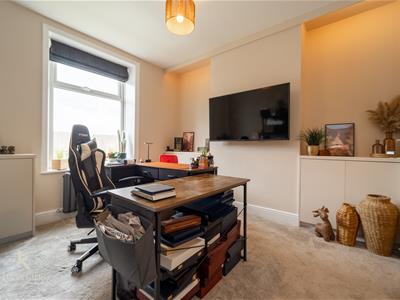
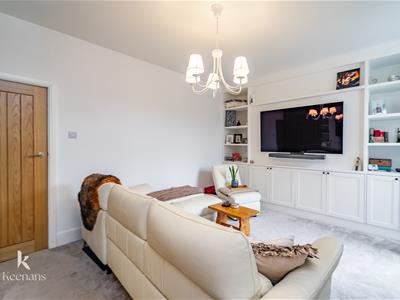
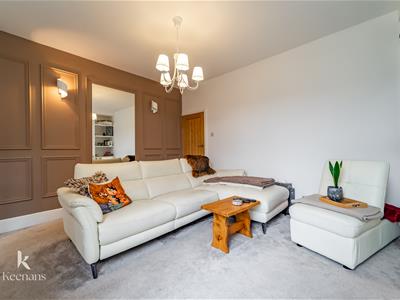
4.45m x 3.48m (14'7 x 11'5)UPVC double glazed picture window, central heating radiator, media wall incorporating television point and fitted storage, wood panelled elevation and double doors leading to the kitchen/dining room.
Kitchen/Dining Room
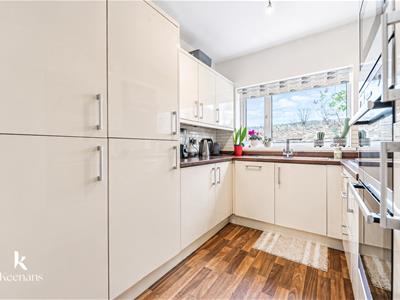
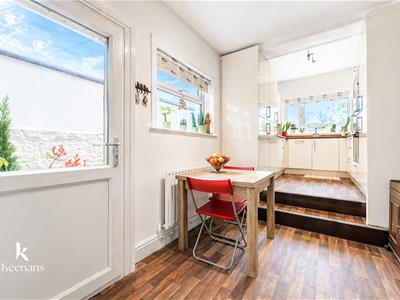
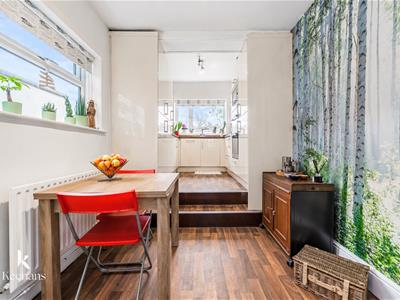
5.64m x 2.36m (18'6 x 7'9)Two UPVC double glazed windows, central heating radiator, high gloss wall and base units with laminate work surfaces, double oven in a high rise unit with a four ring gas hob, extractor hood and tiled splashbacks, stainless steel stink with draining board and mixer taps, integrated dishwasher, microwave oven and fridge freezer, wooden effect flooring, UPVC double glazed door to the rear.
First Floor
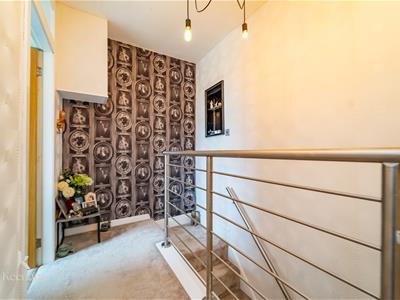
Landing
Door to bedroom two and open doorway to a further landing.
Bedroom Two
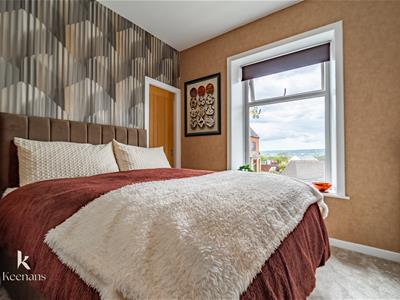
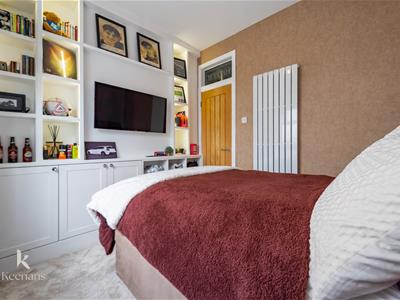
3.05m x 2.49m (10' x 8'2)UPVC double glazed window, media wall incorporating television point with fitted storage, central heating radiator, door to walk in wardrobe.
Walk in Wardrobe
2.54m x 1.07m (8'4 x 3'6)
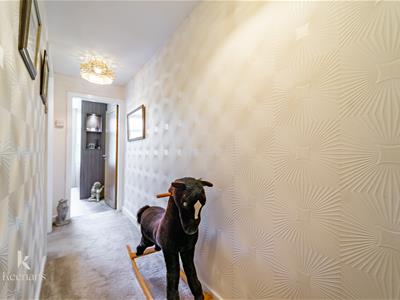
Further Landing
Doors to bedroom one and bathroom.
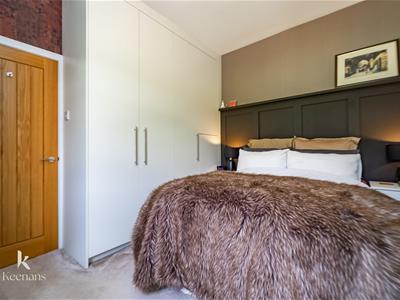
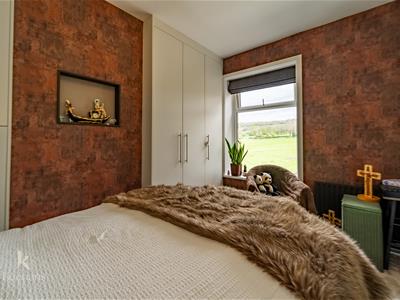
Bedroom One
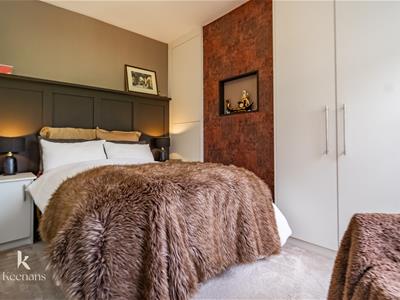
3.48m x 3.48m (11'5 x 11'5)UPVC double glazed window, fitted wardrobes.
Bathroom
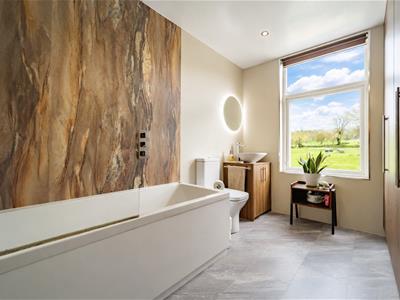
3.12m x 2.29m (10'3 x 7'6)UPVC double glazed window, central heating radiator, dual flush WC, vanity top wash basin with mixer taps, panel bath with overhead direct feed rainfall shower and rinsehead, PVC shower panels, PVC panelled ceiling, spotlights, tiled effect flooring, fitted storage.
Exterior
Front
Artificial turfing, gravel chippings, steps leading to the front entrance door.
Rear
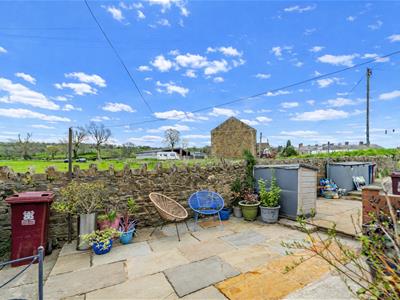
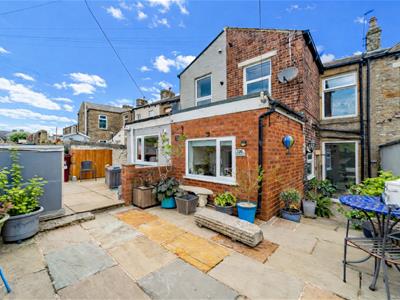
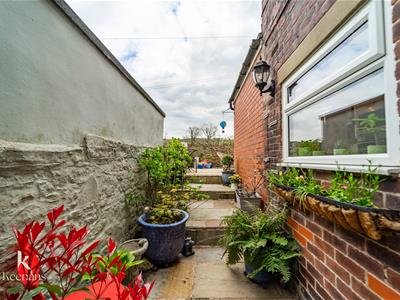
Indian Stone paved patios and field views.
Energy Efficiency and Environmental Impact

Although these particulars are thought to be materially correct their accuracy cannot be guaranteed and they do not form part of any contract.
Property data and search facilities supplied by www.vebra.com