
1 Toft Court
Skillings Lane
Brough
East Yorks
HU15 1BA
Chatsworth Drive, Brough
£375,000
4 Bedroom House
- SUPERB CORNER PLOT
- VERSATILE FAMILY ACCOMMODATION
- FOUR BEDROOMS, MASTER EN SUITE
- FAMILY BATHROOM/CLOAKROOM
- DINING KITCHEN/UTILITY ROOM
- LIVING ROOM/STUDY
- GARDENS AND GARAGE

- EPC - B
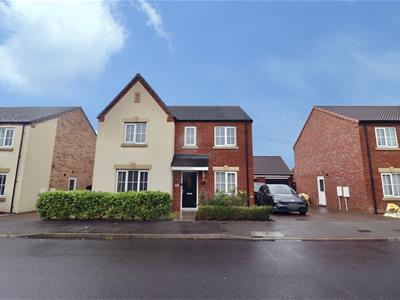
Located in the popular village of Elloughton this good sized family home on Chatsworth Drive has four spacious bedrooms, master ensuite and family bathroom to the second floor. The well appointed reception room provides ample room for relaxation and entertaining. With an additional study room, open plan dining kitchen, cloakroom and utility room to the ground floor, making this an ideal home for families or those seeking extra space for guests. Outside there are gardens to the front, side and rear, driveway providing off street parking and a single detached garage.
The location itself is a significant draw, offering a peaceful residential atmosphere while still being close to local amenities, schools, and transport links.
Tenure - Freehold
Tax Band - E
EPC - B
THE ACCOMMODATION COMPRISES
ENTRANCE HALL
Composite door leads into the spacious entrance hall with stairs off to the first floor.
CLOAKROOM
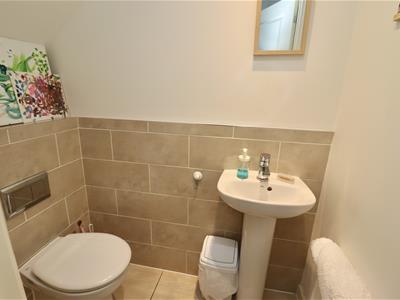
Modern suite comprising of concealed WC and pedestal hand basin. Contemporary tiling to the walls and floor. Recessed spotlights to the ceiling and extractor fan.
LIVING ROOM
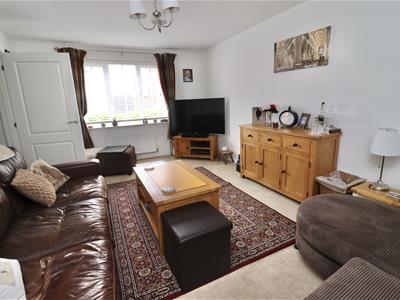
5.25m x 3.40m (17'2" x 11'1")Located to the front of the property this generous in size room offers versatile family living.
STUDY
2.80m x 2.11m (9'2" x 6'11")Located to the front of the property.
DINING KITCHEN
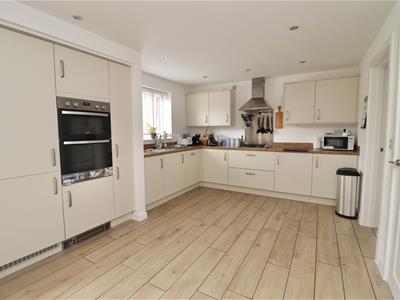
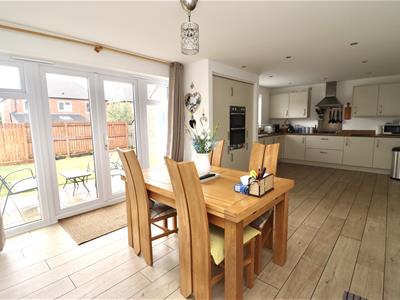
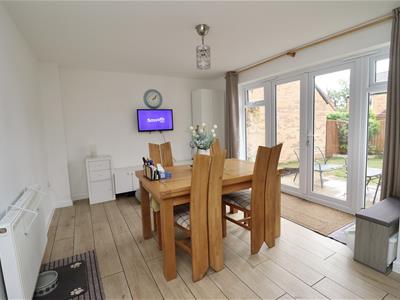
7.86m x 3.35m (25'9" x 10'11")This high quality contemporary open plan kitchen offers fantastic living space with room for both a large dining table and additional seating. Briefly comprising of a good range of high gloss wall and floor units with complimentary work surfaces incorporating sink unit, electric oven, four ring gas hob with chimney extractor over, integrated fridge freezer and dish washer. Contemporary tiling to the floor and part tiling to the walls. Patio doors lead into the rear garden and a further door into..
UTILITY ROOM
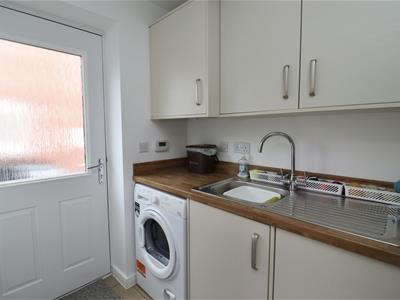
2.11m x 1.57m (6'11" x 5'1")Having a good range of wall and floor units with complimentary work surface, stainless steel sink unit, space for washing machine and tumble dryer. Contemporary tiling to the floor and external door to the side.
FIRST FLOOR
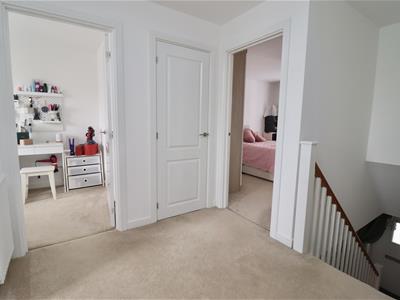
LANDING
Having a hatch to the loft and a deep recessed cupboard housing hot water tank.
MASTER BEDROOM
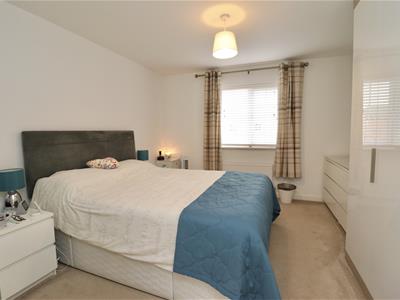
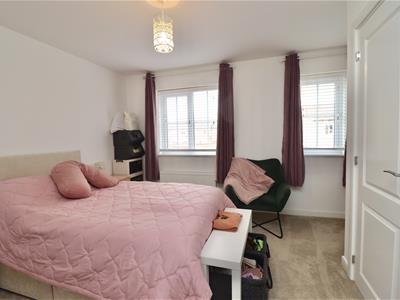
3.80m x 3.43m (12'5" x 11'3")Generous sized bedroom to the front of the property. Door into..
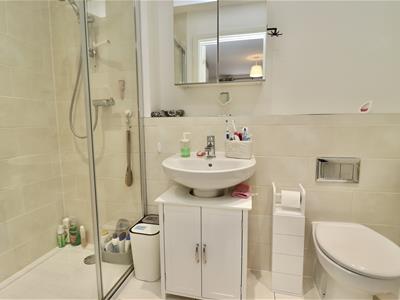
EN SUITE
Contemporary suite comprising of large shower cubicle, wall mounted hand basin and concealed WC. Modern tiling to the walls and floor. Recessed spotlights to the ceiling and extractor fan.
BEDROOM TWO
3.81m x 3.12m plus recess (12'5" x 10'2" plus receTo the front of the property, a lovely sized double room with over stairs storage cupboard.
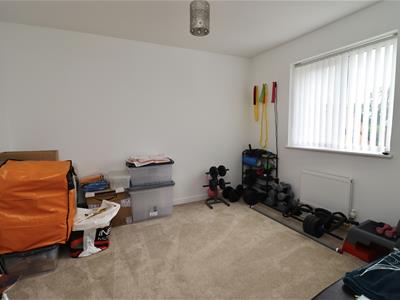
BEDOOM THREE
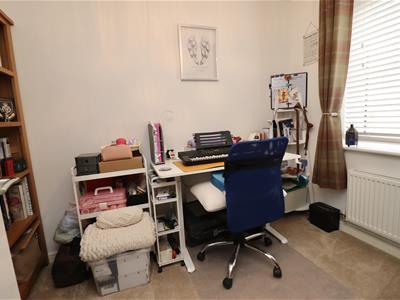
3.35m x 2.89m (10'11" x 9'5")Double room to the rear of the property.
BEDROOM FOUR
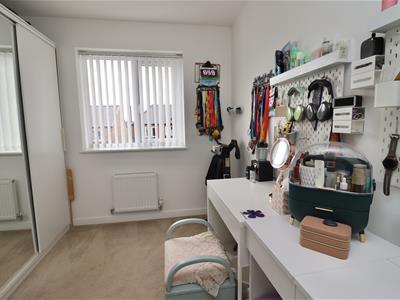
3.05m x 2.55m (10'0" x 8'4")Double room to the rear of the property.
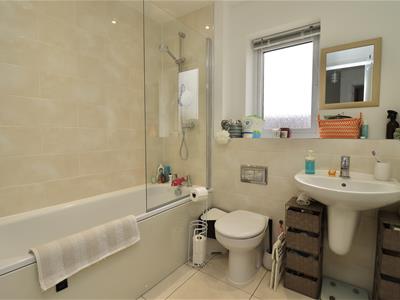
FAMILY BATHROOM
2.18m x 1.68m (7'1" x 5'6")Modern suite comprising of panelled bath with shower over, wall mounted hand basin and concealed WC. Stylish tiling to the walls and floor, recessed spotlights to the ceiling and extractor fan.
OUTSIDE
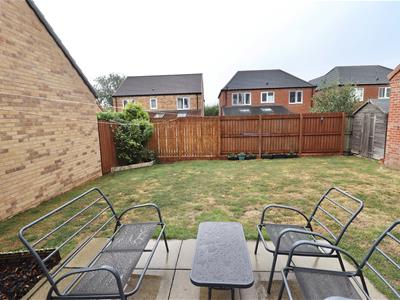
The front and side of the property are laid to lawn with decorative hedging. A block paved driveway leads to the garage with up and over door. Power and Light. Side access gate into the rear garden laid mainly to lawn with patio area. Mature planting and personnel door into the garage.
ADDITIONAL INFORMATION
*Broadband
For broadband coverage, prospective occupants are advised to check the Ofcom website:- https://checker.ofcom.org.uk/en-gb/broadband-coverage
*Mobile
For mobile coverage, prospective occupants are advised to check the Ofcom website:- https://checker.ofcom.org.uk/en-gb/mobile-coverage
*Referral Fees
We may receive a commission, payment, fee, or other reward or other benefit (known as a Referral Fee) from ancillary service providers for recommending their service to you. Details can be found on our website.
SERVICES
Mains water, drainage and electricity are connected to the property.
APPLIANCES
No appliances have been tested by the agent.
FLOORPLAN/MEASUREMENTS
Are approximate (not to scale) and for guidance only - Buyers are advised to check for their own reassurance.
Energy Efficiency and Environmental Impact
Although these particulars are thought to be materially correct their accuracy cannot be guaranteed and they do not form part of any contract.
Property data and search facilities supplied by www.vebra.com