
10 Brewmaster House,
The Maltings
St Albans
AL1 3HT
Grange Street, St. Albans
Guide price £650,000
2 Bedroom House - Terraced
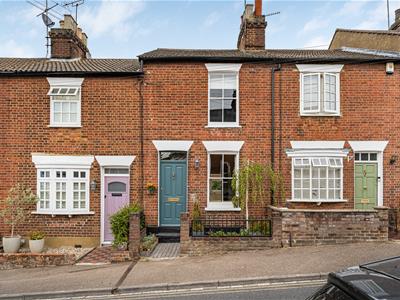
- Attractive Victorian Terraced House
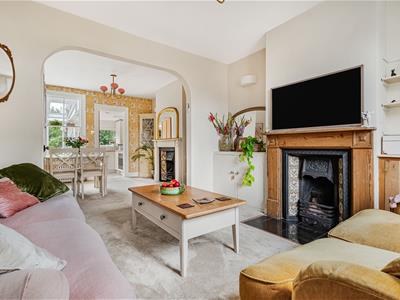
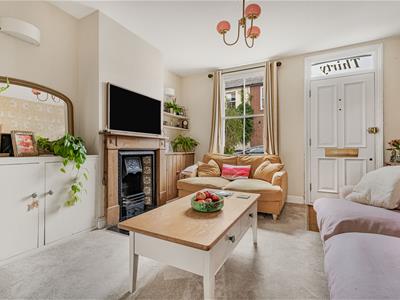
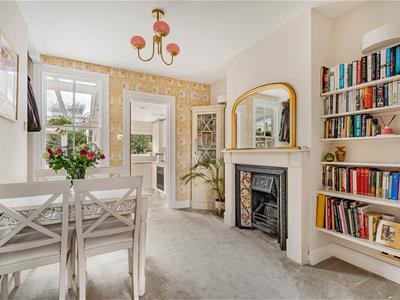
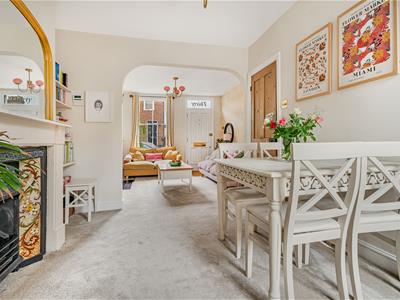
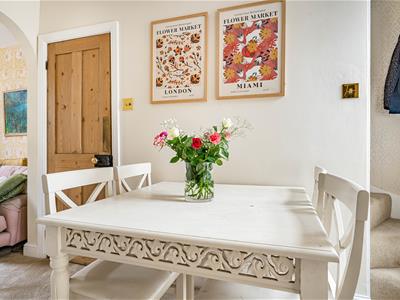
- Generous Dual Aspect Lounge Diner
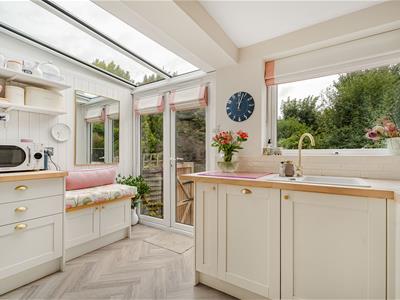
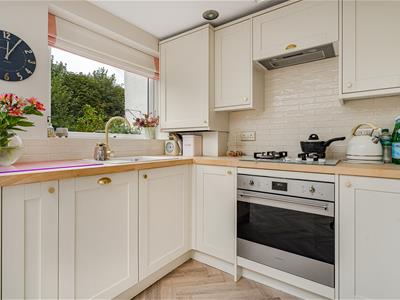
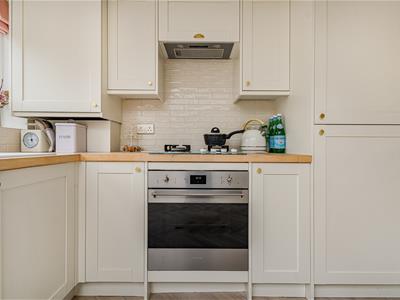
- Fully Fitted Kitchen
- Two Bedrooms
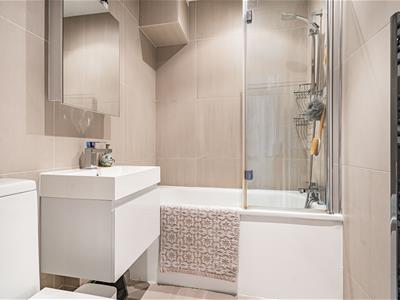
- Modern Bathroom
- Functional Basement Room
- Excellently Decorated Throughout
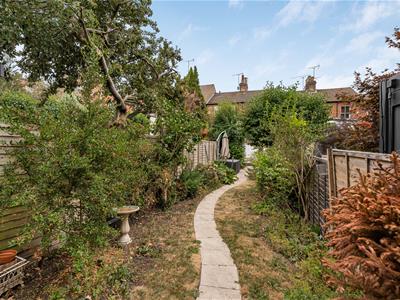
- Good Sized Private Rear Garden
- Potential to Extend (S.T.P.P)
- Close to Local Shops, Amenities and Schools and Less than 1 mile to St Albans City Station
A delightful and well presented two-bedroom Victorian house, offers a perfect blend of charm and modern elegance situated in a central location of St Albans and presents the possibility of extending subject to the required planning permissions.
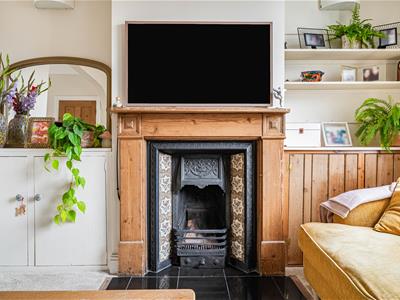
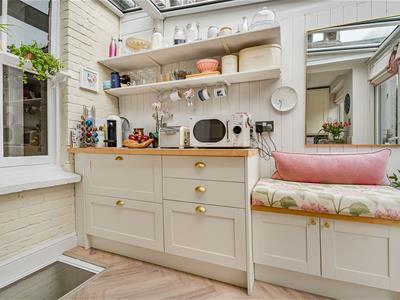
The entrance door opens into a bright and welcoming through lounge and dining space where the two feature fireplaces present a combination of modern décor with period appeal. Leading into an extended kitchen, designed for both style and function, with an extensive range of wall and base units, integrated appliances and herringbone flooring.
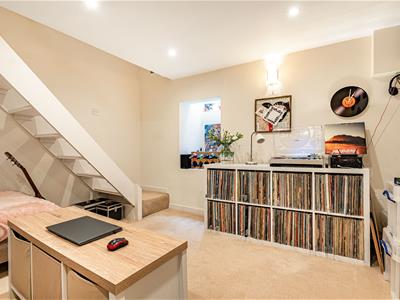
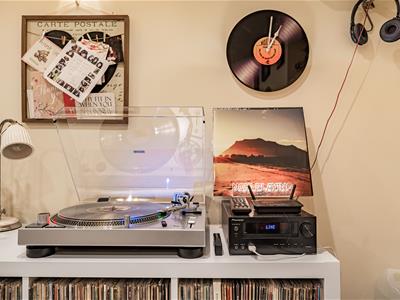
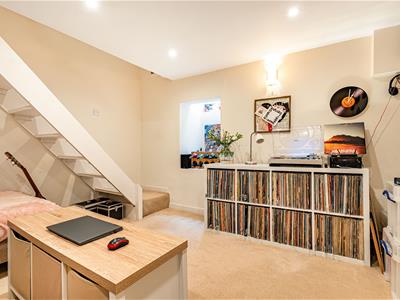
Stairs downwards to the functional basement space, currently used as a music room, with a glass ceiling feature window letting light through from the kitchen.
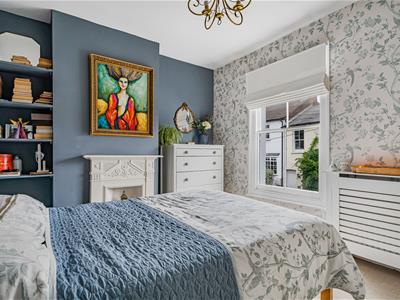
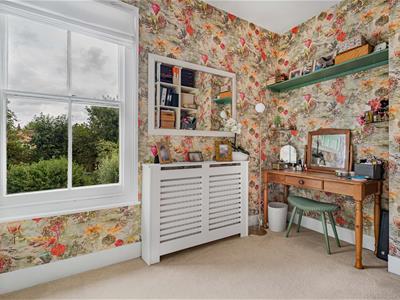
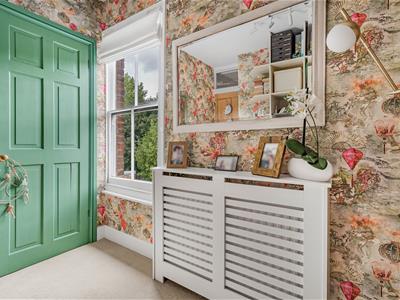
To a first floor a landing area and into two stylishly decorated bedrooms, a modern bathroom and a loft hatch with a drop-down ladder up to a fully boarded head height loft with power and shelving.
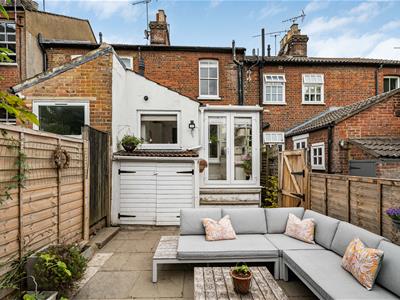
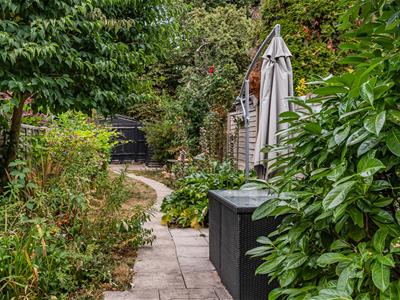
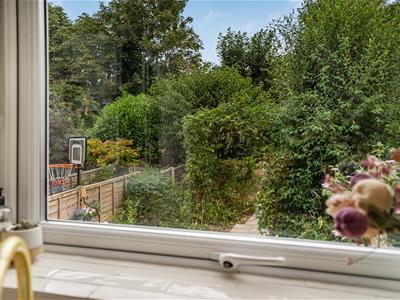
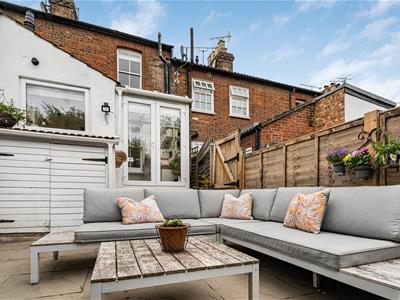
Outside, the beautifully landscaped garden provides a private and tranquil retreat, with a patio area and a well-maintained path and lawn area leading to a wooden storage shed.
Situated on Grange Street in the sought-after Garden Fields Conservation Area, this home is just a short walk from the shops and amenities of St Albans City Centre, highly regarded schools and less than 1 mile to the mainline train station, offering direct links to central London.
ACCOMMODATION
Basement
3.58 x 3.29 (11'8" x 10'9")
Ground floor
Living Room
3.62 x 3.38 (11'10" x 11'1")
Dining room
3.61 x 3.34 (11'10" x 10'11")
Kitchen
3.45 x 2.61 (11'3" x 8'6")
FIRST FLOOR
Principal bedroom
3.69 x 2.93 (12'1" x 9'7")
Bedroom 2
2.83 x 2.12 (9'3" x 6'11")
Bathroom
External
Storage cupboard
1.81 x 1.03 (5'11" x 3'4")
External
Rear Garden
Although these particulars are thought to be materially correct their accuracy cannot be guaranteed and they do not form part of any contract.
Property data and search facilities supplied by www.vebra.com