
23 Whitburn Street
Bridgnorth
Shropshire
WV16 4QN
Long Ridge, Homer, Much Wenlock
Offers Around £595,000
3 Bedroom Bungalow - Detached
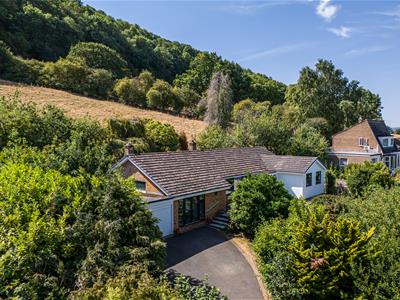
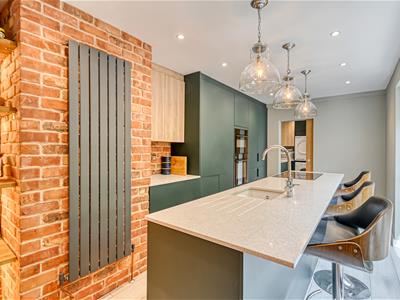
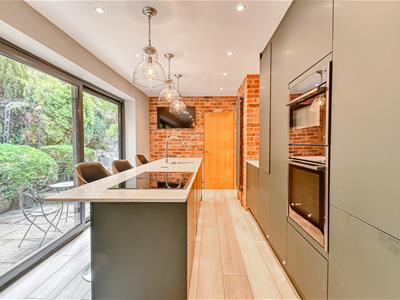
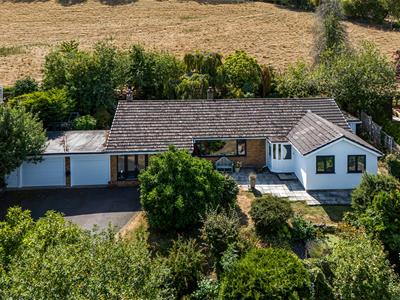
On the side of Wenlock Edge, this quietly positioned and extended three bedroom bungalow enjoys the rural delights of the area, yet within easy reach to the facilities in Much Wenlock and Shrewsbury. The property has recently been ungraded with an outstanding kitchen and has double garaging with a large driveway.
Much Wenlock -1.7 miles, Bridgnorth - 9 miles, Ironbridge - 5.8 miles, Telford - 8 miles, Shrewsbury - 12 miles, Kidderminster - 23 miles, Ludlow - 22 miles, Wolverhampton - 26 miles.
(All distances are approximate).
LOCATION
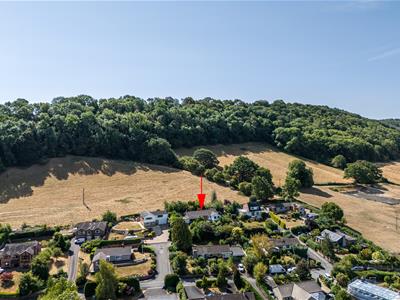
This corner plot offers great privacy and peace and quiet, in the small village of Homer, which lies just over one mile north of the historic market town of Much Wenlock. The historic town of Much Wenlock is situated in the beautiful countryside of Shropshire, near to the National Trust Wenlock Edge. The town offers beautiful architecture steeped in history together with an excellent range of amenities including convenience stores, leisure centre, boutique shops, pubs, cafes and restaurants along with butchers and local farmer markets. Local primary and secondary schooling, doctors and dentist. Nearby are the towns of Bridgnorth and Shrewsbury together with Telford Town Centre providing a more extensive range of recreational facilities, department stores, retail parks and a railway station.
ACCOMMODATION
The property has undergone extensive improvements and now provides spacious, modern accommodation with over 1,500sq.ft of living space. With large windows there is good natural light, and the property has an adjoining range of large garages.
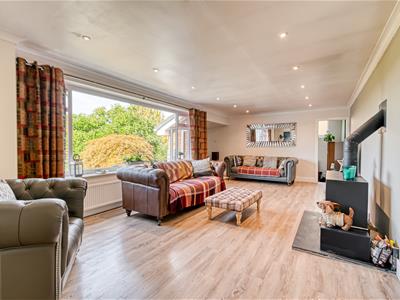
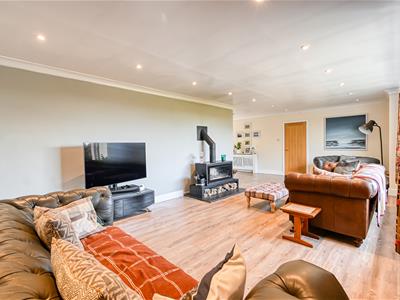
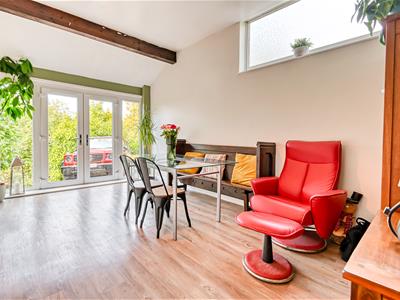
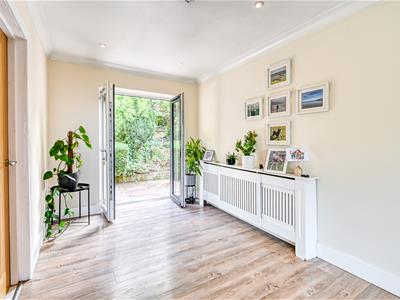
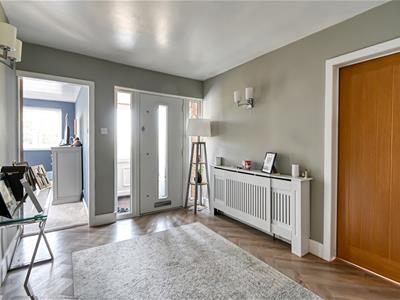
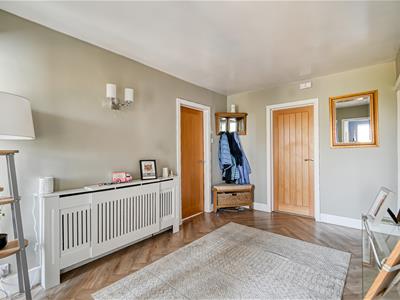
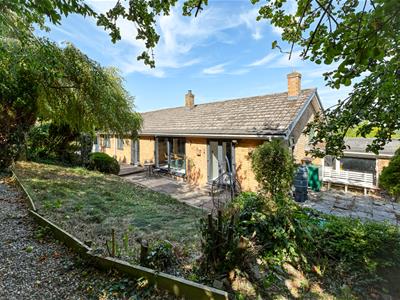
Upon entering through the front porch, a further door opens into a spacious reception hall, with doors leading to the principal reception rooms and bedroom accommodation. The impressive L-shaped living room is beautifully light and airy with front facing window and double doors opening directly onto the rear garden. A cast iron Stovax log burner provides an attractive focal point and a cosy ambience. Adjacent to the living room is a separate dining room, featuring French doors opening onto the front of the property. The contemporary kitchen is fitted with a comprehensive range of stylish units, complemented by a central island and breakfast bar having Quartz worktops. Integrated appliances include an induction hob with extractor hood, dishwasher, oven, combination microwave, fridge and freezer. An inset sink with instant boiling-water tap adds further convenience. Sliding patio doors provide direct access to the rear patio terrace, creating an excellent connection between the kitchen and outdoor entertaining space.
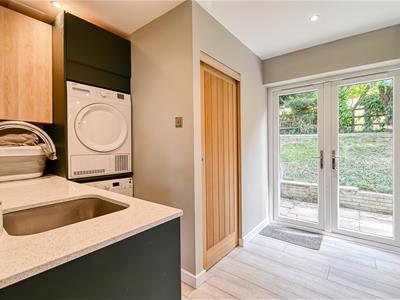
A separate utility room provides additional storage and houses a sink unit and wall-mounted central heating boiler, with plumbing and space for a washing machine and tumble dryer. A conveniently located guest WC completes the accommodation on this side of the property.
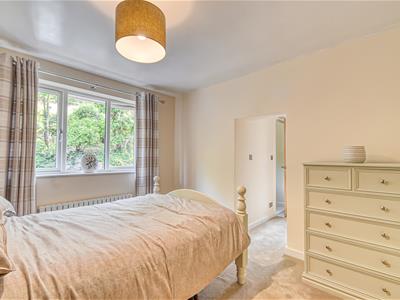
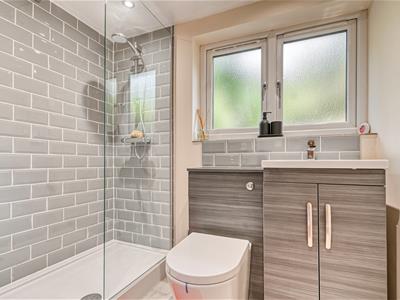
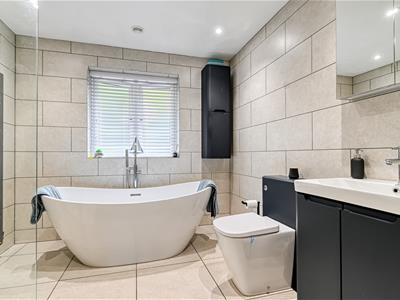
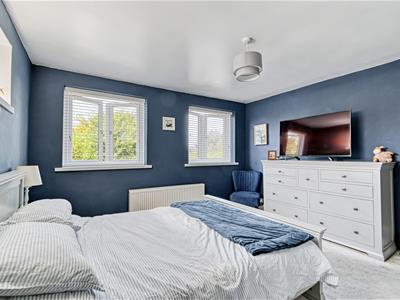
To the opposite side of the bungalow are three well proportioned double bedrooms. The principal bedroom benefits from a dressing area and a stylish modern en-suite shower room. The remaining two bedrooms are served by a spacious family bathroom, fully tiled and fitted with a contemporary white suite comprising WC, hand basin, walk-in shower and a freestanding bath with shower attachment.
OUTSIDE
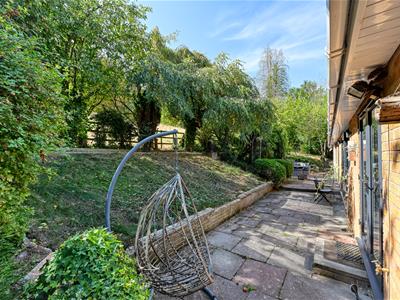
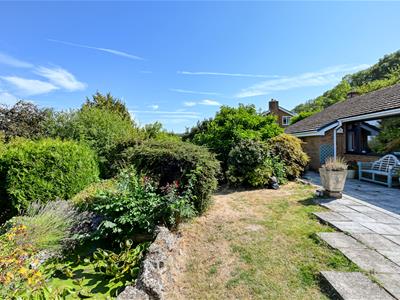
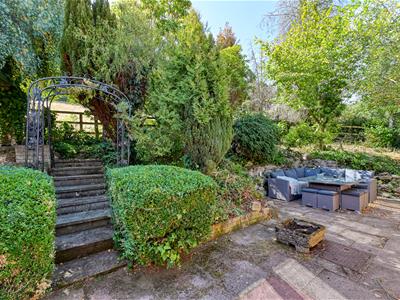
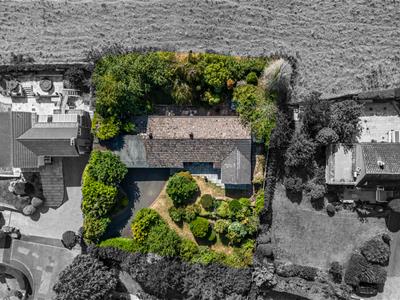
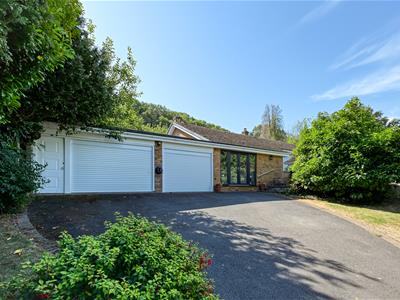
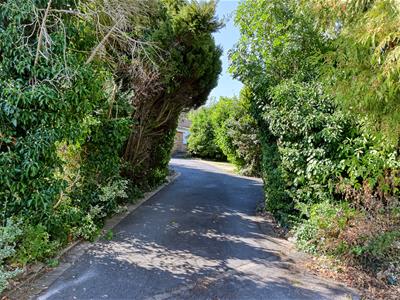
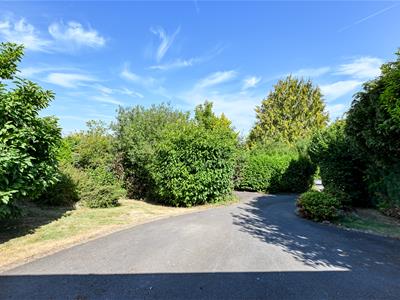
A tarmac driveway provides ample off-road parking and leads to the adjoining garages and store. The well-maintained gardens extend across the front of the property, featuring generous lawned areas and well-stocked shrub borders, creating a pleasant and private approach. The gardens continue around to the rear, where a paved patio terrace provides an ideal space for outdoor dining and entertaining. Steps lead up to a further terraced lawned area, which enjoys a wonderful rural outlook, backing directly onto neighbouring fields. The property benefits from two garages, both fitted with remote-controlled electric roller shutter doors, lighting and power, together with an EV charging point.
SERVICES
We are advised by our client that mains water, electric and drainage area connected. Oil fired central heating. Verification should be obtained by your Surveyor.
TENURE
We are advised by our client that the property is FREEHOLD. Verification should be obtained by your Solicitors.
COUNCIL TAX
Council Tax Band: F.
Shropshire Council.
VIEWING ARRANGEMENTS
Strictly by appointment. Contact the BRIDGNORTH OFFICE.
DIRECTIONS
Leaving Bridgnorth, heading out on the Shrewsbury Road towards Much Wenlock. Continue on the A458 towards Much Wenlock. On entering Much Wenlock, take a right turn onto Smithfield Road (A4169). Continue along this road, passing William Brookes School on your right-hand side. After a short distance, take the next left-hand turn, signposted 'Homer and Wig Wig'. Continue along this road, which will take you into Homer village. Continue through the village and take the fourth turning on the left into Corpse Hill Lane and continue onto Vineyard Road where the driveway to Long Ridge can be found in the far right-hand side.
Energy Efficiency and Environmental Impact

Although these particulars are thought to be materially correct their accuracy cannot be guaranteed and they do not form part of any contract.
Property data and search facilities supplied by www.vebra.com