
4 High Street
Eastleigh
Hants
SO50 5LA
Tinning Way, Eastleigh
Chain Free £400,000
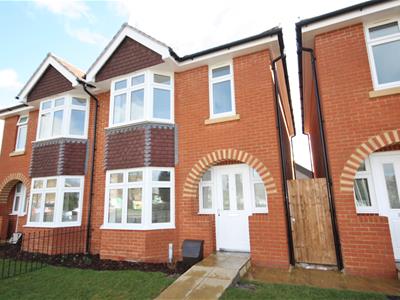
3 Bedroom House - Semi-Detached
- 3 Bedroom
- Semi Detached
- Modern Fitted Kitcehn
- En Suite to Master
- Enclosed Rear Garden
- Modern Family Bathroom
- Double Glazing / GFCH
- Allocated Off Road Parking
- Garage
- No Forward Purchase
A SUPERB 3 bedroom semi detached house comprising of Hall, Cloakroom, Living room, Kitchen/ dining room to the rear overlooking the garden, 3 bedrooms with en-suite shower to the master and a family bathroom. The property benefits from an enclosed rear garden, garage and allocated parking. Conveniently located within walking distance of the town centre amenities and easy access on to the M3 and M27 motorways. No Forward Purchase.
ENTRANCE HALLWAY
Provision of power points, radiator, telephone point, smooth plastered ceiling, ceiling light point and smoke alarm.
CLOAKROOM
Accessed by a two panelled door from the entrance hallway. Fitted with a two piece white suite comprising low level dual flush wc and a pedestal wash hand basin with chrome mono bloc mixer tap and splashback tiling. Vinyl floor covering, extractor fan and a ceiling light point.
LOUNGE
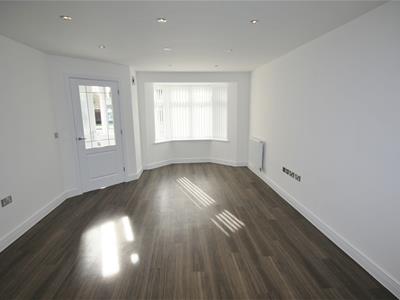 5.9 max x 3.68 max (19'4" max x 12'0" max)Accessed by a part glazed panel door from the entrance hallway. Natural light is provided by a walk in double glazed bay window to the front aspect, two radiators, provision of power points telephone point and a television aerial point. Ceiling light point, wall mounted Honeywell central heating thermostat. A two panelled door gives access to a useful understairs storage cupboard housing the electric meter and fuse box. Staircase giving access to the first floor accommodation.
KITCHEN / DINING ROOM
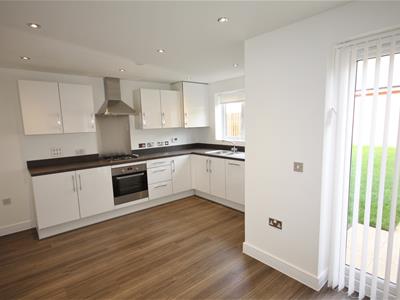 Accessed by part glazed panel door from the lounge.
KITCHEN AREA
3.9 x 2.65 (12'9" x 8'8")Double glazed window to the rear elevation. The kitchen is fitted with a range of cream shaker style fronted cabinets with stainless steel handles and dark wood bloc effect roll edge heat resistant worksurfaces with matching upstands. Inset one and a half bowl single drainer stainless steel sink unit with a chrome mono bloc mixer tap. Fitted with a good range of cupboard and drawer base units underneath and matching wall mounted cupboards over. Zanussi electric fan assisted oven and an inset four burner gas hob with extractor hood over and a stainless steel splashback. Space for a tall fridge / freezer, integrated automatic washing machine and integrated slimline dishwasher. One wall mounted cupboard conceals an Ideal gas boiler for the central heating and domestic hot water supply and wall mounted digital programming controls. Double panelled radiator, provision of power points. Six downlighters.
DINING AREA
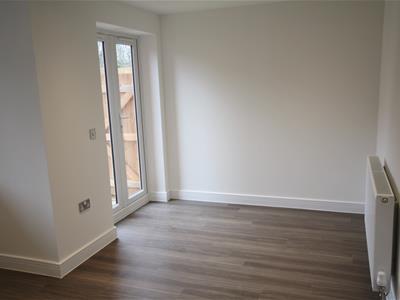 2.44 x 2.18 ( 8'0" x 7'1")A pair of double glazed French doors gives access to the rear garden, space for a dining table with pendant light over.
FIRST FLOOR ACCOMMODATION
The landing is accessed from the living room by a turning staircase with white painted balustrade and hand rail. The landing has a radiator, provision of power points, ceiling light point, smoke alarm and access to the roof void. All internal doors are of a two panelled design with chrome door furniture.
BEDROOM 1
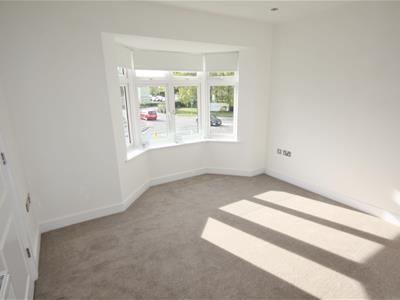 3.4 max excl bay x 3.39 max (11'1" max excl bay xWalk in double glazed bay window to the front aspect, radiator, provision of power points, television aerial and telephone point. Ceiling light point. This room benefits from a range of fitted double wardrobes providing a good degree of hanging rail and storage. A door opens to a built in airing cupboard housing a water tank with slatted linen shelving over and immersion heater. Wall mounted Honeywell thermostat. A two panelled door opens onto a useful ensuite.
ENSUITE SHOWER ROOM
2.5 max x 1.31 (8'2" max x 4'3")Obscure double glazed window to the front aspect. Fitted with a three piece white suite comprising a well proportioned shower cubicle fully tiled with a plumbed in shower with a glass shower screen. Close coupled wc and a pedestal wash hand basin with a chrome mono bloc tap, complementary part tiled walls, vinyl floor covering, wall mounted shavers light, radiator, three down lighters and an extractor fan.
BEDROOM 2
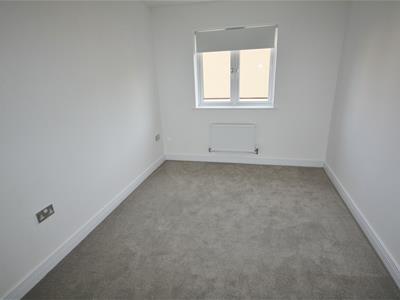 3.93 max x 2.64 max (12'10" max x 8'7" max)Double glazed window to the rear aspect, radiator, provision of power points and a telephone point.
BEDROOM 3
2.4 x 2.05 (7'10" x 6'8")Double glazed window to the rear aspect, radiator, provision of power points, ceiling light point.
FAMILY BATHROOM
2.08 x 1.96 (6'9" x 6'5")Fitted with a three piece white suite comprising panelled bath with chrome mixer tap and hand held shower, pedestal wash hand basin with a chrome mixer tap and part tiled walls, vinyl floor covering, wall mounted shavers light, radiator, ceiling light point and an extractor fan.
TO THE FRONT
Is enclosed by brick wall to the front boundary. A path leads down the side of the property giving access to the rear. The front garden is laid principally to lawn.
TO THE REAR
Accessed from the French doors from the dining area of via a timber gate from parking area at the rear. The rear garden is fully enclosed by close boarded timber fencing. The rear garden is laid principally to lawn . External courtesy light and an outside cold water tap.
GARAGE
Council Tax Band C
Energy Efficiency and Environmental Impact
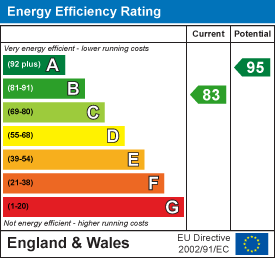

Although these particulars are thought to be materially correct their accuracy cannot be guaranteed and they do not form part of any contract.
Property data and search facilities supplied by www.vebra.com