124 West Street
Alford
Lincolnshire
LN13 9DR
Victoria Road, Sutton-On-Sea, Mablethorpe
£120,000 Sold (STC)
2 Bedroom House - Terraced
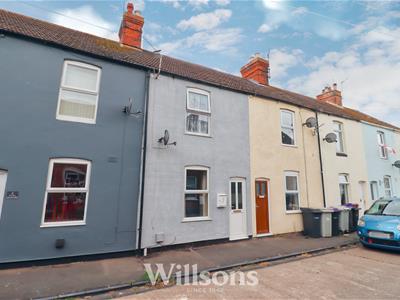
- Two Bedrooms Traditional Terraced Town House
- Recently Modernised Bathroom with Shower Over & Modern Styling
- Open-Plan Living Dining Room
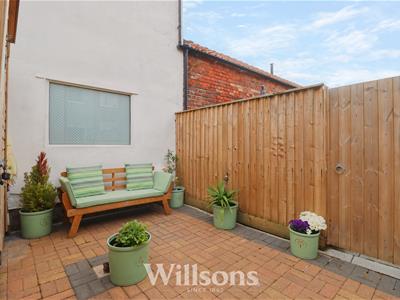
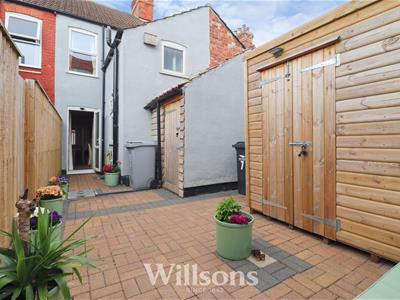
- Low Maintenance Block Paved Courtyard Garden
- Wrap-Around Galley Kitchen with Integrated Appliances
- uPVC Double Glazing & Electric Heating
- Cul-de-Sac Location with Easy On-Street Parking
- Locarted Less than 500m to the Beach and Promenade
- Within Moments from the Amenities of Sutton-On-Sea
- Energy Performance Rating - 'F'
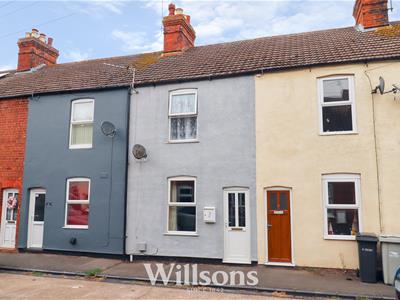
Located within a few moments from main high street and less than 500m to the beautiful beach and promenade of Sutton-On-Sea, this nicely presented mid-terrace traditional town house offers two well proportioned bedrooms, recently modernised family bathroom, an open-plan living dining room, wrap-around galley kitchen with integrated appliances and with a further utility space offered in the attached traditional outbuilding. Benefitting from a low maintenance, fully block paved rear courtyard garden with recent fencing and a substantial hand-crafted garden shed, uPVC double glazing, electric heating and readily available on-street parking, this cul-de-sac location is with moments from the amenities of the town and an enviable walking distance from the sea.
Living Dining Room
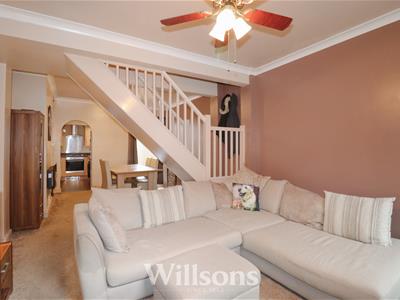
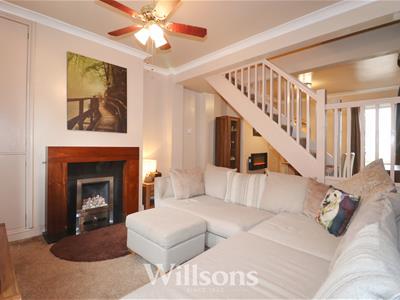
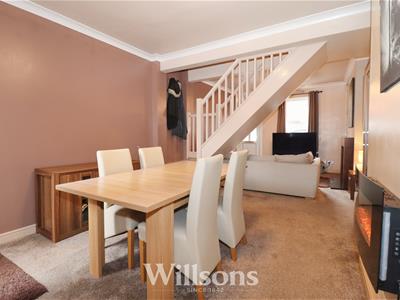
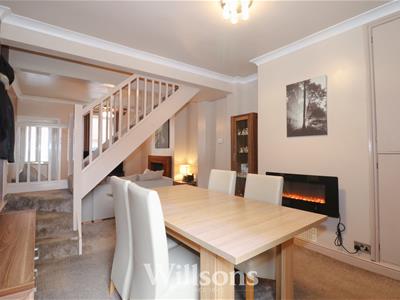 7.3m x 3.1m (23'11" x 10'2")With two chimney breast walls, one with gas fire, hearth and mantle with full height storage to one side also housing electric and gas meters, the second chimney breast wall also with full height fitted storage with shelving, central open plan staircase, carpeted flooring and external uPVC door and window to the front of the property and external door to the rear courtyard garden.
Kitchen
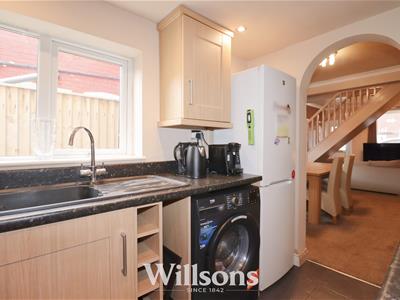
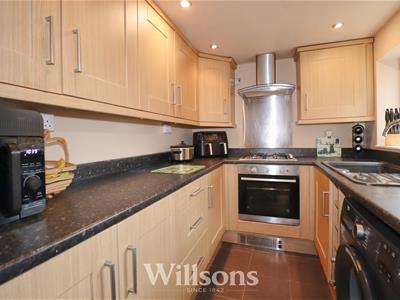 2.8m x 2.0m (9'2" x 6'6")Wrap around galley style kitchen with integrated cooker and gas hob with stainless splashback and illuminated extractor over, sink with mixer tap and draining board, space and plumbing for washing machine, space for full height free-standing fridge freezer, integrated wine rack, worktop with corresponding upstands, plinth level electric blown air heater, tiled flooring and window to the rear courtyard.
Landing
0.8m x 0.8m (2'7" x 2'7")Split level landing with carpeted flooring.
Bedroom One
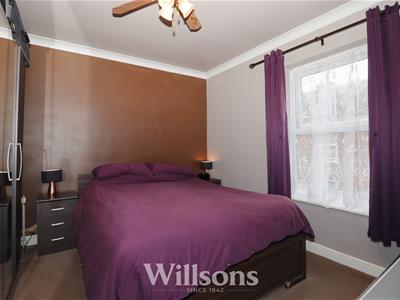
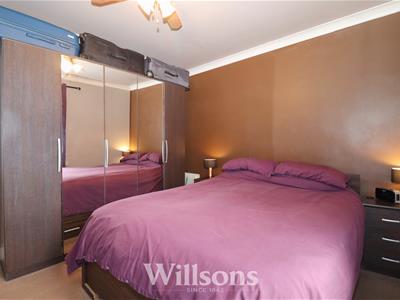 3.7m x 3.1m (12'1" x 10'2")With central chimney breast wall, carpeted flooring, ceiling fan light cluster and window to the front of the property.
Internal Hallway
3.1m x 0.9m max (10'2" x 2'11" max)With chimney breast wall, electric wall mounted heater and carpeted flooring.
Bedroom Two
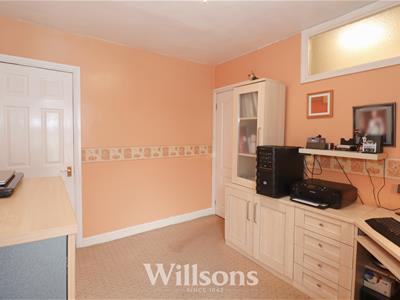
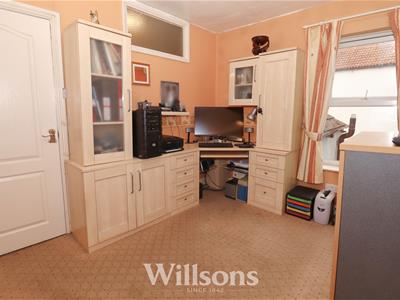 3.1m x 2.6m (10'2" x 8'6")With full height overhead over stairs storage cupboard (1.1m x 0.8m) also with loft hatch, high level window with obscure glazing to the hallway and window with views over the rear courtyard garden.
Bathroom
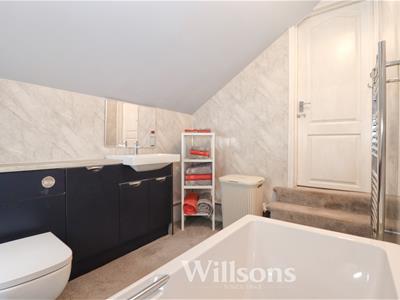
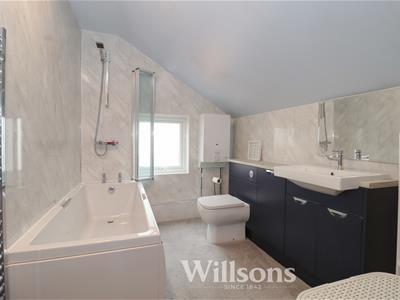 2.8m x 2.0m (9'2" x 6'6")Comprising bath with individual taps a mixer shower over with glazed bi-fold shower screen, wash basin and WC combination vanity unit, wall mounted hot water boiler, electric chrome towel radiator, carpeted flooring, uPVC wall-boarding, mid-level vaulted ceiling and window with obscure glazing.
Courtyard Garden
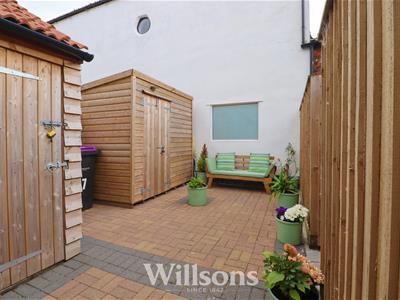 Rear courtyard garden, offering a nicely presented low maintenance block paved outside space with external tap, 2025 hand built wooden shed (2.3m x 1.2m) with double doors and boundaries of recent fencing and walling. There is a pedestrian gate to either side offering a pedestrian right of access in favour of the adjacent properties.
Traditional Attached Outbuilding
1.8m x 1.6m (5'10" x 5'2")Formerly the outhouse with three solid walls and traditional pitched roof having been enclosed by wooden stud work to one side with power points and concrete flooring, currently utilised as a utility space.
Right of Access
The neighbouring properties are offered a pedestrian right of access over the rear courtyard garden via a gate to either side, as is usual with a terraced property.
Tenure & Possession
The property is Freehold with vacant possession upon completion.
Services
We understand that mains gas, electricity, water and drainage are connected to the property.
Local Authority
Council Tax Band 'A' payable to Local Authority: East Lindsey District Council, The Hub, Mareham Road, Horncastle, Lincs, LN9 6PH. Tel: 01507 601 111.
Energy Performance Certificate
The property has an energy rating of 'F'. The full report is available from the agents or by visiting www.epcregister.com Reference Number: 1336-0828-0100-0859-4296
Viewing - Alford
Viewing is strictly by appointment with the Alford office at the address shown below.
Directions
On entering the Sutton on Sea via the A1111, turn right into the cul-de-sac of Victoria Road. The property can be found on the left after 20m.
What3words///cried.rolled.mended
Although these particulars are thought to be materially correct their accuracy cannot be guaranteed and they do not form part of any contract.
Property data and search facilities supplied by www.vebra.com