
64 Main Street
Farnsfield
Newark
NG22 8EF
Archers Field, Southwell
£635,000 Sold (STC)
5 Bedroom House - Detached
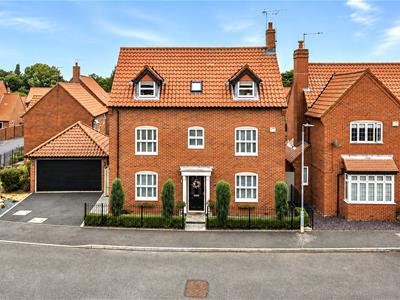
- Beautifully appointed and updated 5 bedroom detached family home arranged over three floors
- Quiet cut de sac close to The Burgage and convenient to town centre
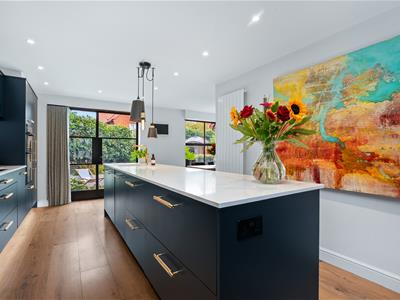
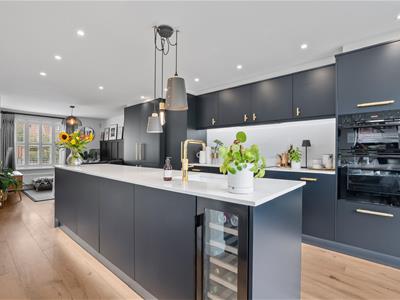
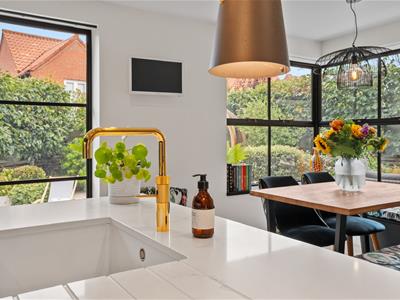
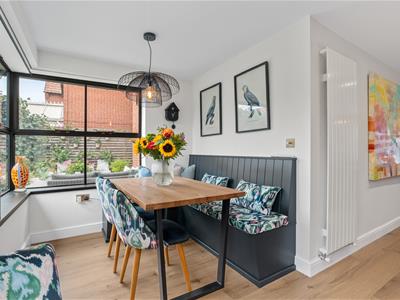
- Open plan Kesseler luxury kitchen breakfast/dining room with snug
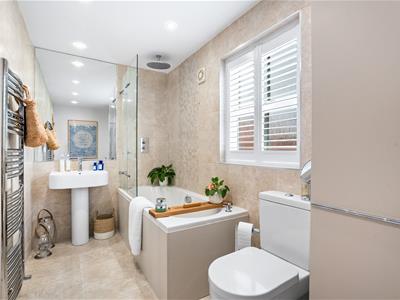
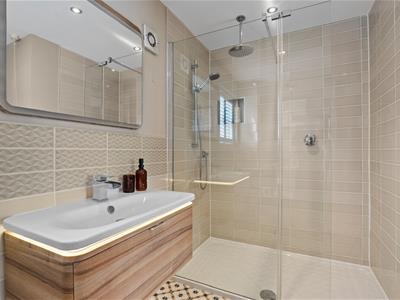
- Re-fitted en suite shower room and bathroom to master and guest bedrooms.
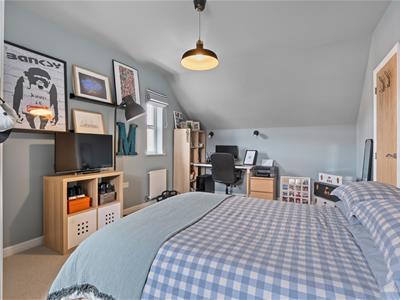
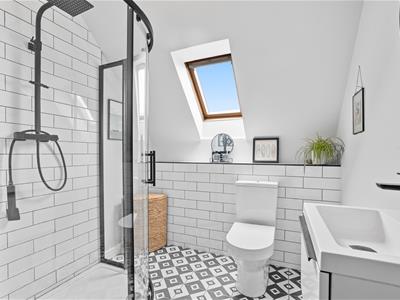
- Second floor with two spacious double bedrooms and re-fitted shower room
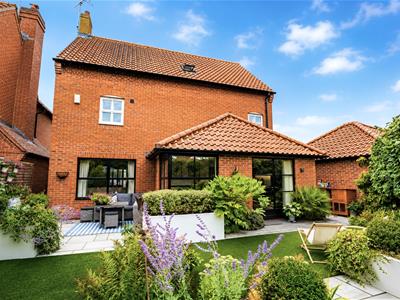
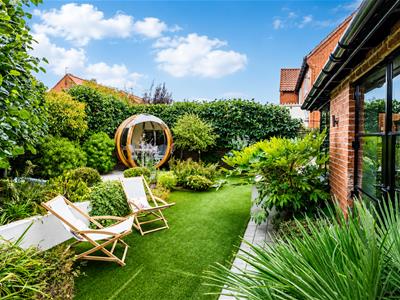
- Professionally landscaped rear garden
- Double detached garage and driveway parking
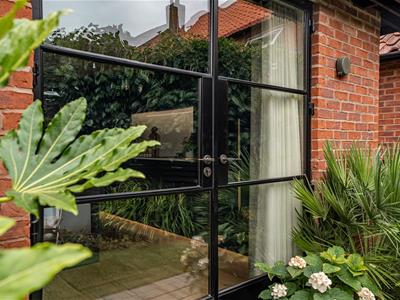
- Many high end additional features including Crittal French doors and windows to the rear.
- Competitively priced to appeal to buyers in strong purchasing positions.
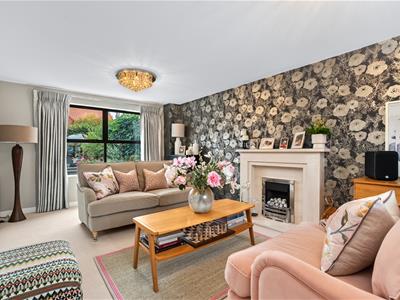
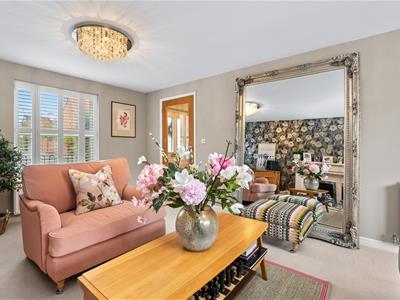
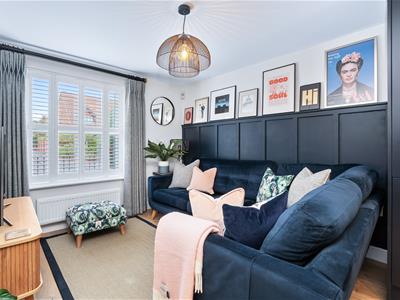
This impressive 5 bedroom detached home offers the rare combination of modern construction and the individuality of a beautifully considered interior. Extensively refurbished and upgraded by the current owners in recent years, it is a genuine turn-key home of great distinction. Arranged over three floors and extending to approximately 2,131 sq ft, the accommodation has been designed around modern family living. At its heart is a superb open-plan kitchen, dining and family space, fitted with a bespoke Kesseler kitchen with quartz worktops, large island, Quooker tap and integrated Bosch appliances. Crittall windows and French doors connect the interior with the garden, while a separate dual-aspect lounge provides a more relaxed and traditional living space.
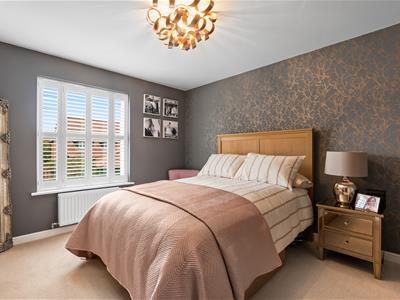
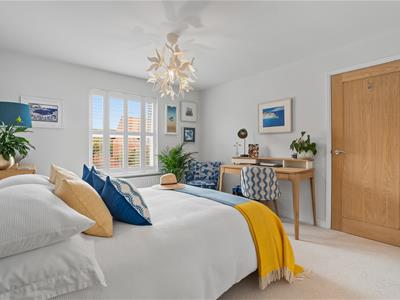
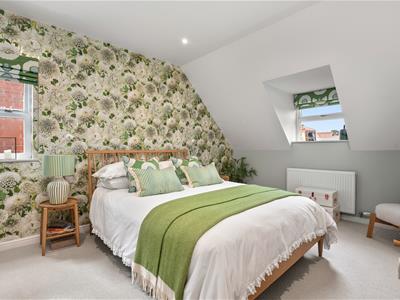
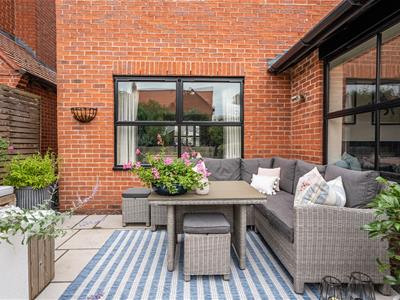
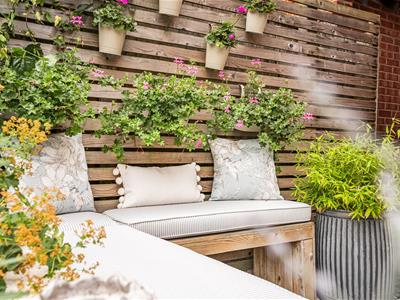
The same attention to detail continues upstairs. Five bedrooms are arranged across the first and second floors, complemented by two en-suite bath/shower rooms and an additional shower room, creating excellent flexibility for a family, guests or those needing space to work from home.Outside, the landscaped rear garden has been designed to be attractive without becoming demanding, with established planting, pleached hedging, raised beds, seating areas and a low-maintenance lawn. A double-width driveway and detached double garage provide particularly useful parking and storage.What makes this home especially appealing, however, is its completeness. The kitchen, bathrooms, flooring, glazing, decoration and landscaping combine to create a house that feels cohesive rather than simply updated room by room. For buyers wanting the convenience of a modern home without the time, cost and disruption of carrying out improvements themselves, it offers the opportunity to simply move in and enjoy.
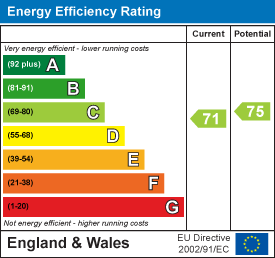
Energy Efficiency and Environmental Impact
Although these particulars are thought to be materially correct their accuracy cannot be guaranteed and they do not form part of any contract.
Property data and search facilities supplied by www.vebra.com