The Promenade
Barton Marina
Barton Turns
Barton under Needwood
Burton-on-Trent
Staffordshire
DE13 8DZ
Dark Lane, Alrewas, DE13
Guide price £600,000
3 Bedroom Bungalow - Detached
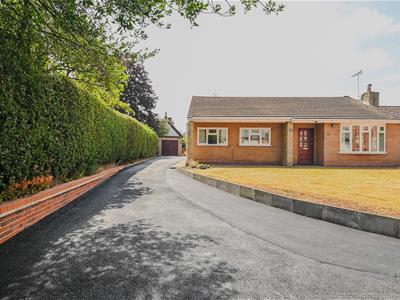
- Detached Bungalow on Private Lane
- Offered with No Upward Chain
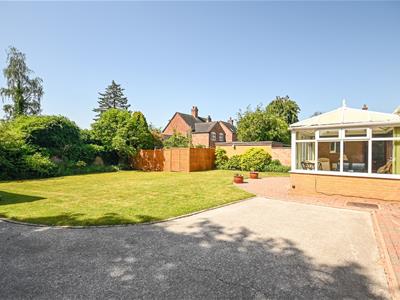
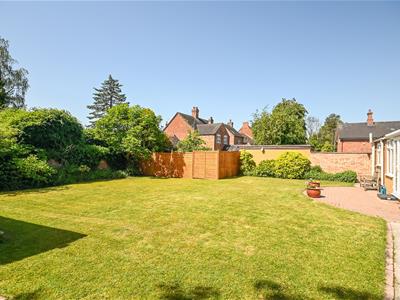
- Secluded Garden Plot & Peaceful Setting
- Ideal Downsize/Refurb Project
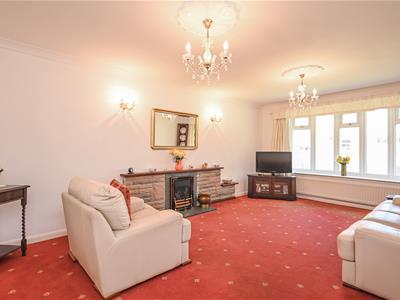
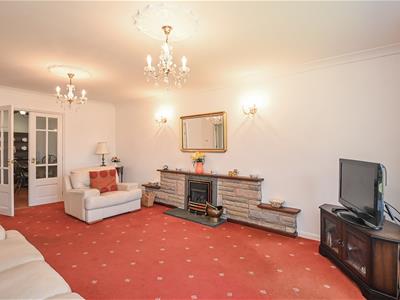
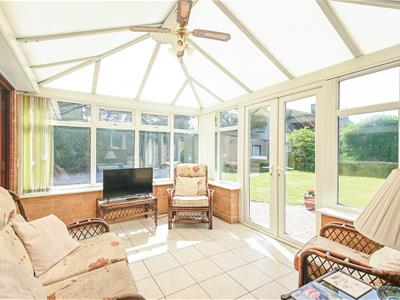
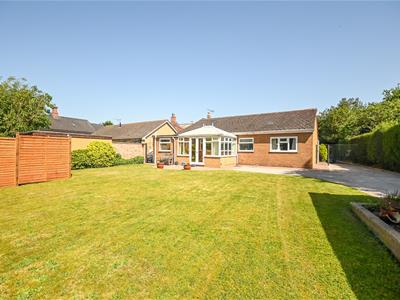
- Spacious Lounge & Conservatory
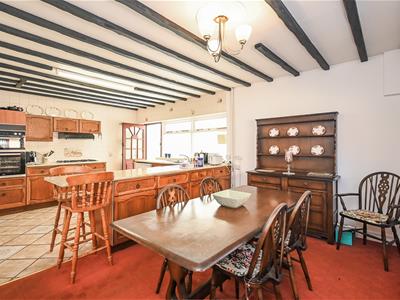
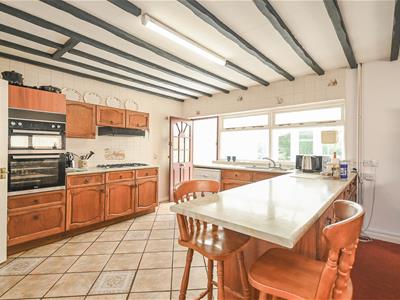
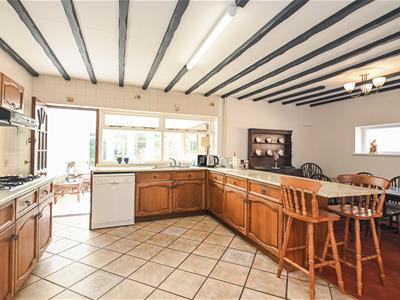
- Dining Kitchen & Separate Utility
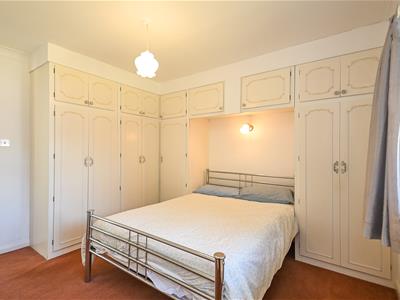
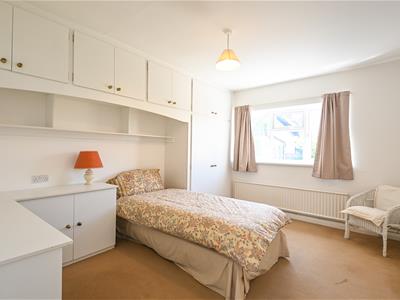
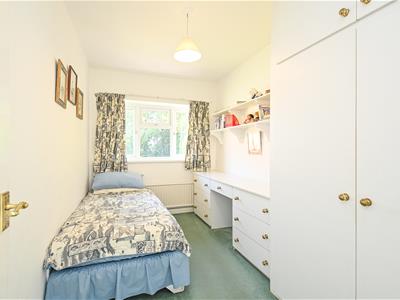
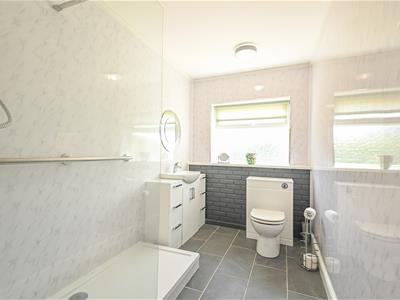
- Three Bedrooms (Two Doubles) & Shower Room
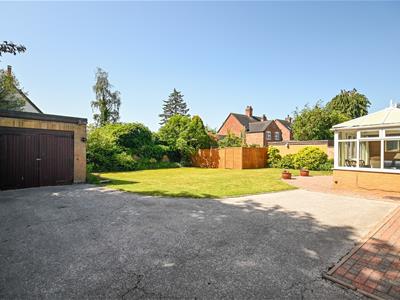
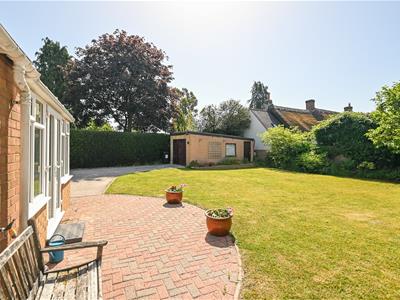
- Detached Garage & Gated Parking
- Generous Gardens to Front & Rear
- Walking Distance to Village Amenities
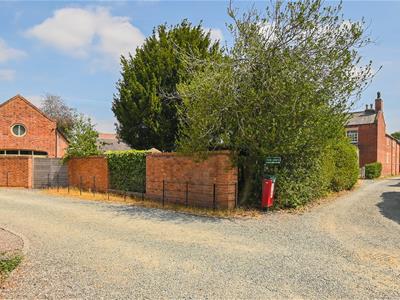
Offered with the benefit of no upward chain is this well presented detached bungalow, residing within a secluded private setting close to the heart of this desirable village. Enjoying a peaceful setting and an established garden plot, this village home lies within a few minutes walk of an array of excellent amenities, making this single story an ideal downsize in this sought after location. The driveway leads to the side of the property where there is also a single garage, with established gardens extending to both the front and rear aspects. An L shaped hall opens into a spacious lounge and dining kitchen, with a conservatory enjoying views over the secluded gardens. There is also a utility off the conservatory, and three good sized bedrooms are serviced by a family shower room. the bungalow has been well maintained throughout and is serviced by mains gas central heating, double glazed windows and mains drainage.
The popular rural village of Alrewas is set within a picturesque Staffordshire Conservation area, bordered by the Trent & Mersey Canal, rolling countryside and the River Trent. this thriving community is home to a superb range of everyday amenities including a popular Butchers’, traditional pubs, a Co-op, a doctors surgery, pharmacy and dentists, and rural pursuits can be enjoyed across public footpaths, cycling routes and canal side walks accessible from the edge of the village. The property lies within an Ofsted ‘Outstanding’ school catchment area including the All Saints primary school in the village which feeds into John Taylor High in Barton under Needwood. Alrewas is well placed for access to the commuter routes A38, A50 and M6, rail stations at Burton on Trent and Lichfield provide regular rail links to Birmingham and London and the International Airports of Birmingham and East Midlands are within an easy drive.
Reception Hall
Lounge
5.72 x 3.65m (18'9" x 11'11")
Dining Kitchen
5.85 x 3.95m (19'2" x 12'11")
Conservatory
3.64 x 2.75m (11'11" x 9'0")
Utility
2.73 x 2.04m (8'11" x 6'8")
Master Bedroom
3.6 x 3.5m (11'9" x 11'5")
Bedroom Two
3.2 x 3.91m (10'5" x 12'9" )
Bedroom Three
3.5 x 2.1m (11'5" x 6'10")
Shower Room
3.88 x 1.75m (12'8" x 5'8")
Detached Garage
5.45 x 3.0m (17'10" x 9'10" )
Energy Efficiency and Environmental Impact

Although these particulars are thought to be materially correct their accuracy cannot be guaranteed and they do not form part of any contract.
Property data and search facilities supplied by www.vebra.com