
18/20 Stamford Street
Stalybridge
Cheshire
SK15 1JZ
Manchester Road, Mossley, Ashton-Under-Lyne
Price £180,000
3 Bedroom House - Mid Terrace
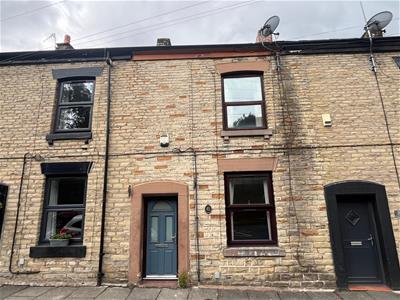
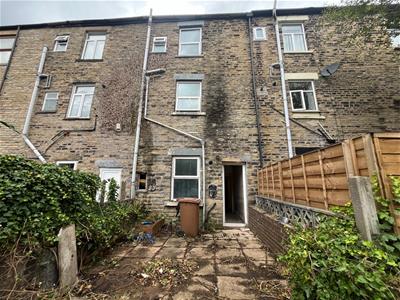
- Substantial Stone Middle-Terrace
- Potential to Convert the Lower Ground Floor Basement Rooms

- Two Bedrooms with Fixed Staircase Leading to Loft/Bedroom
- Ground Floor Lounge and Dining Kitchen
- uPVC Double-Glazing and Gas-Fired Central Heating
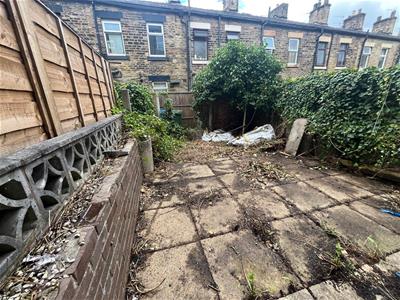
- Rear Garden Area
- Close to Bottom Mossley's Amenities and Train Station
- No Onward Chain
- Internal Inspection Required to Appreciate the Size and Potential on Offer
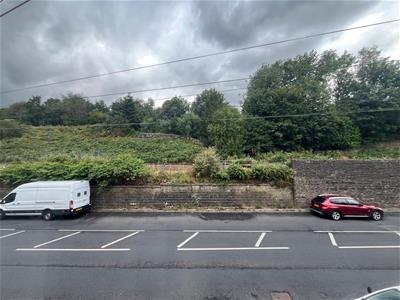
This substantial stone built middle-terrace is situated in a popular and established residential location close to amenities available in bottom Mossley and enjoys excellent commuter links via the nearby train station.
The property is in need of general refurbishment but offers tremendous potential to utilise the floor space on offer and impart the potential purchaser's taste and specification upon the property.
Offered for sale with No Forward Vendor Chain, we would recommend interested parties view the property internally to fully appreciate the size and potential on offer.
The Accommodation Briefly Comprises:
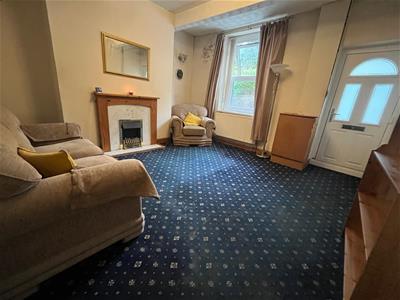
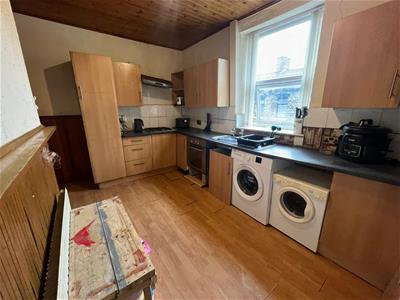
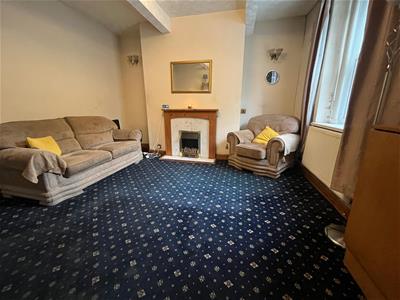
Ground floor living room with feature fireplace, dining kitchen with integrated appliances. To the lower ground floor there are two basement rooms with further potential. To the first floor there are two well-proportioned bedrooms, bathroom/WC with white suite. Off the first floor landing there is a further staircase to a large attic space with double-glazed Velux window and central heating radiator.
Externally, there is a rear garden area with shared access beyond.
This character property is situated with good accessibility to local junior and high schools, all local amenities and excellent commuter links.
The Accommodation In Detail Comprises:
GROUND FLOOR
Lounge
4.24m x 4.01m (13'11 x 13'2)Feature fireplace with flaming flame effect electric fire, composite style double-glazed security door, uPVC double-glazed window, central heating radiator.
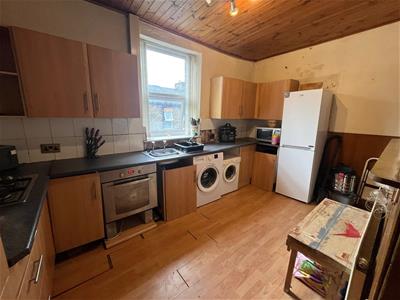
Dining Kitchen
4.34m x 2.49m (14'3 x 8'2)Single drainer stainless-steel sink unit, a range of wall and floor mounted units, built-in oven, four-ring gas hob with filter unit over, plumbing for automatic washing machine, part tiled, laminate flooring, uPVC double-glazed window, central heating radiator.
LOWER GROUND FLOOR
Front Basement Room
4.04m x 2.29m (13'3 x 7'6)uPVC double-glazed rear door and window.
Rear Basement Room
3.91m x 3.78m (12'10 x 12'5)
FIRST FLOOR
Landing
Bedroom 1 (Front)
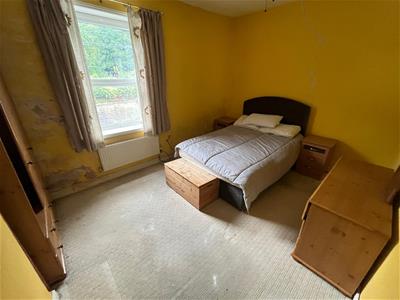
4.32m reducing to 3.81m x 3.10m (14'2 reducing touPVC double-glazed window, central heating radiator.
Bedroom 2 (Rear)

2.79m reducing to 2.54m x 2.51m (9'2 reducing to 8Laminate flooring, uPVC double-glazed window, central heating radiator.
Bathroom/WC
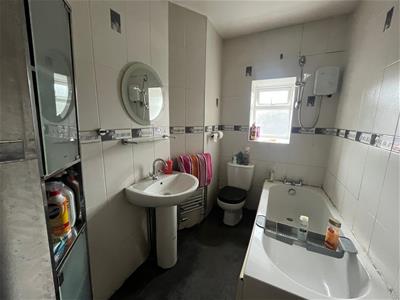
White suite having panelled bath with shower over, pedestal wash hand basin, low-level WC, fully tiled, uPVC double-glazed window, heated chrome towel rail/radiator.
Loft Bedroom
4.90m x 4.34m reducing to 3.84m (maximum meauremenOff the first floor landing there is a fixed staircase leading to a useful loft space (part restricted headroom), double-glazed Velux window, central heating radiator.
EXTERNAL
Externally, there is a rear garden area.
TENURE
Tenure is Freehold - Solicitors to confirm.
VIEWINGS
Strictly by appointment with the Agents.
AML Checks
We are required by law to conduct Anti Money Laundering (AML) checks for all vendors and purchasers. A non refundable fee of £15 per check will be payable to cover this digital process. These checks are carried out by Thirdfort.
This is a legal requirement to meet HMRC and UK law guidelines .
N.B.
Please Note: The vendor has made us aware that the boiler is not currently in working order.
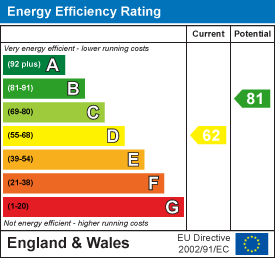
Energy Efficiency and Environmental Impact
Although these particulars are thought to be materially correct their accuracy cannot be guaranteed and they do not form part of any contract.
Property data and search facilities supplied by www.vebra.com