
76-78 High Street
Tring
Hertfordshire
HP23 4AF
Green End Street, Aston Clinton, Aylesbury
Offers In Excess Of £1,000,000
5 Bedroom House - Detached
Measuring in excess of 3,200 sq ft in size and located on a prime road in the centre of this popular village with a large Southerly facing garden and flexible accommodation. In the heart of the home is a large open plan kitchen/dining/family room further complimented by a dedicated living room and snug. The principal bedroom has a stunning dressing area and ensuite while the second bedroom is also ensuite.
Ground Floor
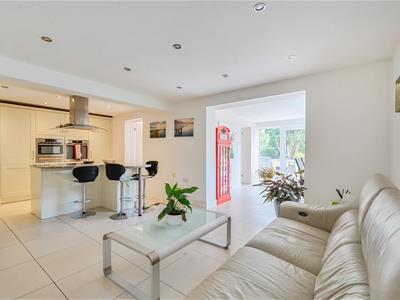
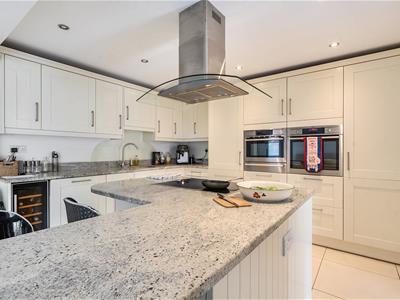
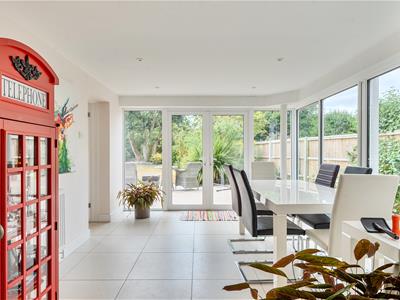
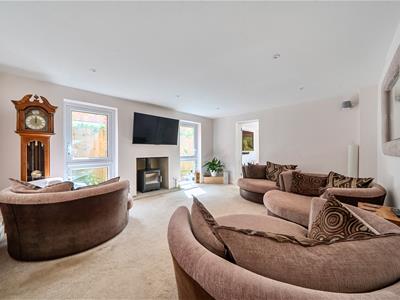
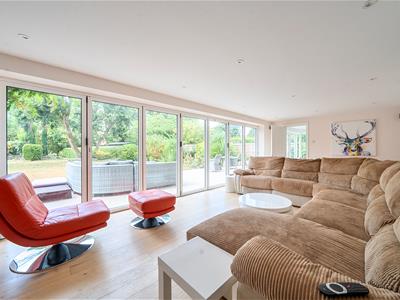
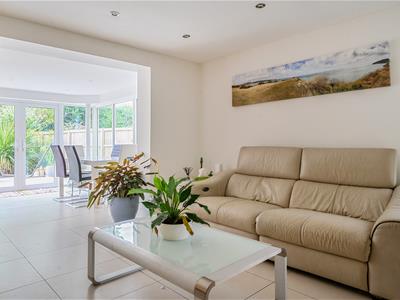
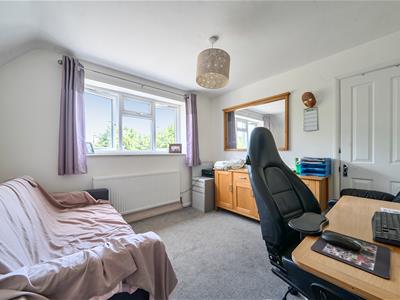

The front door opens to a useful entrance porch which leads directly into the reception hall where stairs rise to the first floor landing and doors open to the ground floor accommodation. At the front of the property is a dedicated home office while the kitchen/ breakfast room, which is comprehensively fitted with a range of base and eye level units including central island is positioned at the very centre of this family home/ with a dedicated utility room with door opening to the outside, the kitchen is further complimented by an opening to a dedicated dining room which has French doors opening to the rear garden. From the kitchen a door also opens to the principal reception room which has bi-folding doors extending it's full width and allows natural light to flood this space. From here a door opens to a snug which has two windows to the side and a cast iron wood burning stove. A ground floor cloakroom completes this level.
First Floor
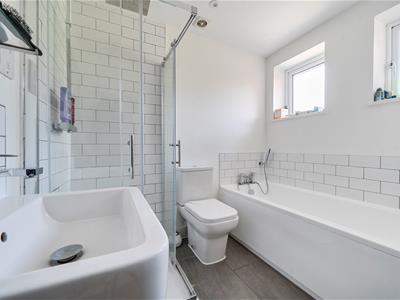
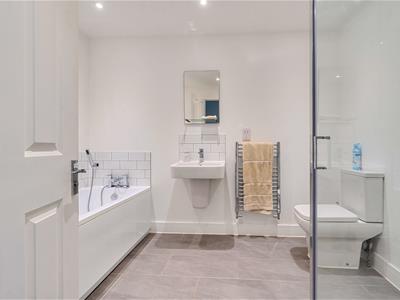
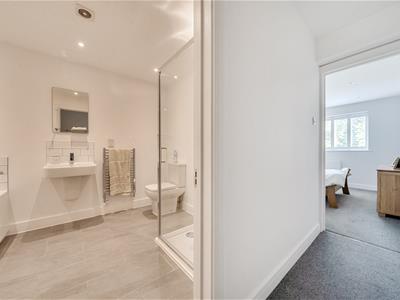
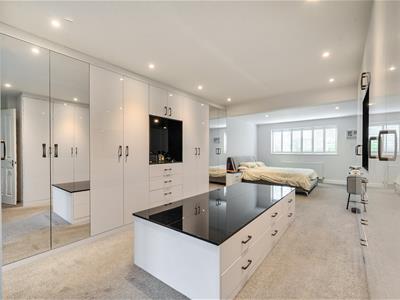
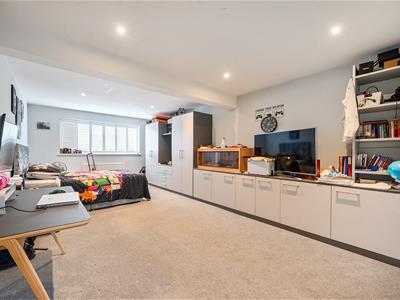
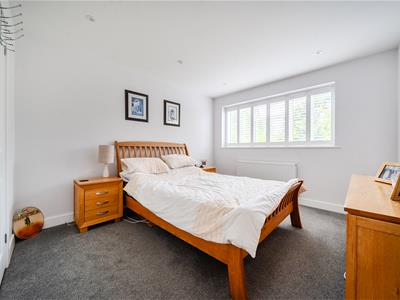
The first floor landing has doors opening to all five well proportioned bedrooms and to the family bathroom which is fitted with a white four piece suite to include separate bath and shower cubicle. The main bedroom has a large dressing area with a comprehensive range of wardrobes providing ample hanging and storage space with several mirrored fronts and and central island with several drawers under. The dressing area is open plan to the bedroom space which has a large window overlooking the rear garden. From the dressing area a door also opens to a good size ensuite bathroom which also has the advantage of a four piece suite. The second bedroom also benefits from an ensuite shower room and looks out over the rear garden.
Outside
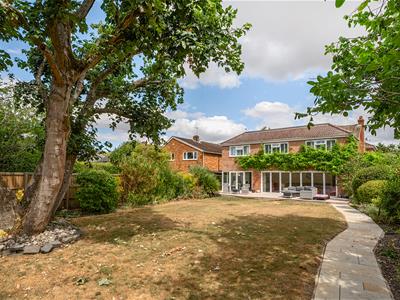
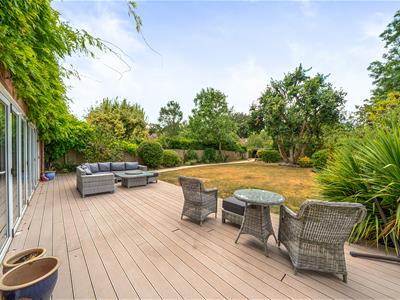
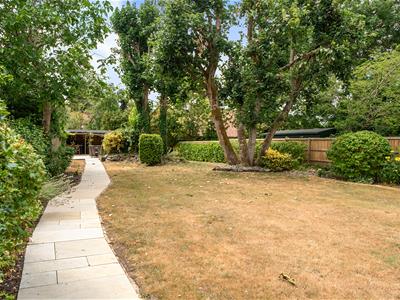
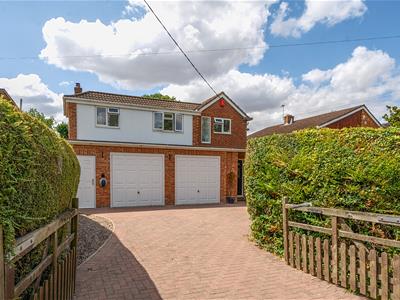
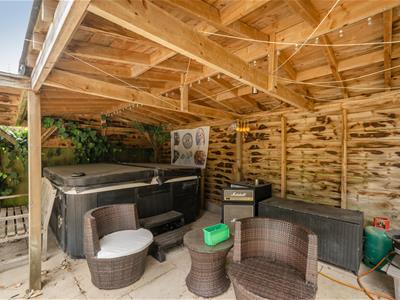
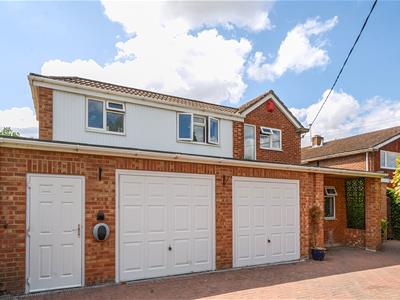
Gates at the front of the property open to a good size block paved driveway providing ample parking. The property is exceptionally well screened to the front with mature hedging. There is a large double garage at the front of the property which could be converted into a studio apartment/ ground floor annex with a pedestrian door at the front and rear leading to the garden. Without a doubt, the stunning rear garden is a real feature of the family home. Southerly facing in aspect and approaching 140 ft in length, the garden is mainly laid to lawn with a range of mature specimen trees, herbaceous borders and large raised timber deck directly to the rear of the property. A pathways winds its way down one side of the garden leading to a corner boundary at the rear where there is an extensive flagstone patio area where a timber framed cover portico is positioned.
The Location
Set amidst the glorious countryside of the Chiltern Hills, Aston Clinton provides a superb village location for the latest luxury development of exclusive family homes. Sought after by families; the area offers the envied grammar school education system, providing a wide choice of local senior schools including the Sir Henry Floyd Grammar School, Aylesbury High School for girls and Aylesbury Grammar School for boys. There is also a number of local primary schools.
Village Ambiance
Whilst retaining its traditional village atmosphere and providing local convenience shopping, Aston Clinton is also well connected for those travelling further afield. The town of Wendover is within a short driving distance and offers a range of specialist shops, banks, cafes, restaurants, boutiques and Metro style supermarkets. The towns of Tring and Aylesbury are also within reach providing a choice of department and superstores. There is a host of historic country pubs and inns around the area, with restaurants offering cuisines to suit most tastes. Aston Clinton itself boasts a wide range of popular cuisine at The Bell, which is within walking distance of The Chilterns.
Agents Information For Buyers
Thank you for showing an interest in a property marketed by Sterling Estate Agents. Please note that on occasion we may use AI to enhance our photography.
Please be aware, should you wish to make an offer for this property, we will require the following information before we enter negotiations:
1. Copy of your mortgage agreement in principal.
2. Evidence of deposit funds, if equity from property sale confirmation of your current mortgage balance i.e. Your most recent mortgage statement, if monies in bank accounts the most up to date balances..
3. Passport photo ID for ALL connected purchasers and a utility bill. We are duty bound to complete anti money laundering (AML) checks on all connected purchasers should an offer be accepted. The charge for this is £75 plus VAT per person.
Unfortunately we will not be able to progress negotiating any offer unless we have ID, checks and proof of funds. By making an offer on property with Sterling Estate Agents you agree to the AML process and charge should your offer be acceptable and you understand this is non refundable in any event.
Energy Efficiency and Environmental Impact

Although these particulars are thought to be materially correct their accuracy cannot be guaranteed and they do not form part of any contract.
Property data and search facilities supplied by www.vebra.com