26 Victoria Street
Holmfirth
Huddersfield
HD9 7DE
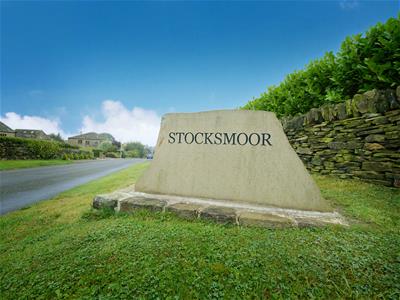
Derwin Avenue, Stocksmoor, Huddersfield HD4
O.I.R.O £580,000
5 Bedroom House - Detached
- FIVE BEDROOM DETACHED FAMILY HOME
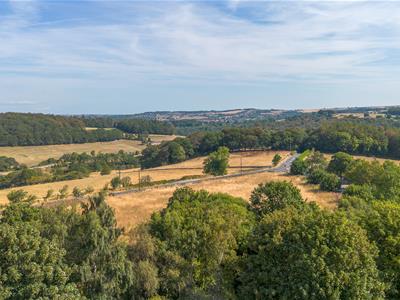
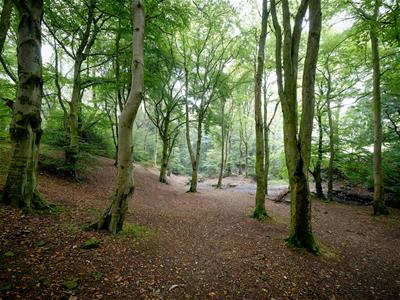
- VERY SOUGHT AFTER RURAL POSITION
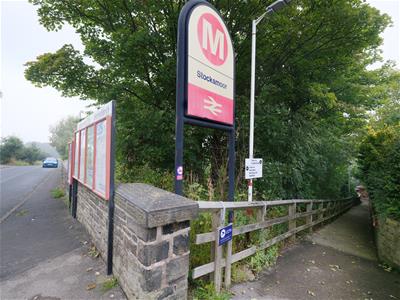
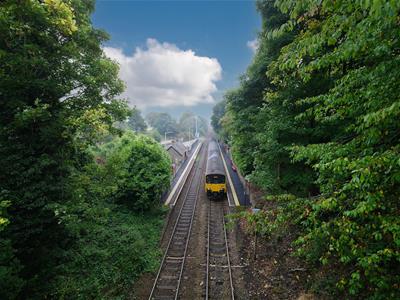
- SHORT WALK TO THE TRAIN STATION AND VILLAGE PUB
- CONTEMPORARY THROUGHOUT WITH TWO ENSUITES
- LARGE LIVING/DINING KITCHEN AND TWO RECEPTION ROOMS
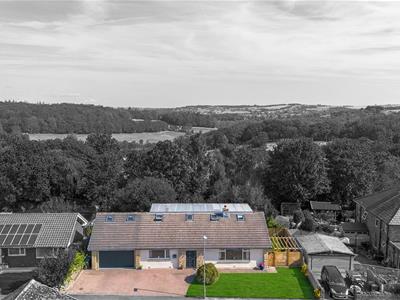
- DOUBLE GARAGE, OFF ROAD PARKING AND GARDENS
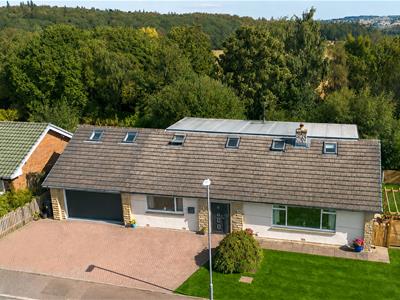
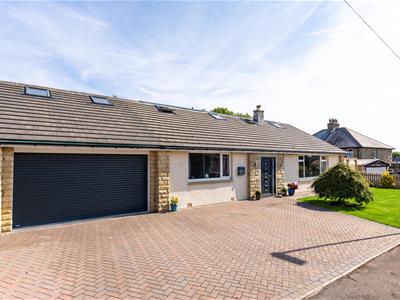
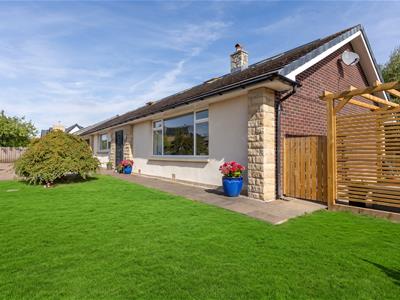
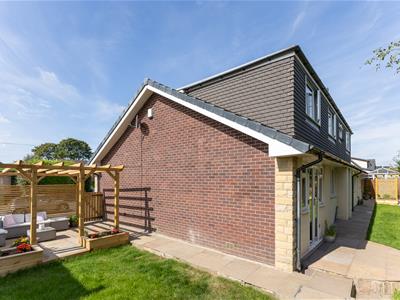
A stunning and surprisingly spacious five bedroom detached family home in this very sought after rural village just a short walk from the train station, local pub and picturesque countryside. The property has recently undergone a full programme of modernisation and extension to create a family home around a large open plan living/dining kitchen with double doors to the lounge. Briefly comprises entrance hallway, family room, cloaks/WC, living/dining kitchen, lounge and ground floor double bedroom with ensuite. To the first floor are four further bedrooms, master with ensuite and dressing room and family bathroom. Double garage, landscaped gardens and plenty of off road parking.
Entrance
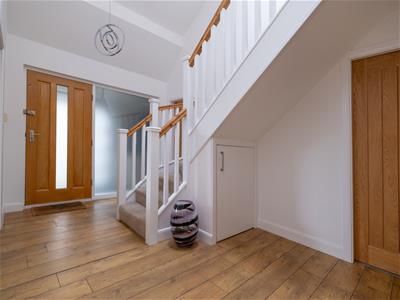
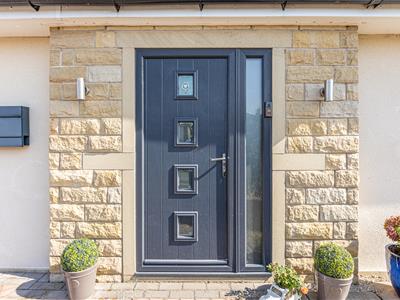
2.03m x 0.94m (6'8" x 3'1")The front door opens to the hallway.
Hallway
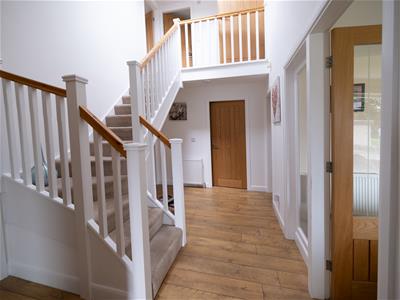
4.06m x 2.51m (13'4" x 8'3")The hallway has an oak effect laminate floor and stairs to the first floor. Doors open off to the lounge, playroom, dining kitchen, cloaks/WC and ground floor bedroom suite.
Cloakroom/WC
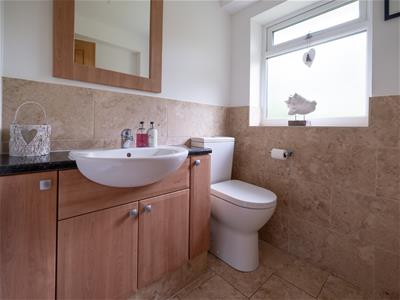
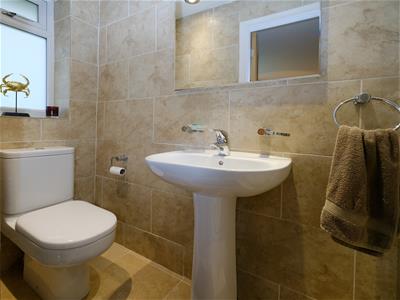
There is a useful cloakroom with built in storage and an inner door to the WC which comprises a white low flush wc and wash basin in a vanity unit. Obscure window, heated towel rail, tiled floor and splash back.
Playroom
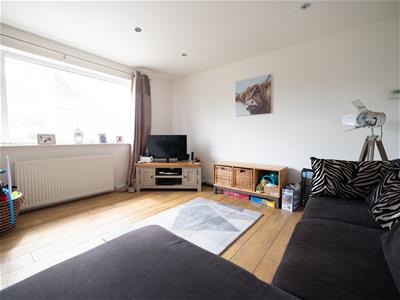
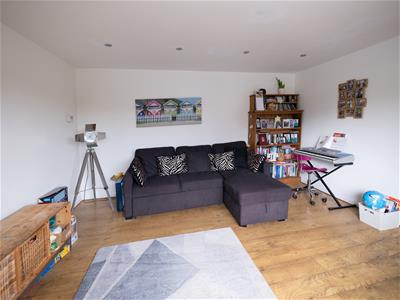
4.27m x 3.94m (14'0" x 12'11")A versatile second reception room with a large front aspect picture window.
Lounge
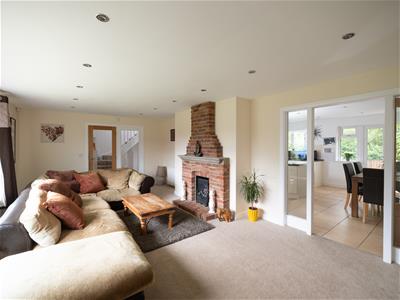
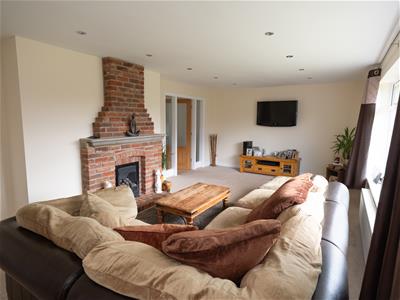
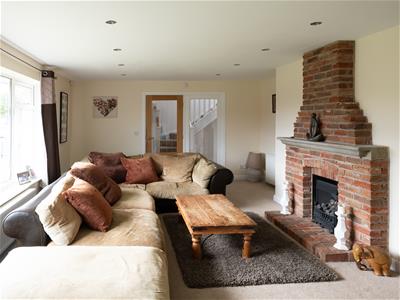
6.83m x 3.94m (22'5" x 12'11")A bright and spacious main reception room with a large front aspect window and imposing brick chimney breast with a living flame coal effect fireplace. A glazed door opens to the dining kitchen.
Dining Kitchen
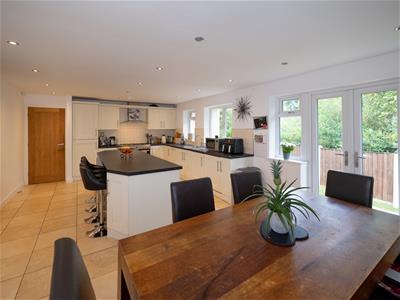
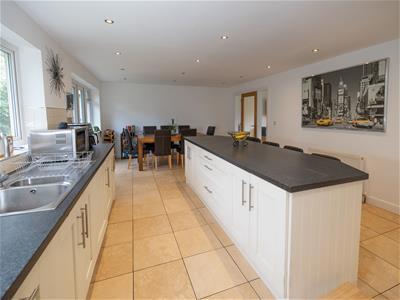
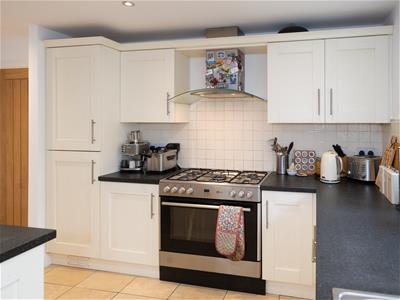
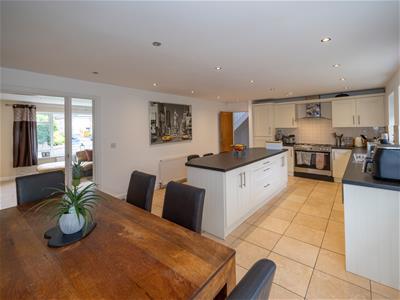
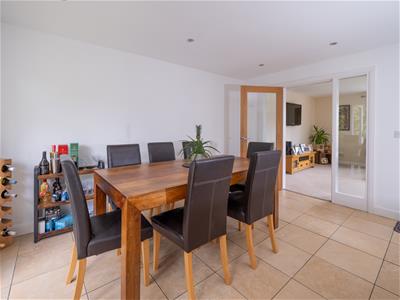
6.91m x 4.19m (22'8" x 13'9")A properly sized dining kitchen with a tiled floor and wide range of base and wall units and a large island with a roll top work surface, dual fuel range cooker and integral fridge, freezer, dishwasher and washing machine. Glazed doors open from the dining area which has loads of space for a table and chairs to the rear garden.
Ground Floor Bedroom 5
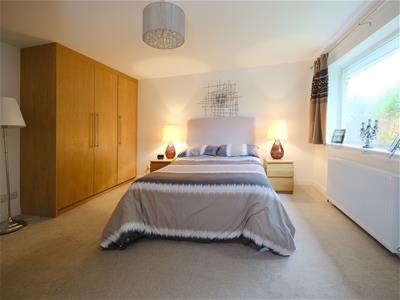
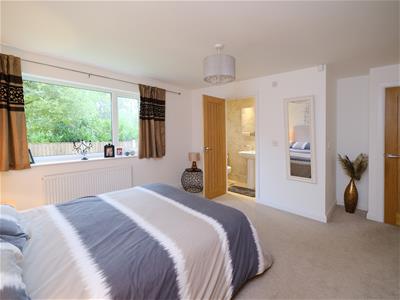
4.70m x 4.14m (15'5" x 13'7")A kingsize bedroom with fitted wardrobes and a window looking over the rear garden. A door opens to the ensuite.
Ensuite
2.59m x 0.89m (8'6" x 2'11")A contemporary ensuite, fully tiled, comprising a white low flush wc, pedestal wash basin and shower. Heated towel rail and down lighters.
First Floor Landing
Doors open off the landing to the bathroom and bedrooms.
Master Bedroom
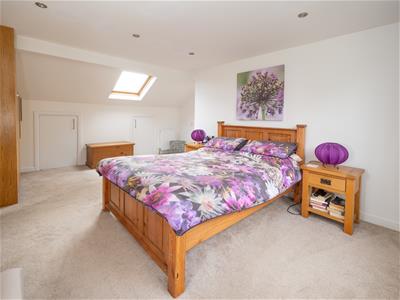
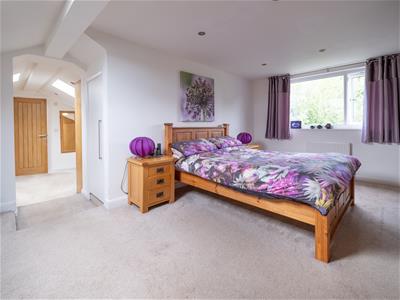
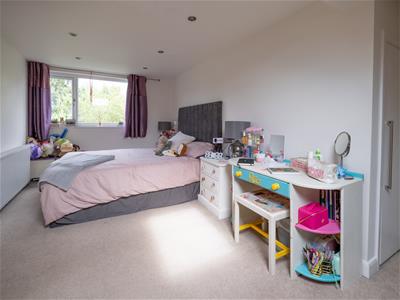
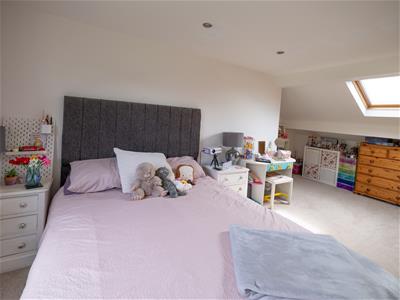
5.31m x 3.40m (17'5" x 11'2")A kingsize bedroom with front aspect velux and rear window with a woodland outlook. Under eaves storage. Down lighters. The bedroom is open plan to the dressing area.
Dressing Area
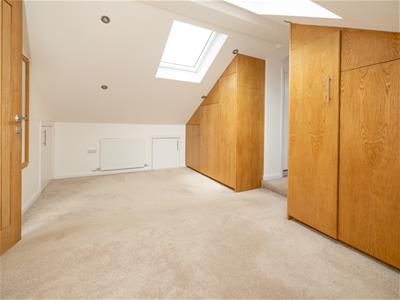
4.60m x 2.46m (15'1" x 8'1")A great space with two banks of fitted wardrobes. A door opens to the ensuite.
Ensuite
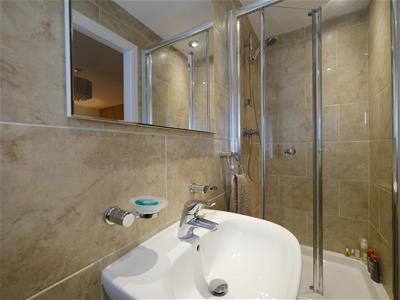
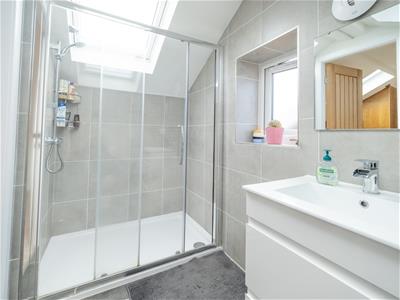
2.84m x 1.40m (9'4" x 4'7")The fully tiled ensuite has a contemporary white suite including low flush wc, wash basin in a vanity unit, large shower and heated towel rail. Front and rear velux and obscure gable window.
Family Bathroom
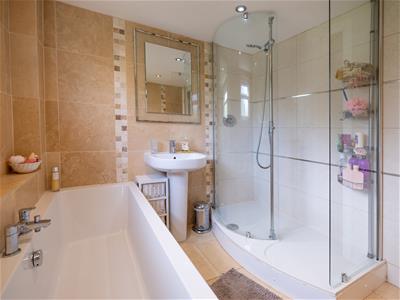
2.41m x 2.34m (7'11" x 7'8")The bathroom is fully tiled with travertine detailing and a modern white suite including a low flush wc, panel bath, pedestal wash basin and walk in shower. Down lighters and heated towel rail.
Bedroom 2
5.31m x 2.67m (17'5" x 8'9")A really spacious bedroom with rear aspect woodland views and a front aspect velux. Fitted wardrobes and large store cupboard.
Bedroom 3
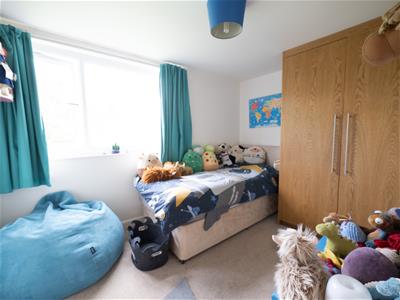
3.20m x 2.41m (10'6" x 7'11")A single bedroom with rear aspect window with woodland views.
Bedroom 4
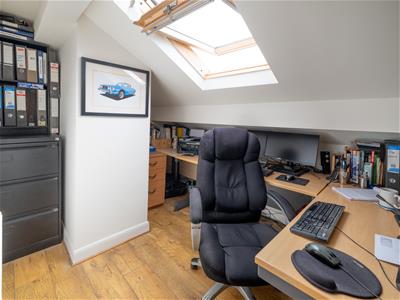
3.20m x 2.62m (10'6" x 8'7")Currently used as a home office with front velux window and laminate floor.
Garage and Driveway
8.08m x 4.60m (26'6" x 15'1")A double garage with electric over head door and rear window. To the front of the garage is plenty of parking on the private driveway.
Gardens
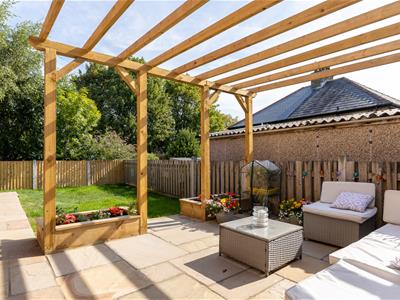
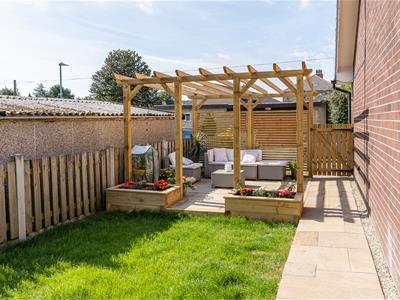
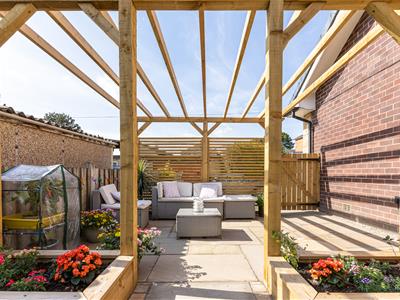
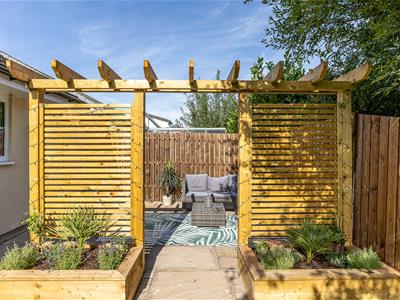
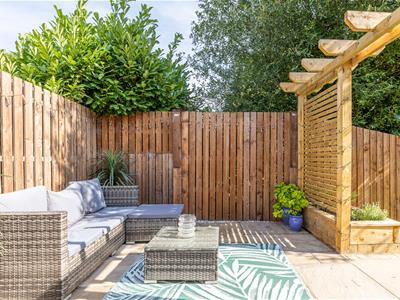
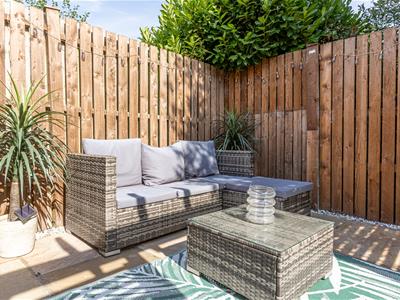
The property has front, side and rear gardens. To the front is a lawned area with mature planting adjacent to the large driveway, to the side a newly installed wooden pergola with raised flower beds and to the rear a private, sheltered paved and lawned garden with further entertaining area.
Energy Efficiency and Environmental Impact
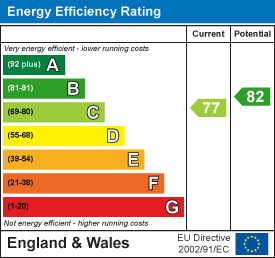
Although these particulars are thought to be materially correct their accuracy cannot be guaranteed and they do not form part of any contract.
Property data and search facilities supplied by www.vebra.com