Archer & Partners
Tel: 01323 483348
48 High Street
Polegate
BN26 6AG
Mimosa Close, Polegate
£325,000
2 Bedroom Bungalow - Semi Detached
- Tastefully Presented
- Small Cul-De-Sac
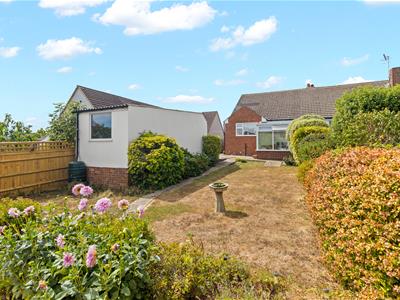
- Lovely 70' Garden
- Modern Kitchen
- Lounge
- 2-Bedrooms
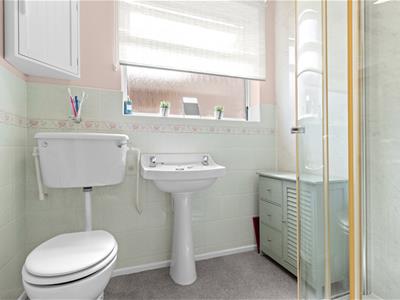
- Shower Room/WC
- Gas c/h & Dbl glz
- Long Driveway
- Garage
SEE OUR 3D VIRTUAL TOUR - Small Cul-De-Sac - Tastefully Presented - Lovely 70' Rear Garden - Long Driveway - Lounge - Modern kitchen - 2 Bedrooms - Conservatory - Shower Room/WC - Gas c/h & Dbl glz - Garage
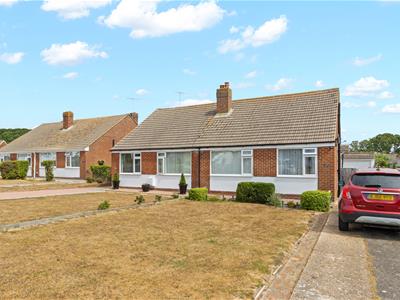
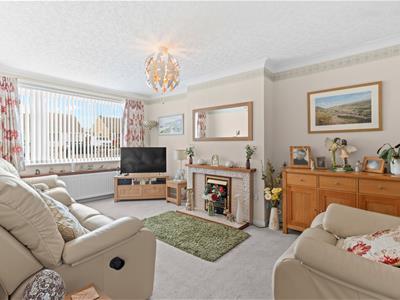
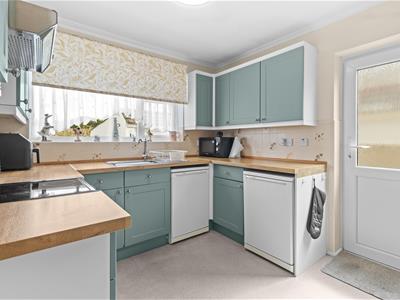
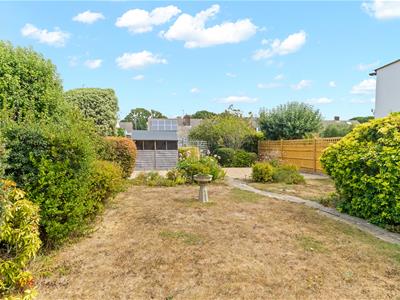
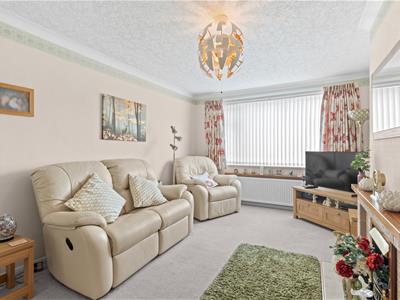
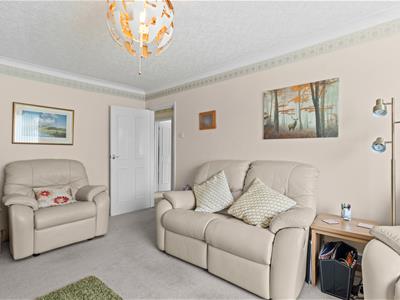
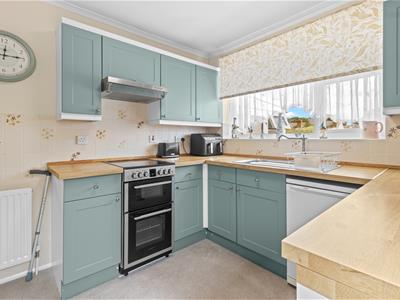
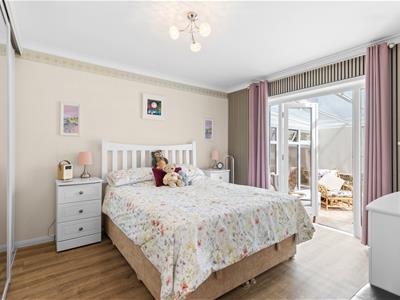
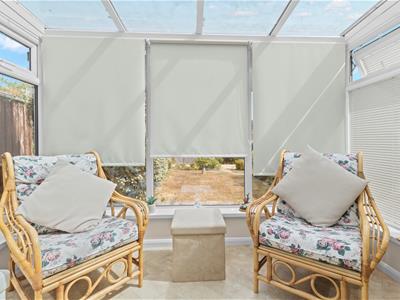
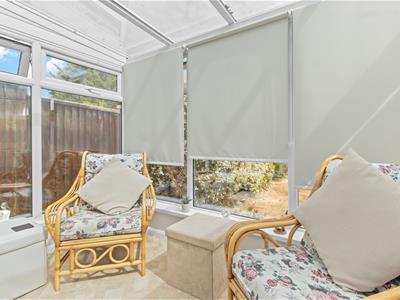
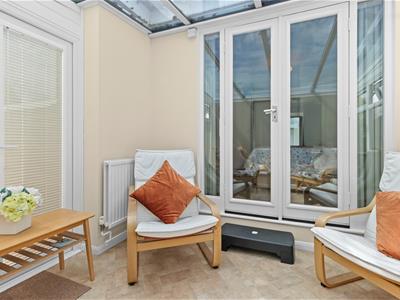
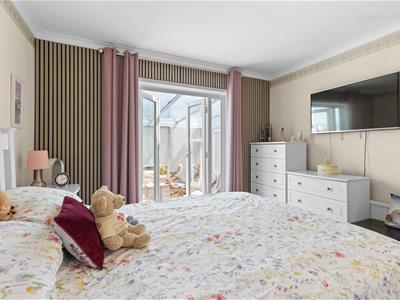
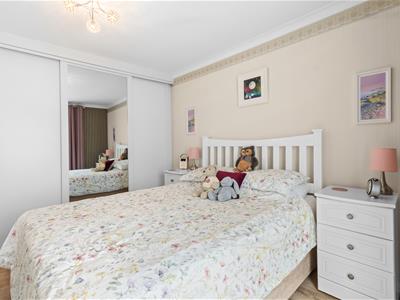
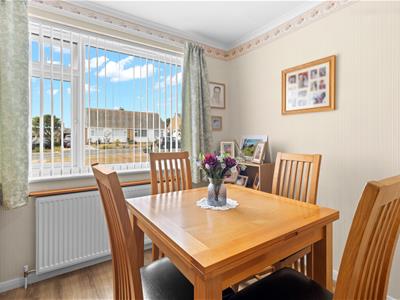
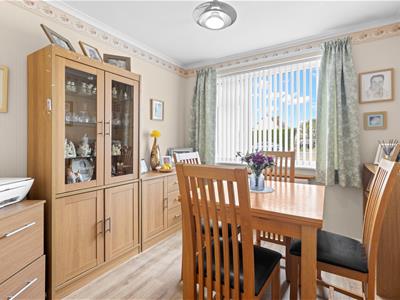
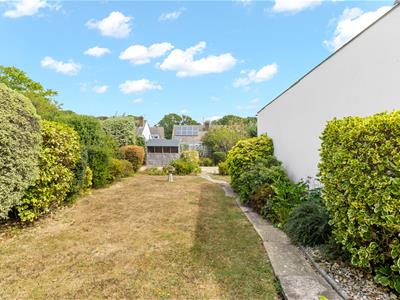
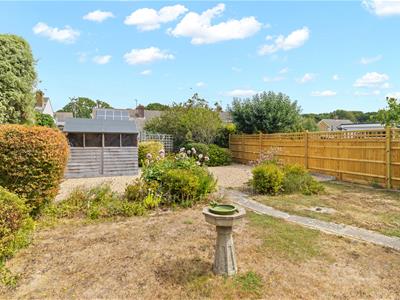
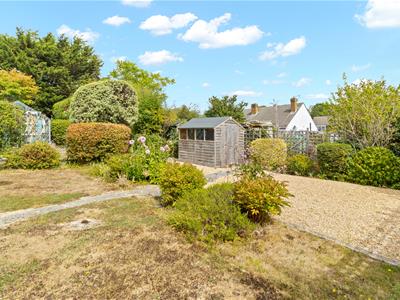
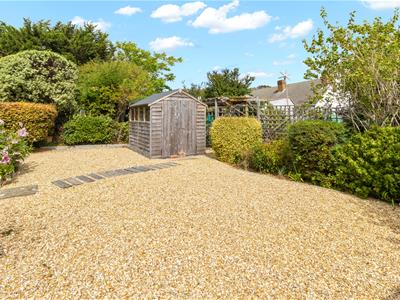
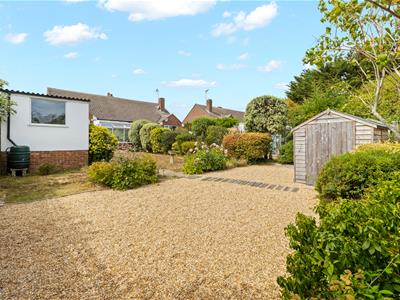
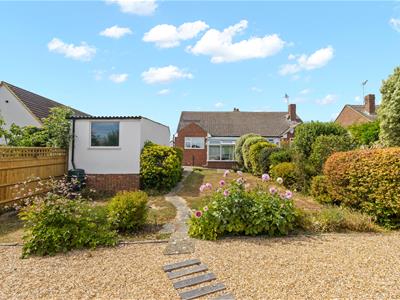
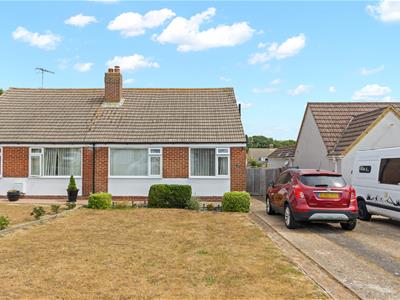
A semi-detached bungalow, pleasantly situated within a small residential cul-de-sac on the favoured Sayerlands Estate. The well presented accommodation comprises a bright and comfortable lounge enjoying a southerly aspect, with a fireplace having a fitted electric fire, a modern fitted kitchen, two bedrooms, with bedroom one benefiting from fitted wardrobes and direct access to a double glazed conservatory, providing a delightful space in which to relax and enjoy an outlook of the rear garden and there is also a shower room/WC. Further benefits include gas fired central heating and double glazing. A particular feature of the property is the nicely maintained rear garden, which extends to approximately 70' and provides an attractive and private outdoor space as well as many established plants and shrubs.
Sayerlands Estate is conveniently situated just north of Polegate High Street, which offers a good range of local amenities including a variety of shops, medical centres, regular bus services and a mainline railway station. Further bus services are available along Hailsham Road, which also provides convenient access to the A27 and A22 via the Cophall Farm roundabout. Nearby, Windsor Way is home to Polegate Community Centre, while Oakleaf Drive provides access to The Cuckoo Trail, offering a pleasant selection of countryside walks and cycling routes.
Lounge
5.09m x 3.31m (16'8" x 10'10")
Kitchen
2.71m x 2.64m (8'10" x 8'7")
Bedroom 1
3.95m x 3.32m (12'11" x 10'10")
Conservatory
2.73m x 2.71m (8'11" x 8'10")
Bedroom 2
2.83m x 2.72m (9'3" x 8'11")
Shower Room
Outside
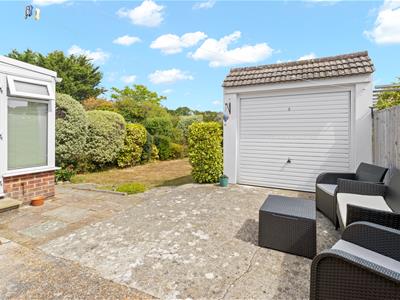
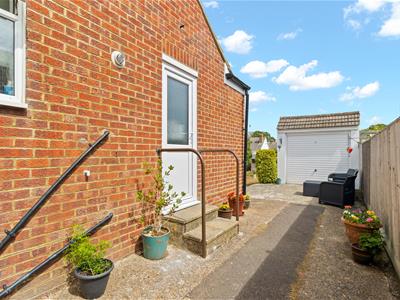
The front garden is open plan being laid to lawn. Long Driveway.
Rear Garden
21.34m depth (70' depth)The garden is nicely maintained with a paved area and outside tap, area of lawn with well stocked flower borders. At the end is a lovely area designed for ease of maintenance and there is a shed.
Garage
6.39m x 2.32m min (20'11" x 7'7" min)(approximate internal measurements) electric up-and-over door, workbench and wall unit, power and light, double glazed window.
Council Tax
The property is in Band C. The amount payable for 2026-2027 is £2,453.98. This information is taken from voa.gov.uk
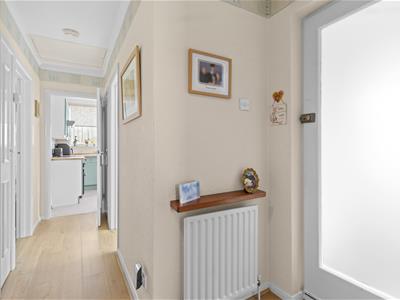
Located in the hallway is a built-in airing cupboard and cloaks cupboard as well as having access via a ladder to a partly boarded and insulated loft with light. The Glow-Worm gas fired boiler is located in the kitchen.
Energy Efficiency and Environmental Impact

Although these particulars are thought to be materially correct their accuracy cannot be guaranteed and they do not form part of any contract.
Property data and search facilities supplied by www.vebra.com