17 Market Hill, Coggeshall
Colchester
CO6 1TS
Hitcham Road, Coggeshall, Colchester
£417,000
3 Bedroom House - Semi-Detached
- Good sized accommodation
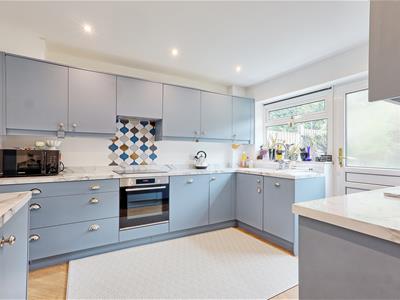
- Refitted kitchen
- Parking and Garage (restricted length)
- Gas combi boiler
- Viewing is advised
- Cul De Sac position
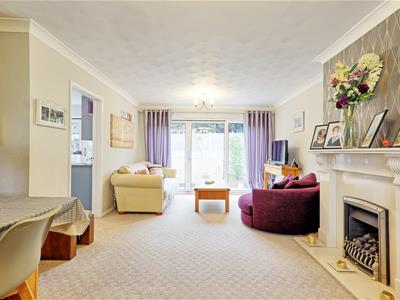
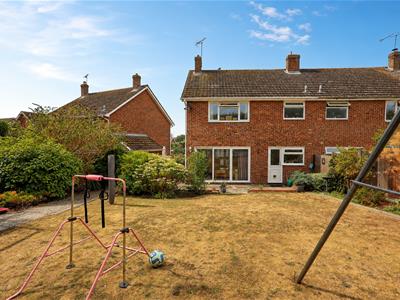
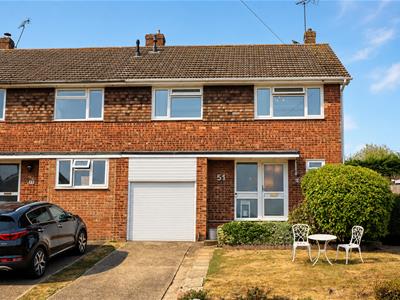

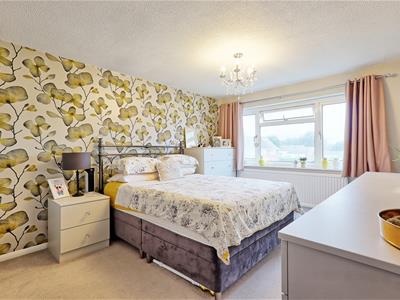
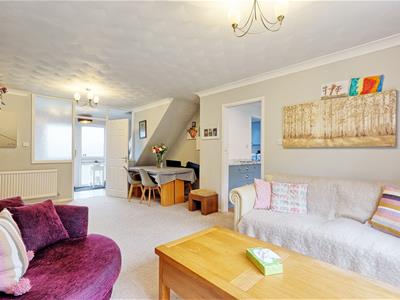
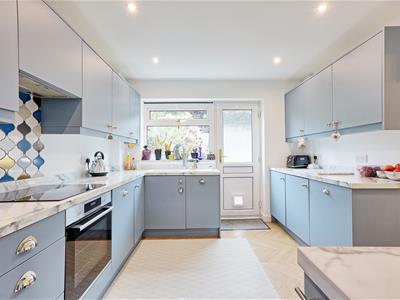
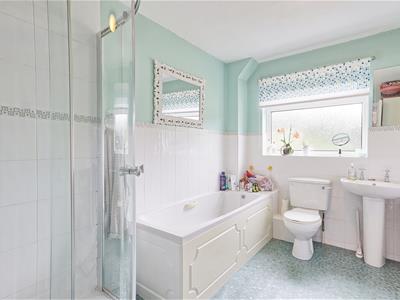
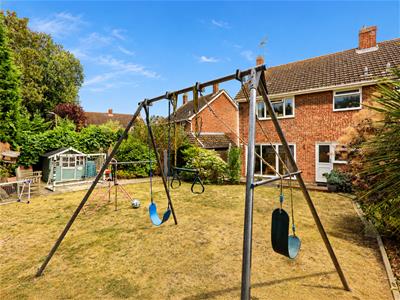
Philip James Estates are pleased to offer for sale this three bedroom family home in quiet cul de sac position in popular area of Coggeshall. The property has been updated to a high standard by the current vendor including renewing the kitchen and incorporating a utility room, a good sized lounge/diner and downstairs cloakroom completing the downstairs accommodation. To the first floor there are three good sized bedroom and family bathroom which benefits from having both bath and enclosed separate shower cubicle. To the rear there is an enclosed garden, to the front there is a lawned garden, driveway and garage (restricted length). Viewing should be booked to appreciate the property and the accommodation it offers.
Entrance Hall
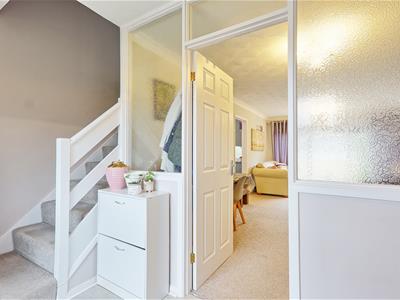
Double glazed entrance door with side double glazed panel allowing lots of natural light to the hallway. Radiator, stairs to first floor, doors to :-
Downstairs Cloakroom
Double glazed window to front aspect, low level WC, vanity corner sink.
Lounge/Dining Room
6.05 x 4.34 (19'10" x 14'2")Double glazed window to front aspect, two radiators, feature fireplace with coal effect electric fire, two radiators, double glazed patio doors to rear garden, door to :-
Kitchen
3.37 x 3.08 (11'0" x 10'1")Double glazed window and double glazed door to rear aspect, range of base and eye level units with single sink with mixer tap set. Electric oven, hob and extractor over, integral dishwasher, wood effect flooring and spot lighting to compliment. Open to :-
Utility Area
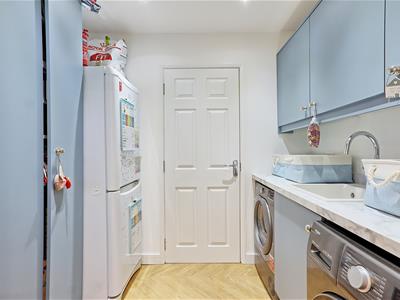
2.34 x 1.85 (7'8" x 6'0")Range of base and eye level units, plumbed for washing machine and space for tumble dryer and fridge/freezer, single sink with mixer tap set. Wood effect flooring, inset spot lights to compliment, door allowing access to garage.
Stairs and Landing
Stars to first floor, storage cupboard housing combi boiler ( installed since the EPC was carried out), doors to :-
Bedroom One
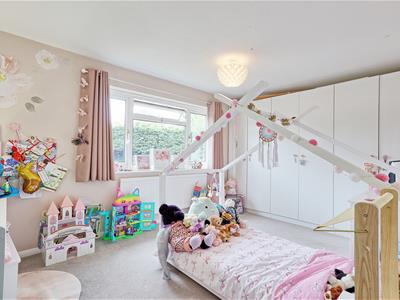
4.56 x 3.35 (14'11" x 10'11")Double glazed window to front aspect, feature wall, radiator, storage cupboard.
Bedroom Two
4.68 x 3.02 (15'4" x 9'10")Double glazed window to rear aspect, radiator.
Bedroom Three
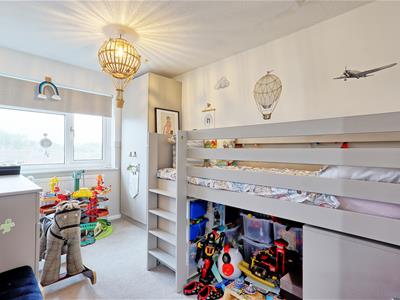
3.55 x 2.46 (11'7" x 8'0")Double glazed window to front aspect, radiator.
Bathroom
Double glazed window to rear aspect, low level WC, wash hand basin, panel bath, enclosed shower cubicle. Part tiled walls and heated towel rail.
Rear Garden
Enclosed rear garden with patio area, shrubs and the remaining laid to lawn, side access to :-
Front Garden
Lawned area, driveway providing parking for one car,
Garage
2.92 x2.18 (9'6" x7'1")Garage which is restricted in length, electric garage door.
Energy Efficiency and Environmental Impact

Although these particulars are thought to be materially correct their accuracy cannot be guaranteed and they do not form part of any contract.
Property data and search facilities supplied by www.vebra.com