.png)
Auld Bond Road
Perth
PH1 3FX
Plot 212, Mansfield Park, Scone, PH2 6FF
Fixed Price £469,000
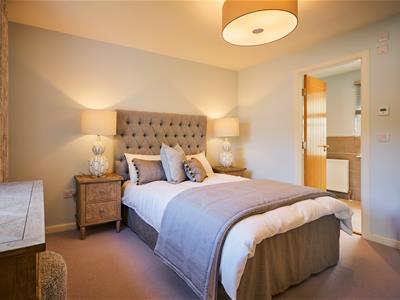
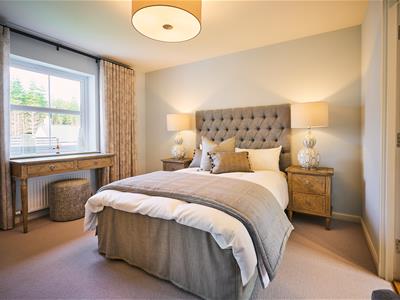
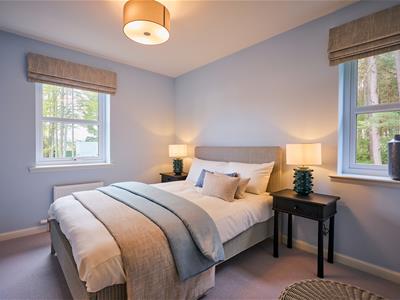
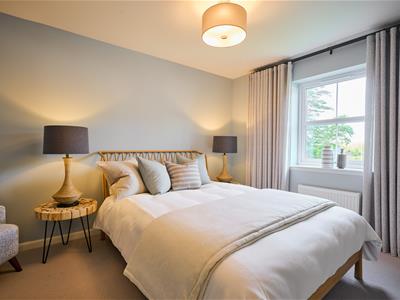

5 Bedroom House - Detached
- Move into a complete home from day one
- Generously sized layout spread over 2 floors
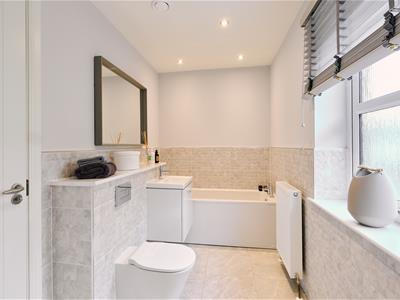
- Choice of Bathroom, En-Suite and Cloakroom Tiles
- Balcony doors leading to a generous rear garden, ideal for family living
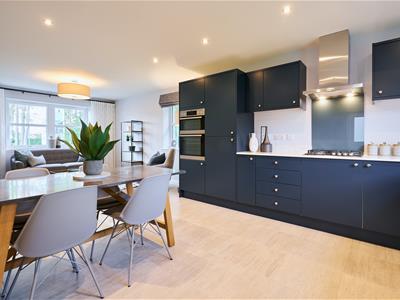
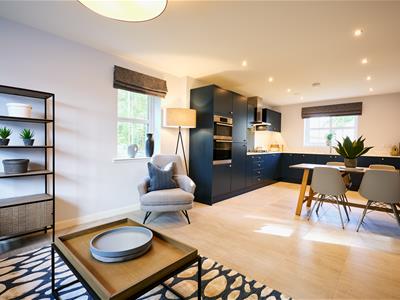
- Open plan Kitchen / Dining / Sitting Area complete with roomy Utility
- Superfast fibre broadband
- Solar PV Panels included
- 10 year NHBC guarantee which includes 2 year Stephen customer care warranty for added peace of mind
- Anticipated for completion QTR 1 2027
- Floor Area 170.38spm (1834sqft)
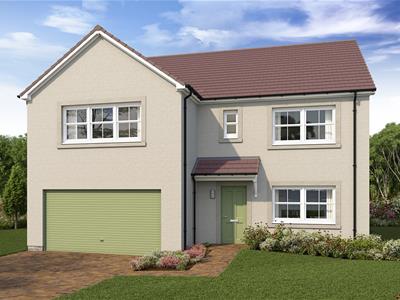
Spacious, stylish and thoughtfully designed for modern family life, the Islay offers an impressive 170.38 sqm of living space across two floors. This stunning five-bedroom detached villa combines generous proportions with practical, contemporary living, creating a home that’s as comfortable as it is versatile.
The ground floor centres around a bright and welcoming open-plan Kitchen, Dining and Sitting area, complemented by a separate Utility Room and Cloakroom. A standout feature of this space is the set of balcony doors, which open directly onto a generously sized private rear garden, creating a seamless connection between indoor and outdoor living.
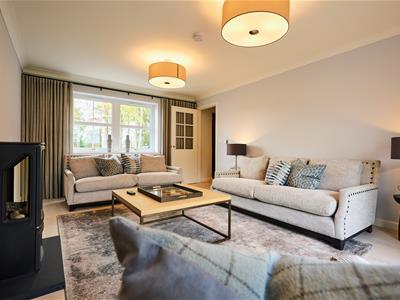
A separate Lounge is positioned at the front of the property, with a large window allowing natural light to flood the room and providing the perfect space to relax and unwind.
Upstairs, the Islay continues to impress with a luxurious Master Bedroom featuring a built-in dressing room and private en-suite. Bedroom Two also benefits from its own en-suite and built-in wardrobes, while three further bedrooms provide plenty of space for family, guests or a home office. A stylish Family Bathroom completes the upper floor.
With excellent storage throughout and the added benefit of a double garage, the Islay offers everything a growing family could need - all wrapped up in a beautifully considered and spacious home.
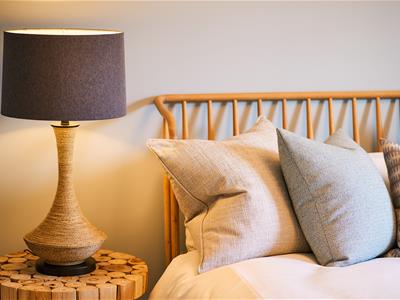
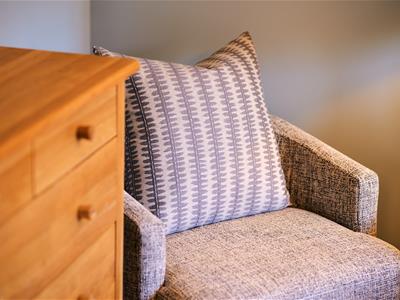
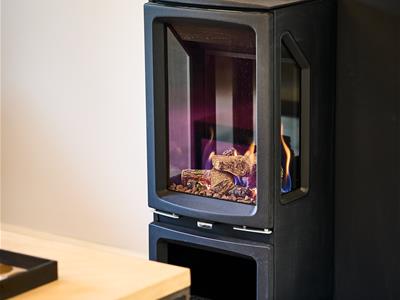
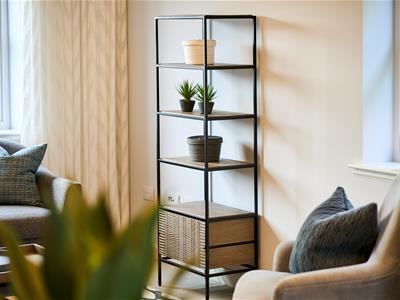
(*All pictures are illustrative and may not reflect the actual house style.)
LOCATION
Set within the charming village of Scone, Mansfield Park enjoys a peaceful semi-rural setting while remaining conveniently close to the vibrant city of Perth. It’s the perfect location for those who want the best of both worlds - the tranquillity and character of village life alongside the amenities, attractions and opportunities of a thriving city.
Scone offers a wonderful blend of countryside living and everyday convenience, with a range of local amenities close at hand. The village is home to a selection of independent shops, cafés, bars and restaurants, providing plenty of options for a coffee, casual lunch, evening meal or catching up with friends.
Families are well catered for, with a local primary school, parks and green spaces close by, while a GP surgery, dental practice and library provide essential services within the village. Scone also has a strong sense of community, with a variety of social clubs, groups and activities offering opportunities to get involved and meet neighbours.
For commuters, the development is ideally positioned with excellent road and rail connections, making journeys further afield straightforward and accessible. The recently opened Cross Tay Link Road, including the new bridge over the River Tay, has further enhanced connectivity, making Scone even quicker and easier to reach.
With beautiful surroundings, excellent transport links and Perth just a short distance away, Mansfield Park is perfectly placed for modern family living in a truly desirable location.
SPECIFICATION
Our hallmark is obvious in every home we build - in its layout, standard of finish, fittings and the thought that goes into the smallest features.
Our Islay house type is part of our Balmoral specification, which includes a range of items and finishes as standard:
INTERNAL FINISHES & DECORATION
•White walls and ceilings.
•White Mexicana doors with satin nickel handles and white painted facings and skirtings.
•Plaster coving to hall and lounge only.
•Mirrored wardrobe doors with silver trim with shelf and hanging rail to bedroom 1.
KITCHEN
•Ashley Ann kitchen
•Worktop with upstand.
•1.5 bowl stainless steel sink with drainer and mixer tap.
•Built-in double oven, ceramic hob and extractor hood.
•Glass splashback above hob.
•LED under unit lighting
•Integrated dishwasher
•Integrated fridge/freezer
•Space for washer/dryer 600mm wide x 860mm high with cold supply.
BATHROOM
•White bathroom suite. Soft close hinges to w.c. seats.
•Tiled shower enclosures with thermostatic shower mixer. Where no separate shower enclosure in bathroom, thermostatic shower mixer over bath with screen.
•White wall hung vanity unit with wash hand basin and back to wall w.c.
•Half wall tiling with bulkhead gloss white top.
•White bath panel.
CLOAKROOM
•Back to wall w.c. and wash hand basin with ceramic pedestal/vanity unit (dependant on house type)
•Tiled splashback above wash hand basin and/or tiled bulkhead wall with gloss white top (dependant on house type)
CENTRAL HEATING
•Thermostatically controlled central heating (zone control to 4 bedroom house types only).
EXTERNAL FINISH
External Finish
•Dry dash render.
•PVC White reversible windows for easy cleaning, fitted with low energy argon filled double glazing.
•Coloured insulated external front door with 3 point locking system.
•White insulated external rear door/or balcony door (dependent on house type) with 3 point locking system.
•Paviored footpath to front door and slabbed footpath to rear door and garage.
•Paviored driveway.
•Post and wire fencing to boundaries between rear gardens.
•Tap with hose connector in garage or at rear of house.
ELECTRICAL WORK
•LED downlighters with white trim to kitchen, bathroom, en-suite & cloakroom
•Telephone points in lounge and bedroom 1.
•Wiring to TV points in lounge, kitchen and bedroom 1 brought to a central location with power socket for customer supplied signal amplifier.
•Shaver point to bathroom and en-suite.
•Door chime to front door.
•Low energy exterior light to front and rear doors.
•Solar PV panels.
•Low energy continuous ventilation system.
•Cabling for preparation for car charger
•PEA rating available suitable for green mortgage products on every plot’
•2 double power point with integrated USB Ports (A & C) in Kitchen
•2 double power point with integrated USB Ports (A & C) in Bedroom 1.
GARAGE ( WHERE APPLICABLE )
•Automated garage door with remote control
•Power and light
LANDSCAPING
•Turf to front gardens. Rear garden graded and top soiled.
CONSTRUCTION
Timber Frame with drydash rendered concrete block exterior wall.
SERVICES
•Gas & Electric Supplier (Scottish Gas)
•Water Supplier (Scottish Water)
•Superfast fibre broadband enabled (*client to arrange own contract)
NHBC
10 year NHBC guarantee which includes 2 year Stephen customer care warranty.
(*Please check with our sales team for our latest specification before reserving. We reserve the right to amend our specification.)
DISCLAIMER
Please note this home is a new build property and therefore all photographs are illustrative and may not reflect the actual house style.
Although these particulars are thought to be materially correct their accuracy cannot be guaranteed and they do not form part of any contract.
Property data and search facilities supplied by www.vebra.com