Hewitt Adams
23 High Street
Neston
CH64 0TU
Bendee Avenue, Little Neston, Neston
Offers Over £395,000
3 Bedroom House - Semi-Detached
- No Onward Chain
- Three Double Bedrooms
- Three Reception Rooms
- Generous and Private Plot
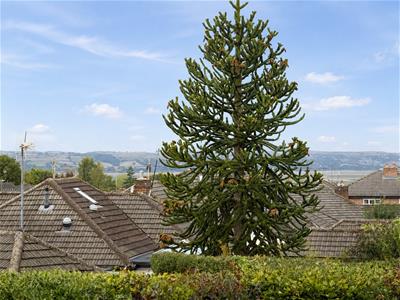
- Views of The Welsh Hills and Dee Estuary
- Double Garage with Power
- Ample Off Road Pakring
- Huge Scope and Potential
- Quiet Cul De Sac Location
- A Must View Property
**No Onward Chain - Highly Regarded Quiet Cul De Sac Location - Extensive and Private Plot*
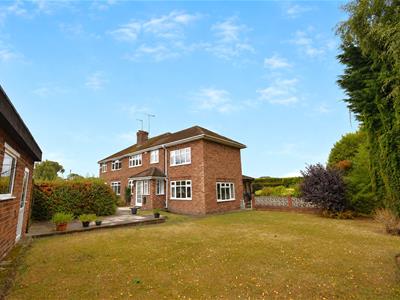
Hewitt Adams are delighted to offer this skilfully extended, three-bedroom, semi-detached house situated on a generous plot located at the head of a quite cul de sac on the ever so popular Bendee Avenue. A short distance from excellent local amenities, transport links and fantastic school catchment area including Woodfall Primary School. The property boasts a private and generous plot and offers even further scope for development to side and rear (subject to relevant planning consents) further affording ample off road parking, double glazing throughout and a double garage.
In brief the accommodation comprises, porch, entrance hallway, dual aspect lounge, a further sitting room, kitchen opening into the utility room and WC and the conservatory. To the first floor there are three well sized bedrooms, the master bedroom is dual aspect and has far reaching views of the Welsh Hills and Estuary and also benefits an ensuite. There is also a family bathroom.
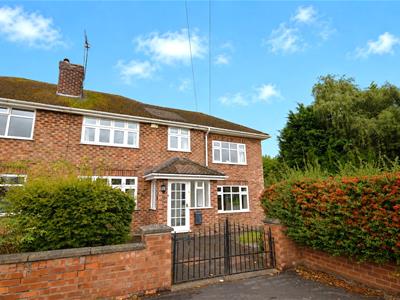
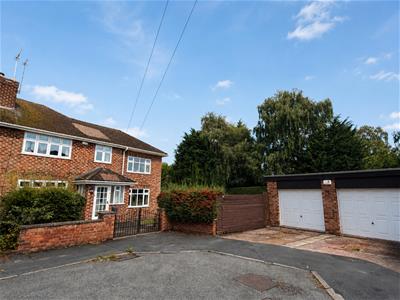
Externally, to the front of the property there is a driveway providing off road parking, a front garden, double garage access, access into garden.
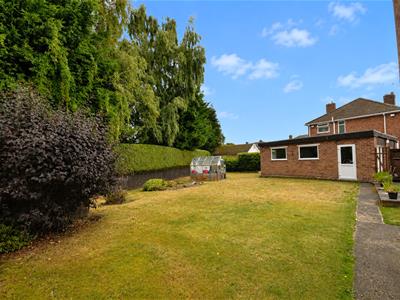
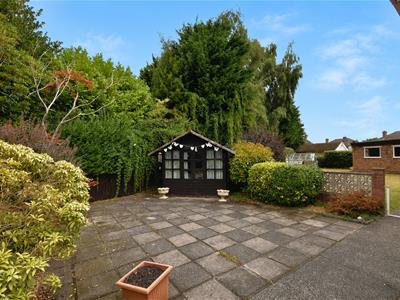
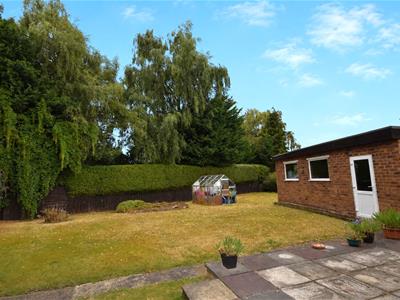
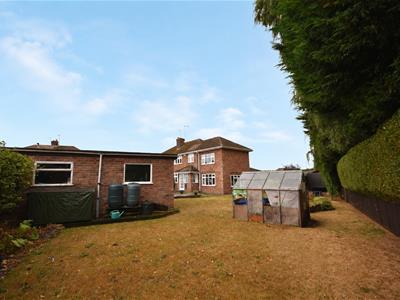
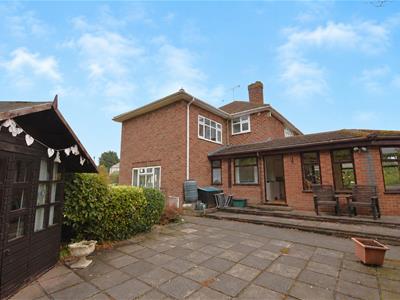
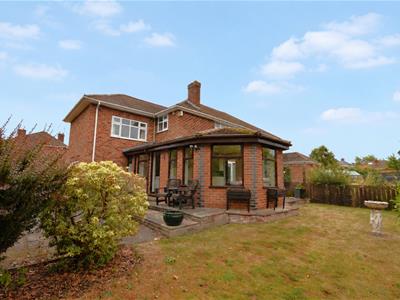
The garden is extensive and completely private being mainly laid to lawn with secure boundaries, mature shrubs and trees, established hedgerows, patio area with summerhouse, greenhouse.
Viewing is highly advised as properties in this close very rarely come to market.
Porch
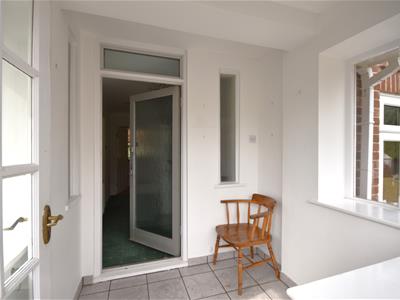
2.01m x 1.93m (6'07 x 6'04)Front door to porch, windows to front and side aspect, further door to hallway;
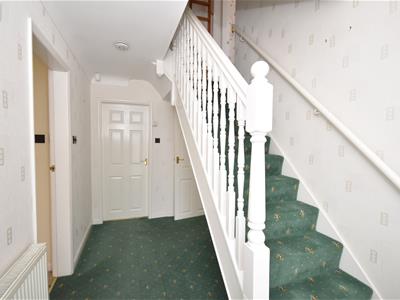
Entrance Hallway
3.86m x 2.03m (12'08 x 6'08)Staircase to first floor, radiator, doors leading to;
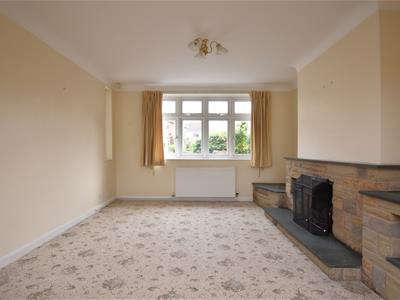
Lounge
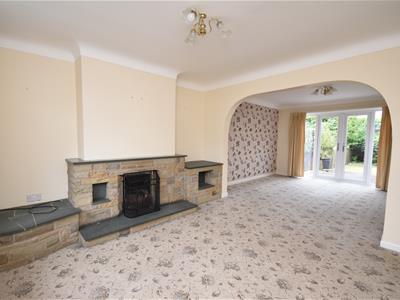
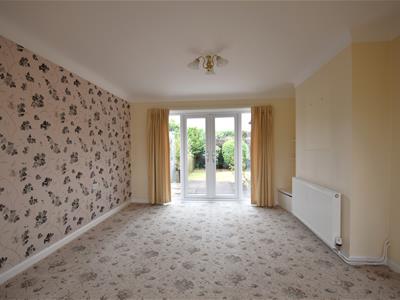
7.47m x 3.68m (24'06 x 12'01)Window to front elevation, French doors to rear, two radiators, open fire with feature surround.
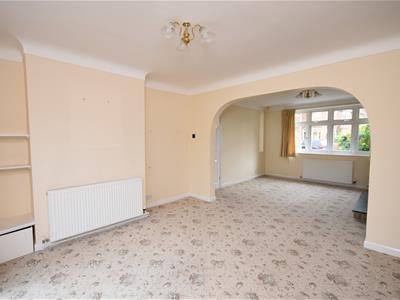
Sitting Room
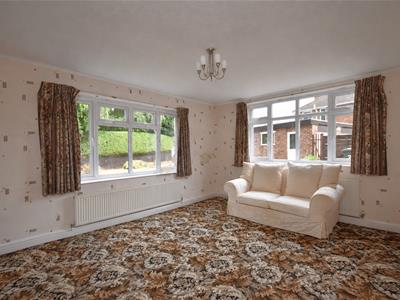
4.52m x 3.63m (14'10 x 11'11)Windows to front and side aspect, two radiators.
Kitchen
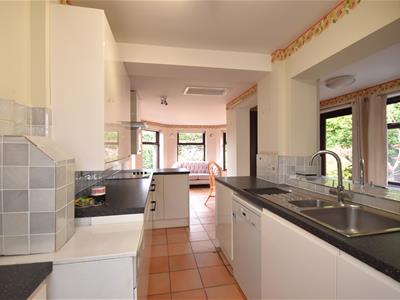
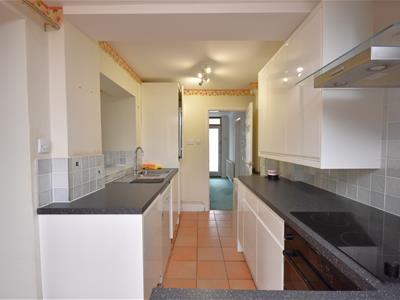
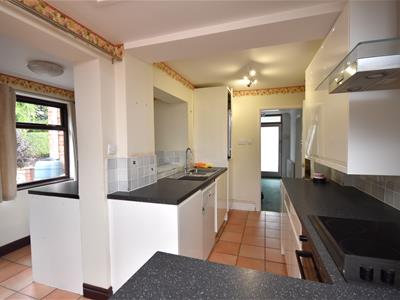
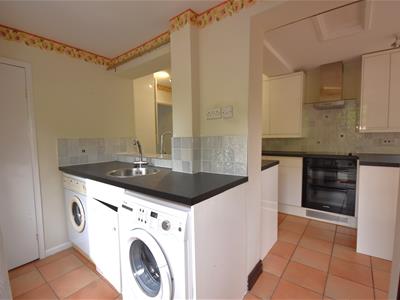
4.11m x 2.01m (13'06 x 6'07)Comprising a range of wall and base units with work surfaces incorporating one and half sink and drainer, integrated fridge freezer, cooker, space for dishwasher, opening to conservatory and utility room.
Conservatory
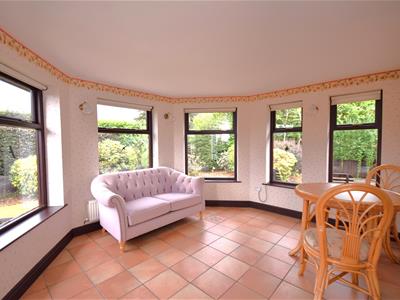
3.73m x 3.56m (12'03 x 11'08)Windows to rear and side elevation, door leading outside, tiled flooring.
Utility Room
2.69m x 1.63m (8'10 x 5'04)Further base units with sink, space and plumbing for washing machine and tumble dryer, window and door to side elevation, cupboard, door to WC.
WC
WC, window to side.
Landing
Loft access hatch doors to;
Bedroom 1
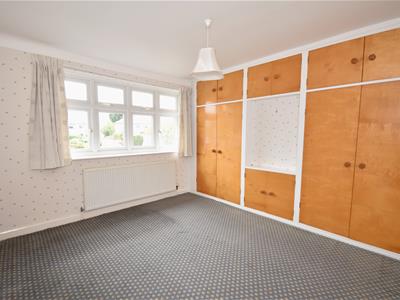
4.93m x 3.07m (16'02 x 10'01)Dual aspect windows to front and rear aspect with stunning views over The Welsh Hills and Dee Estuary to the rear elevation, radiator, fitted wardrobes and dresser, door to ensuite;
Ensuite
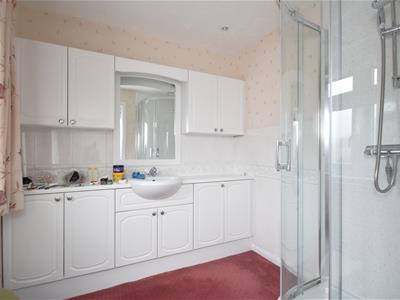
2.36m x 2.06m (7'09 x 6'09)A spacious ensuite comprising shower cubicle, wash hand basin with vanity storage, towel radiator, window to front elevation.
Bedroom 2
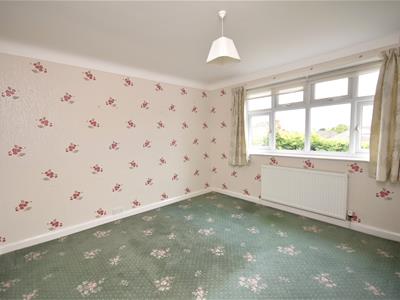
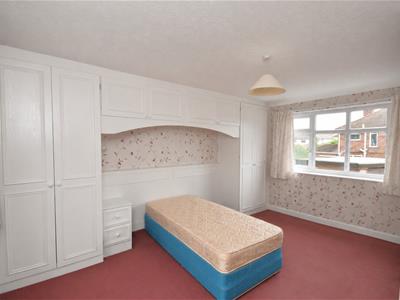
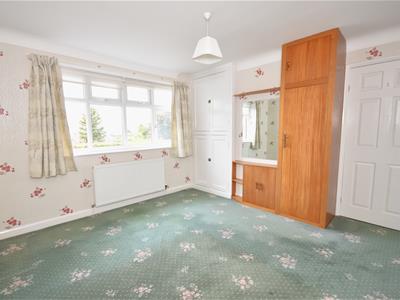
3.45m x 3.23m (11'04 x 10'07)Window to front aspect, radiator, fitted wardrobes.
Bedroom 3
3.66m x 3.35m (12'00 x 11'00)Window to rear aspect with views, radiator, fitted wardrobes
Bathroom
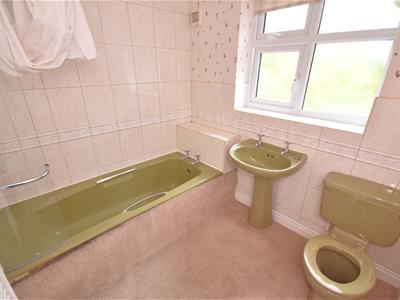
2.46m x 2.24m (8'01 x 7'04)Comprising; WC, wash hand basin, bath with shower over, window to side elevation, radiator.
Double Garage
Two up and over doors to front, pedestrian door to side, windows to side and rear, lighitng and power.
Although these particulars are thought to be materially correct their accuracy cannot be guaranteed and they do not form part of any contract.
Property data and search facilities supplied by www.vebra.com