
Long Acre Court, Bishopston, Swansea
Offers Over £395,000
4 Bedroom Bungalow - Detached
- DETACHED THREE BEDROOM BUNGALOW WITH VERSATILE ACCOMMODATION AND A SELF CONTAINED ONE BEDROOM ANNEX
- SOUGHT AFTER GOWER PENINSULA LOCATION WITH COASTAL WALKS, BEACHES AND COUNTRYSIDE CLOSE BY
- APPROXIMATELY 1,472 SQ FT OF WELL PLANNED LIVING SPACE OFFERING FLEXIBILITY FOR A RANGE OF LIFESTYLES
- PRINCIPAL BEDROOM BENEFITING FROM A PRIVATE EN SUITE SHOWER ROOM AND WALK IN WARDROBE
- SEPARATE ANNEX PROVIDING ITS OWN LIVING AREA, BEDROOM, SHOWER ROOM AND KITCHEN
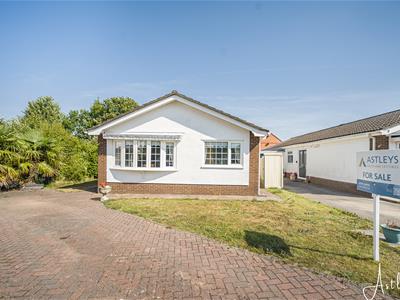
- PRIVATE DRIVEWAY PARKING FOR THREE VEHICLES WITH ATTRACTIVE LAWNED FRONT GARDEN
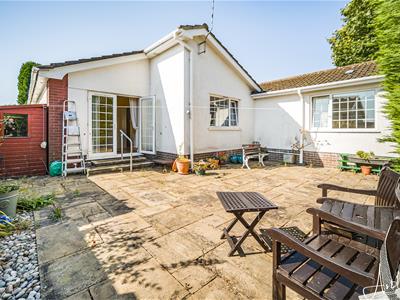
- GENEROUS REAR PATIO SEATING AREA IDEAL FOR OUTDOOR DINING AND RELAXING
- PEACEFUL RESIDENTIAL SETTING WITH EXCELLENT ACCESS TO LOCAL AMENITIES, SCHOOLS AND SWANSEA
- A RARE OPPORTUNITY TO ENJOY COASTAL GOWER LIVING WITH ADAPTABLE AND COMFORTABLE ACCOMMODATION
- EER RATING - D
Set within the desirable coastal surroundings of the Gower Peninsula, this detached bungalow enjoys a peaceful setting where countryside, beaches and village life combine effortlessly. Murton offers a welcoming community atmosphere with the coastline close by, including the beaches of Caswell Bay and Langland Bay, while Swansea’s shopping, leisure and transport links remain within easy reach. Local cafés, schools and everyday amenities add to the appeal of this sought after location.
Positioned on a private plot of approximately 0.10 acres, the property provides well balanced and versatile accommodation. The main home features a welcoming hallway, lounge, dining room, kitchen, bathroom and three bedrooms, with the principal bedroom benefiting from an en suite and walk in wardrobe.
A standout feature is the adjoining one bedroom annex, offering excellent flexibility for multi generational living, guests, independent family members or those requiring additional space. The annex includes its own living area, bedroom, shower room and kitchen, creating a self contained and practical extension of the home.
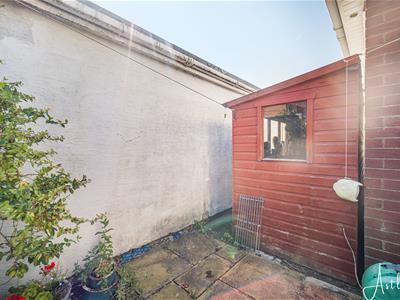
Externally, the property benefits from a private driveway with parking for three vehicles, a lawned front garden and side access. The rear garden provides a generous patio seating area, ideal for outdoor dining and relaxation, together with a garden shed for additional storage.
Offering adaptable living space in a sought after coastal location, this bungalow presents a rare opportunity to enjoy the relaxed lifestyle of the Gower Peninsula with the convenience of nearby amenities.
Entrance
Via frosted double glazed PVC door with frosted double glazed side panel into the porch.
Porch
Tiled floor. Frosted double glazed door with frosted double glazed side panel into the hallway.
Hallway
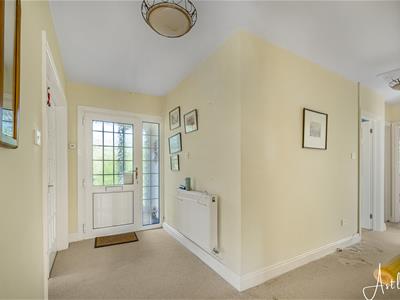 With a set of doors to the lounge. Door to the kitchen. Doors to bedrooms. Door to bathroom. Door to adjoined annex. Radiator.
Lounge
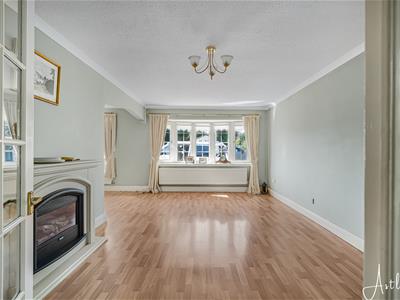
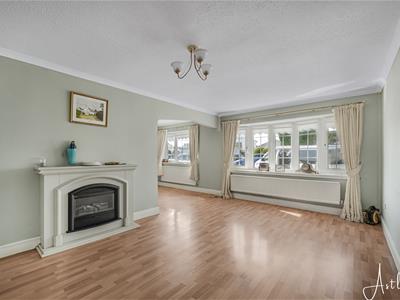 3.581 x 5.359 (11'8" x 17'6" )With an opening to the dining room. Double glazed bay window to the front. Radiator. Feature fireplace.
Dining Room
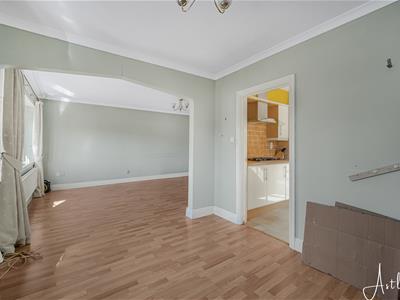
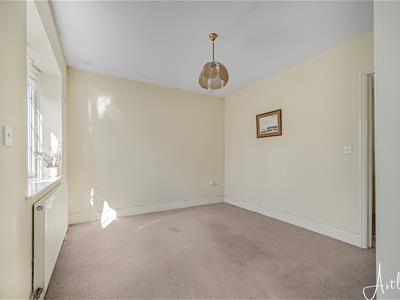
3.199 x 2.844 (10'5" x 9'3" )Door to the kitchen. Double glazed window to the front. Radiator.
Kitchen
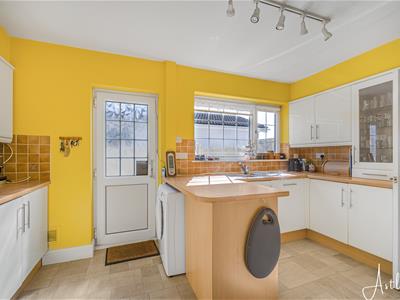
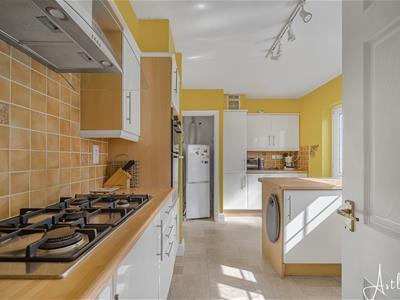
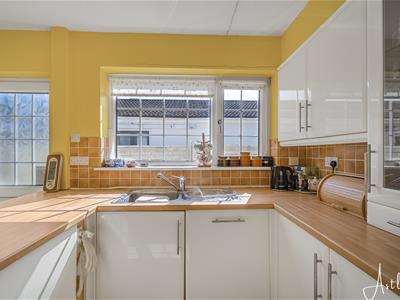
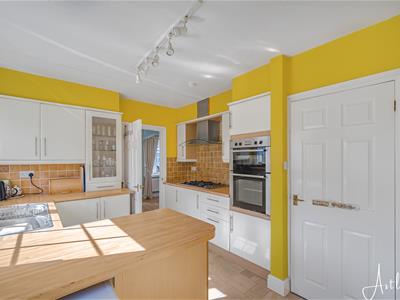 2.951 x 4.414 (9'8" x 14'5" )With a set of double glazed windows to the side. Frosted double glazed PVC door to the side. The kitchen is fitted with a range of base and wall units. Running work surface incorporating a stainless steel sink and drainer unit. Five ring gas hob with extractor hood over. Integral oven & grill. Integral fridge. Integral freezer.
Bathroom
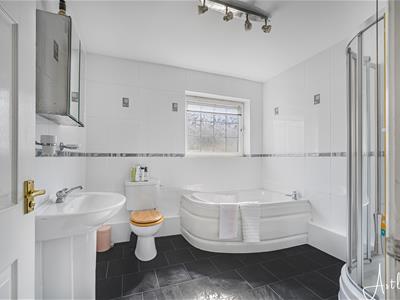 2.736 x 2.573 (8'11" x 8'5" )With a frosted double glazed window to the side. Suite comprising; bathtub. Corner shower cubicle. WC. Wash hand basin. Tiled floor. Tiled walls. Chrome heated towel rail.
Bedroom One
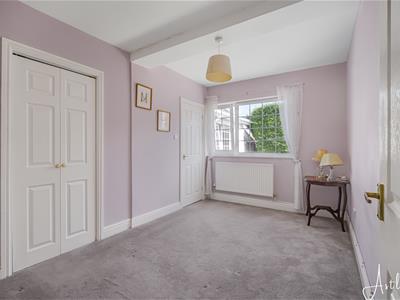 3.946 x 3.018 (12'11" x 9'10" )With a double glazed window to the rear. Radiator. Door to en suite. Door to walk in wardrobe.
En Suite
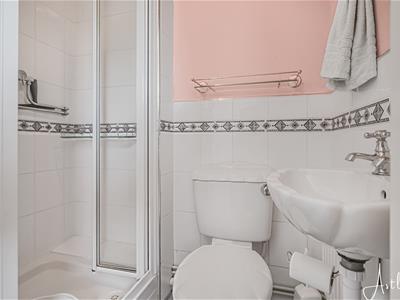 1.153 x 1.748 (3'9" x 5'8" )Suite comprising; corner shower cubicle. WC. Wash hand basin. Radiator.
Bedroom Two
 2.730 x 2.996 (8'11" x 9'9" )With a set of double glazed French doors to the rear. Radiator.
Bedroom Three
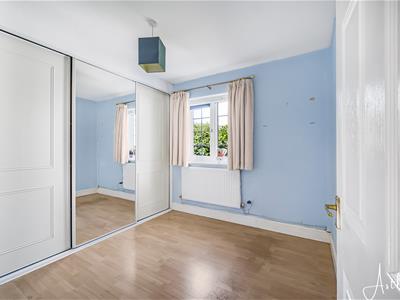 2.715 x 2.735 (8'10" x 8'11" )Set of double glazed windows to the side. Radiator. Sliding doors to built in wardrobes.
Adjoined Annex
Annex Lounge
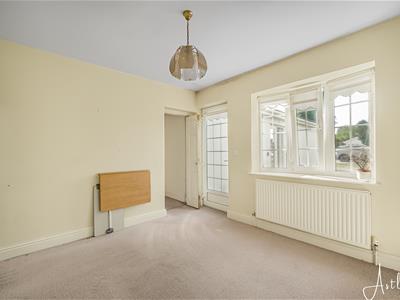 3.153 x 3.469 (10'4" x 11'4" )With a door to the inner hall. Double glazed bay window to the front. PVC door to the front. Radiator.
Annex Inner Hall
Door to shower room. Door to kitchen. Door to bedroom.
Annex Bedroom
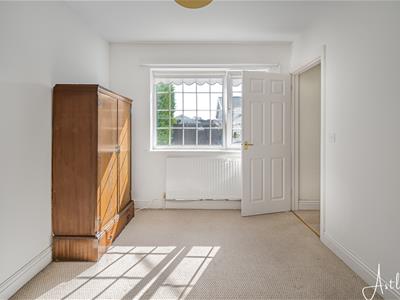 2.861 x 3.428 (9'4" x 11'2" )With a set of double glazed windows to the rear. Radiator.
Annex Shower Room
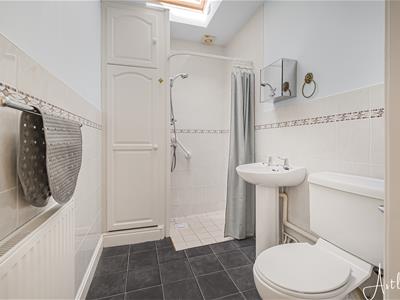 1.596 x 2.546 (5'2" x 8'4" )Suite comprising; corner shower cubicle. WC. Wash hand basin. Radiator. Tiled floor. Tiled walls. Velux roof window to the side.
Annex Kitchen
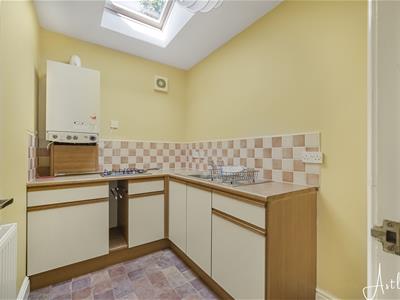 1.861 x 2.511 (6'1" x 8'2" )Velux roof window to the side. Radiator. Running worksurface incorporating a stainless steel sink and drainer unit. Two ring gas hob. Space for cooker or fridge.
External
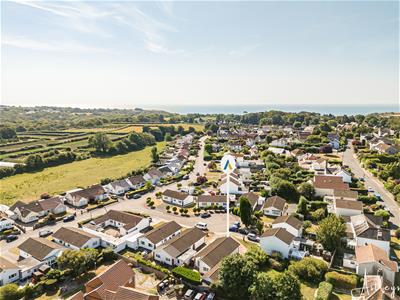
Another Aspect
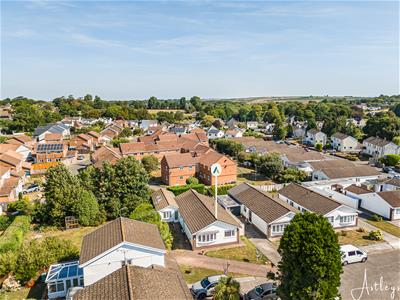
Drone Shot
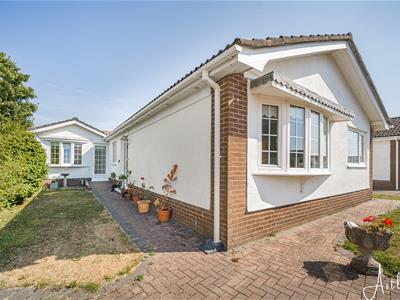
Front
Private driveway parking for three vehicles. Lawned garden.
Rear
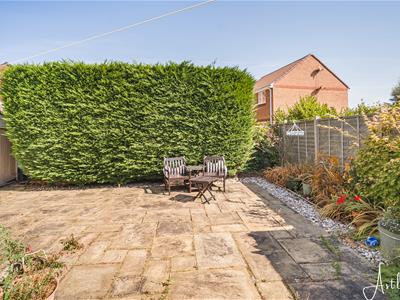 Large patio seating area. Garden shed. Side access.
Services
Mains electric. Mains sewerage. Mains water. Mains gas. Broadband type - full fibre. Mobile phone coverage available with EE, Three, O2 & Vodafone.
Council Tax Band
Council Tax Band - G
Tenure
Freehold.
Energy Efficiency and Environmental Impact

Although these particulars are thought to be materially correct their accuracy cannot be guaranteed and they do not form part of any contract.
Property data and search facilities supplied by www.vebra.com