.png)
Chalkwell Avenue, Westcliff-On-Sea
£325,000
2 Bedroom Flat
- Spacious Two Double Bedroom Seafront Apartment
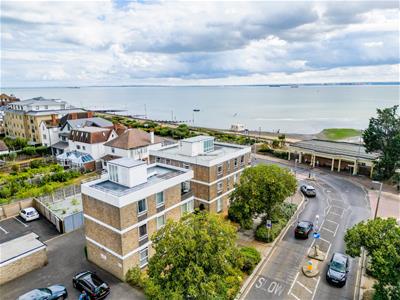
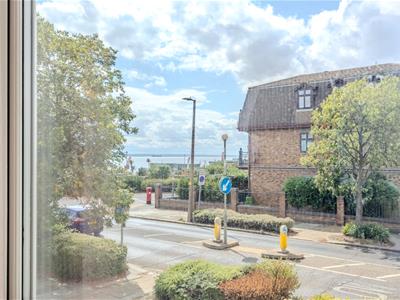
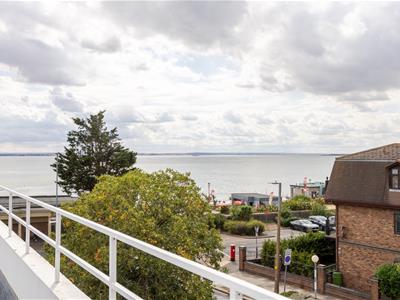
- Wonderful South Facing Thames Estuary Views
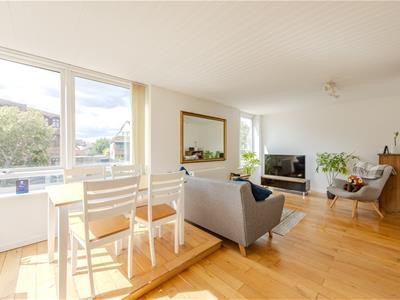
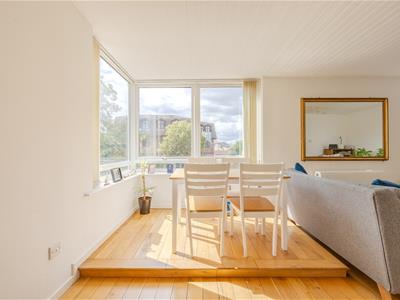
- Impressive Dual Aspect Lounge and Dining Room
- Exceptional Communal Roof Terrace with Panoramic Sea Views
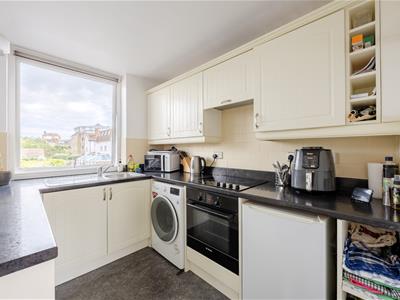
- Modern Fitted Kitchen and Bathroom
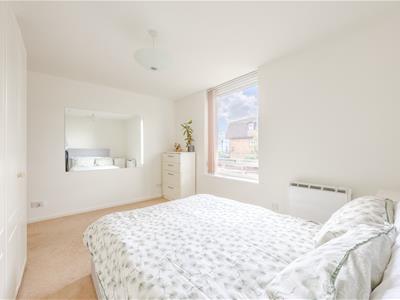
- Principal Bedroom with Fitted Wardrobes and Sea Glimpses
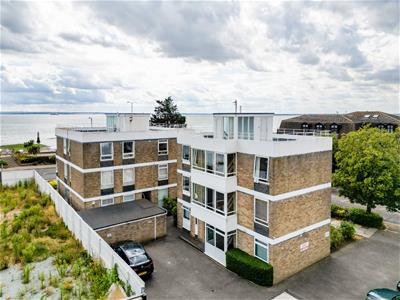
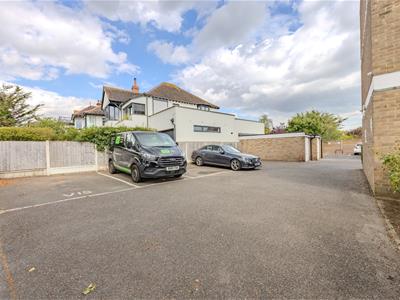
- Allocated Parking plus Additional Visitor Parking
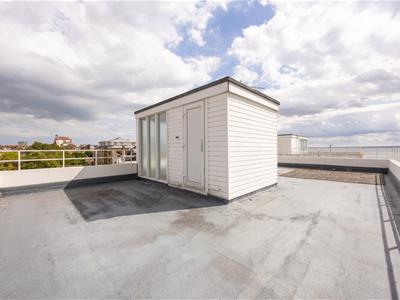
- Private External Storage Unit
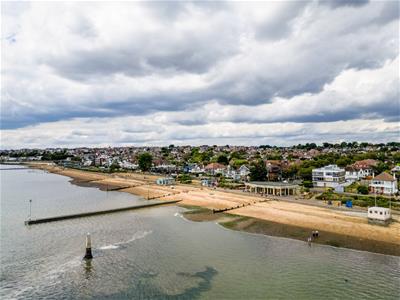
- Moments from Chalkwell Beach and Close to Chalkwell Park
- Short Walk to Chalkwell Station and Easy Reach of Leigh Broadway
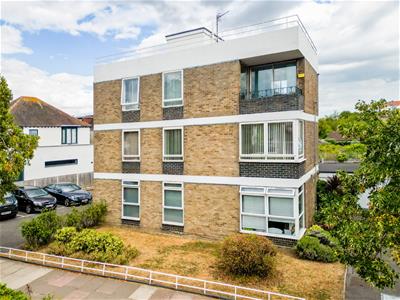
Home Estate Agents are delighted to offer for sale this spacious two bedroom first floor apartment, occupying a superb position on Chalkwell Seafront with wonderful views across the Thames Estuary.
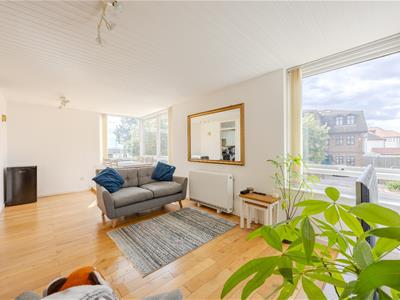
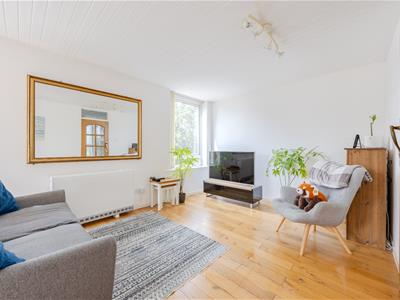
The property offers generously proportioned accommodation, with the standout feature being the impressive and spacious lounge/diner. Dual aspect windows fill the room with natural light while providing lovely south facing sea views. There is a modern fitted kitchen, contemporary bathroom and two genuine double bedrooms, with the principal bedroom benefiting from fitted wardrobes and further glimpses towards the Estuary.
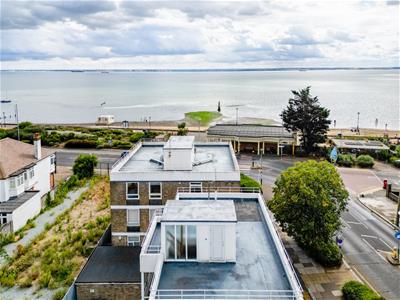
One of the property's most special features is the exceptional communal roof terrace, providing spectacular panoramic views across the Thames Estuary and the rooftops of Leigh and Chalkwell, and creating a wonderful space to sit, relax and enjoy the coastal setting.
Further benefits include an allocated off street parking space, additional visitor parking, a private external storage unit and a long lease.
The location is difficult to beat, just moments from Chalkwell Beach and the seafront, with Chalkwell Station a short walk away providing direct services into London Fenchurch Street. Chalkwell Park is also nearby, while Leigh Broadway's excellent selection of independent shops, cafés, bars and restaurants is within easy reach.
Entrance
Communal entrance with UPVC double glazed door leading into:
Entrance Hallway
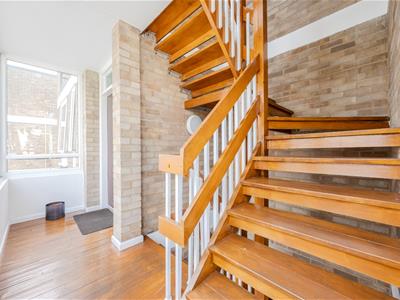
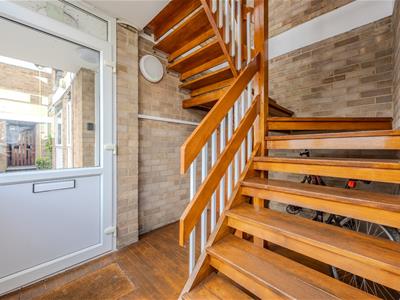
Matwell, wooden flooring, double glazed windows, wooden stairs leading to the first floor, wall lighting.
First Floor Landing
Wooden flooring, exposed brick walls, double glazed windows, wooden door leading into the entrance hallway.
Entrance Hallway
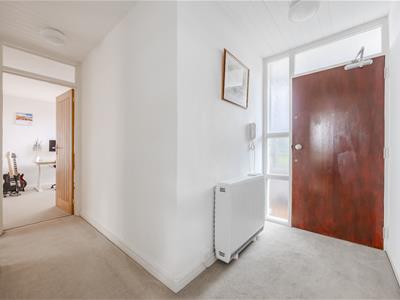
Carpet flooring, skirting, two ceiling lights, electric storage heater radiators, internal single glazed obscure windows into the communal hallway, phone entry system, storage cupboard. Doors to bathroom, lounge, bedroom one and bedroom two.
Bedroom Two
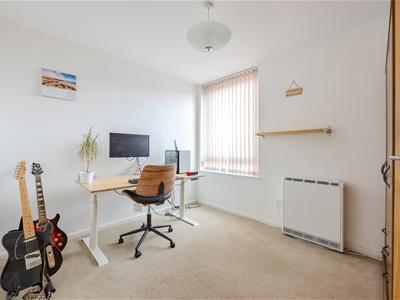
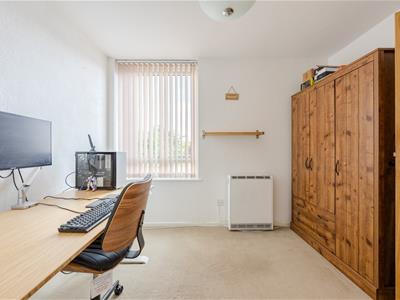
3.30m x 2.64m (10'10 x 8'8)Carpet flooring, skirting, pendant ceiling light, double glazed window to the rear aspect, electric storage heater radiator.
Bedroom One
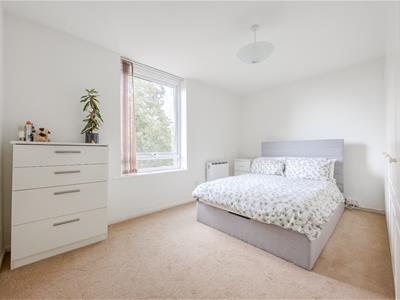
4.09m x 3.15m (13'5 x 10'4)Carpet flooring, skirting, pendant ceiling light, electric storage heater radiator, double glazed window to the front aspect, fitted wardrobe.
Bathroom
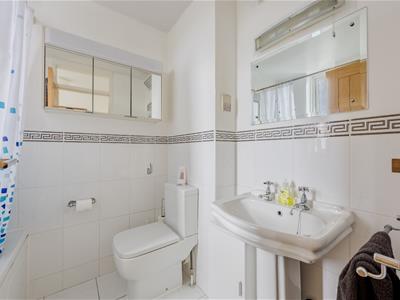
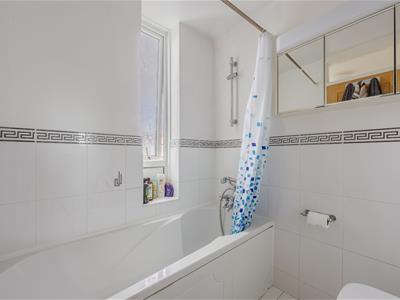
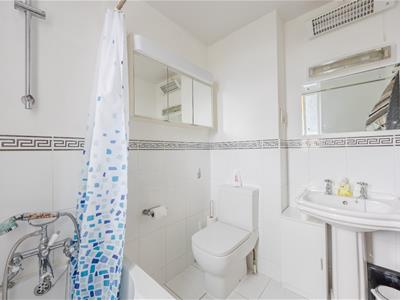
2.03m x 1.65m (6'8 x 5'5)Tiled flooring, part tiled walls, double glazed obscure window to the rear aspect, sink, toilet, panelled bath with shower attachment, mirrored vanity unit, electric wall heater, wall lighting, shaver socket.
Lounge
6.30m x 3.15m (20'8 x 10'4)Wooden flooring, skirting, two ceiling lights, electric storage heater radiator, two double glazed windows to the front aspect, double glazed window to the side aspect with sea views. Entrance to the kitchen.
Kitchen
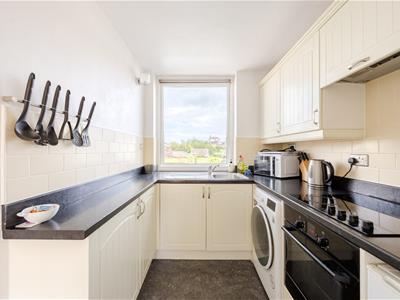
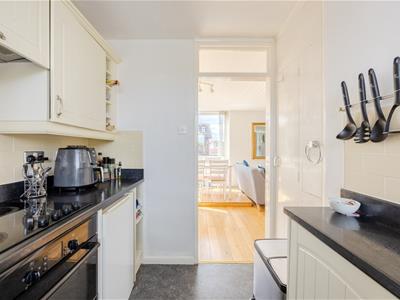
2.64m x 1.96m (8'8 x 6'5)Stone effect lino flooring, skirting, wall lighting, double glazed window to the rear aspect, storage cupboard. The kitchen has a roll edge work surface and a tiled back splash, base & wall cabinets, space and plumbing for washing machine, space for an under counter fridge/freezer, fitted oven with four ring induction hob over and extractor fan over, inset sink with drainer & mixer tap over.
Roof Space
Communal roof garden with excellent sea views, storage cupboard for outdoor furniture use. 360 degree views - to the south aspect are sea views and to the north aspect is the view over the roof tops of Chalkwell & Westcliff.
Exterior
Brick built shed in the communal area.
Parking
The property has one allocated parking space.
Lease
Term: 127 years remaining - expiring 29th September 2153.
Ground rent = zero
Service Charge = £471.11
Plus £38.20 Sinking Fund.
Total Quarterly - £509.31
Agent Note
Sub-letting restricted
Energy Efficiency and Environmental Impact

Although these particulars are thought to be materially correct their accuracy cannot be guaranteed and they do not form part of any contract.
Property data and search facilities supplied by www.vebra.com