
37 Princes Crescent
Morecambe
Lancashire
LA4 6BY
Christie Avenue, Morecambe
Offers Over £220,000
2 Bedroom Bungalow - Detached
- Charming Detached Bungalow
- Two Double Bedrooms
- Reception Room
- Sun Room
- Kitchen & Bathroom
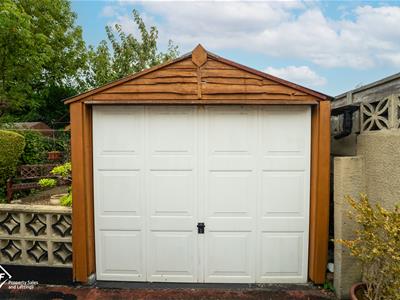
- Driveway & Detached Garage
- Front & Rear Garden
- Tenure: Freehold
- Council Tax Band: B

- EPC: E
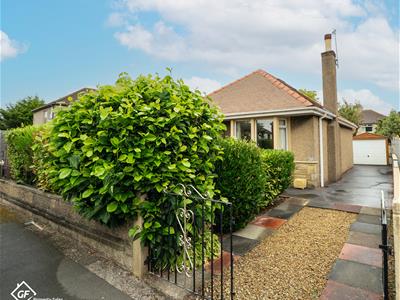
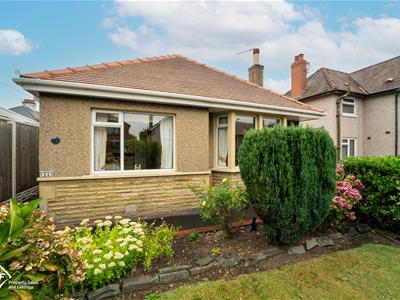
Welcome to this charming detached bungalow located on Christie Avenue in the delightful town of Morecambe. This property presents an excellent opportunity for those seeking a comfortable home with no onward chain, making it an ideal choice for first-time buyers or those looking to downsize.
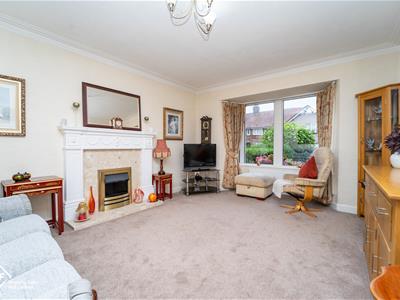
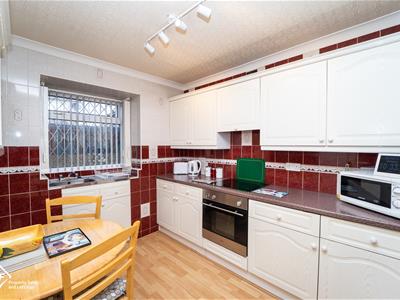
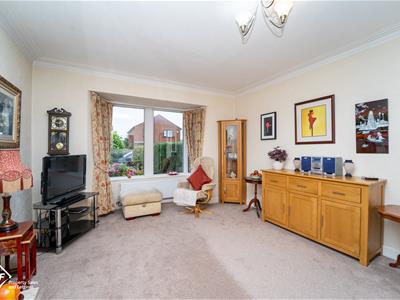
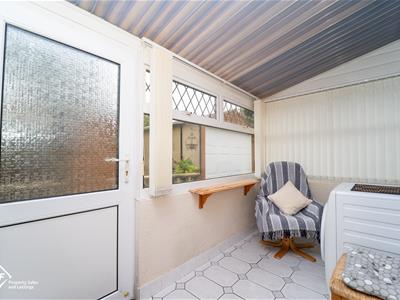
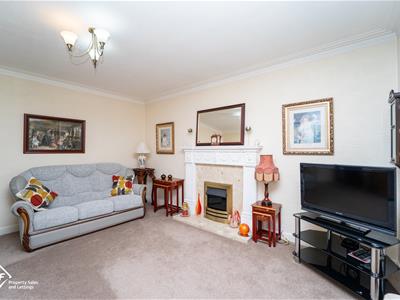
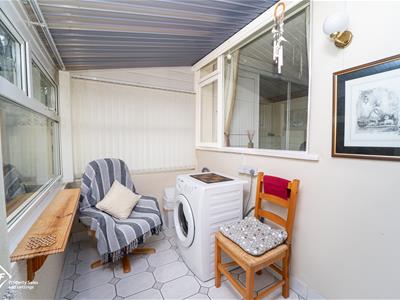
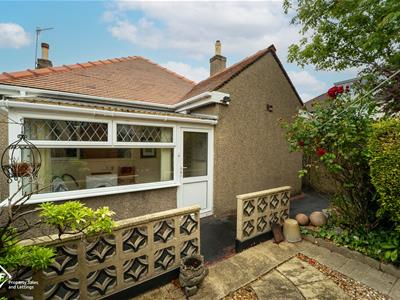
As you enter, you are greeted by a lovely bay fronted reception room, which offers a bright and inviting space perfect for relaxation or entertaining guests. The fitted kitchen is well-equipped, providing ample storage and workspace for culinary enthusiasts. Adjacent to the kitchen, the sunroom serves as a delightful extension of the living area, allowing for an abundance of natural light and easy access to the rear garden, where you can enjoy outdoor living.
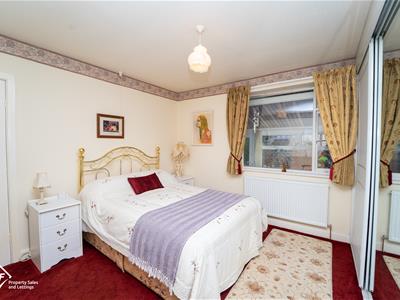
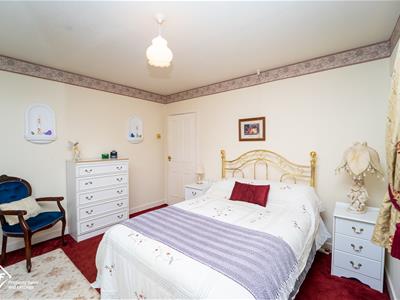
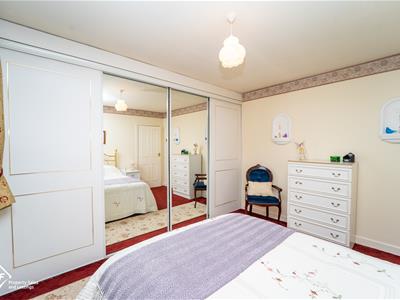
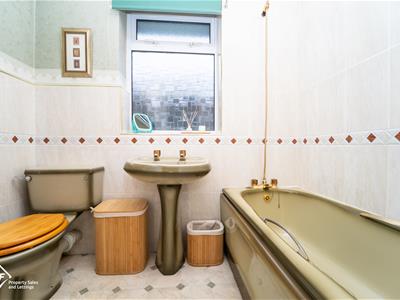
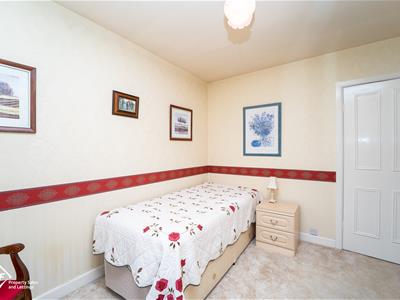
The house features two well-proportioned bedrooms, with the main bedroom benefiting from a built-in wardrobe, ensuring that storage is both convenient and stylish. The three-piece bathroom suite is functional and well-maintained, catering to all your daily needs.
For added convenience, this property includes off-street parking and a garage, providing secure space for your vehicle and additional storage options.
In summary, this house on Christie Avenue offers a wonderful blend of comfort, practicality, and charm, making it a perfect place to call home. Don’t miss the chance to view this delightful property and envision your future in Morecambe.
*To comply with the Money Laundering, Terrorist Financing and Transfer of Funds (Information on the Payer) Regulations 2017, when an offer is accepted, all legal purchasers will be required to complete an anti-money laundering and ID check. Our partner, Thirdfort, will carry out the initial checks on our behalf. The individual cost is £75 inclusive of VAT and will be charged before the offer can be officially accepted.
Porch
UPVC double glazed leaded French doors. Vinyl tile floor, 2 x wood single glazed frosted windows. wood single glazed door to hall.
Hall
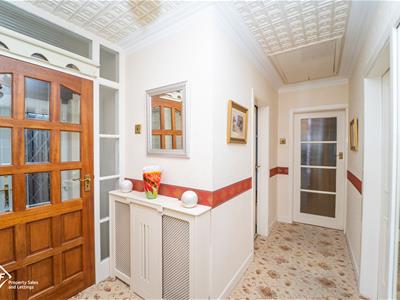
Central heating radiator, loft access, coving, doors to bedrooms 1, 2, bathroom, reception room and kitchen.
Reception Room
UPVC double glazed bay window, central heating radiator, coving, fireplace and marble hearth.
Kitchen
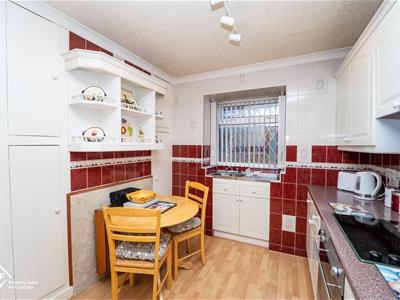
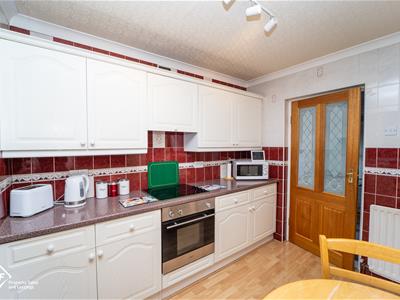
UPVC double glazed box bay leaded window, central heating radiator, coving, full tile walls, range of wall, drawer and base units, laminate worktop, extractor hood, 4 ring electric hob, single electric oven, stainless steel sink with mixer tap, laminate floor, door to sun room.
Sun Room
2 x UPVC double glazed windows, plumbing for washing machine , tiled floor, UPVC double glazed frosted door to rear.
Bathroom
UPVC double glazed frosted door, central heating radiator, half tiled walls, low rise WC, pedestal sink with traditional taps, panelled bath with traditional taps and rinse head, lino floor.
Bedroom 1
Wood single glazed window, central heating radiator, built-in wardrobe.
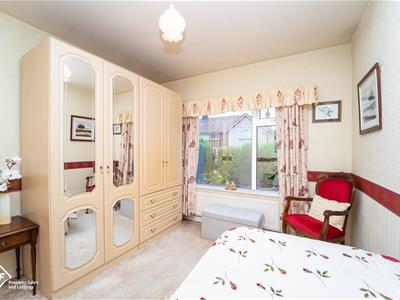
Bedroom 2
UPVC double glazed window, central heating radiator.
Loft
boarded, carpeted, Velux window, storage into eaves.
Front
Laid to lawn, flower bay, tarmac path, flagged and stones, tarmac drive leading to garage.
Rear
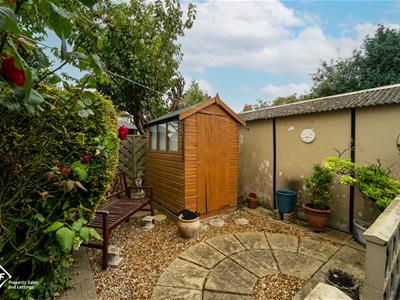
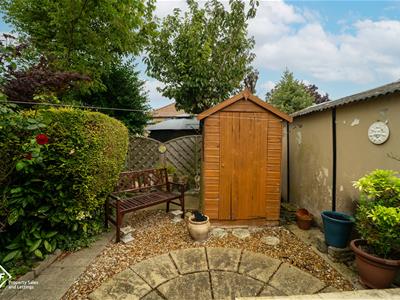
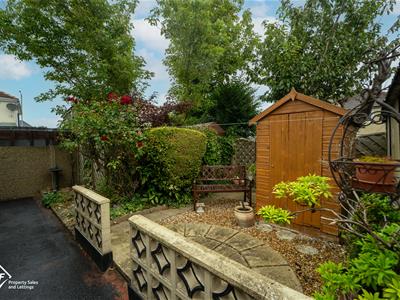
Mature shrubs, flagged patio, stores and shed.
Energy Efficiency and Environmental Impact
Although these particulars are thought to be materially correct their accuracy cannot be guaranteed and they do not form part of any contract.
Property data and search facilities supplied by www.vebra.com