24a Warwick Row
Coventry
CV1 1EY
Minton Road, Potters Green, Coventry * CORNER PLOT *
Offers Over £235,000
3 Bedroom House - Semi-Detached
- LARGER CORNER PLOT
- THREE BEDROOMS
- WORKSHOP / HOME OFFICE / HOBBY ROOM TO REAR
- SEMI DETACHED
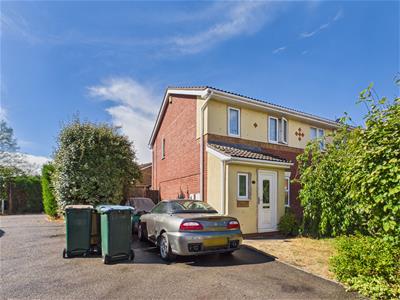
- OFF ROAD PARKING
- QUIET CUL-DE-SAC LOCATION
- PERFECT FOR THE FIRST TIME BUYER
- GROUND FLOOR WC
- RENOVATED SHOWER ROOM*
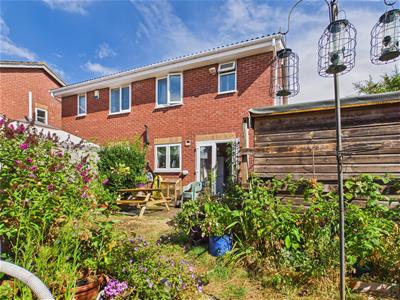
THREE BEDROOMS... SEMI DETACHED... WORKSHOP / HOMEOFFICE / HOBBY ROOM TO THE REAR... CORNER PLOT... CUL-DE-SAC LOCATION... KITCHEN DINER... GROUND FLOOR WC... CLOSE TO COVENTRY UNIVERSITY HOSPITAL... OFF ROAD PARKING... PERFECT FOR THE FIRST TIME BUYER. Located on the quiet cul-de-sac of Minton Road in Potters Green, Coventry, this lovely semi-detached house is a splendid opportunity for families and professionals alike. Set on a desirable corner plot, the property also boasts ample off-road parking.
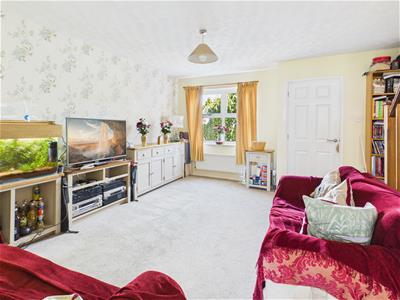
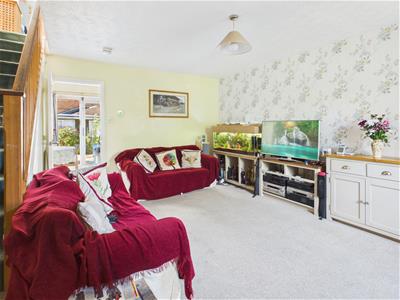
Inside, the home features a welcoming reception room that provides a perfect space for relaxation and entertaining. The property comprises three well-proportioned bedrooms, ideal for accommodating family members or guests. A thoughtfully designed shower room and a convenient ground floor WC enhance the practicality of the living space.
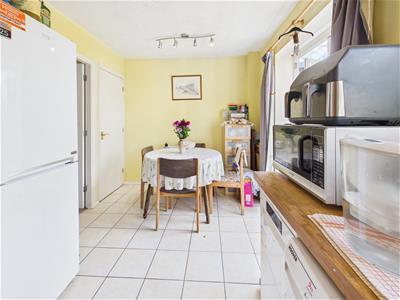
There is also a spacious kitchen dining room, which offers a delightful area for family meals and gatherings. With double glazing throughout, the property benefits from an abundance of natural light while ensuring warmth and comfort, thanks to the efficient gas central heating system (Worcester boiler that is two years old).
Location is key, and this property does not disappoint. It is situated close to Coventry University Hospital, making it an excellent choice for healthcare professionals or students. Additionally, easy access to motorway links ensures that commuting to nearby areas is both quick and straightforward.
This semi-detached house on Minton Road is a wonderful blend of comfort, convenience, and potential, making it a must-see for anyone looking to settle in Coventry. Call us now to book your immediate viewing!
Front Garden / Approach
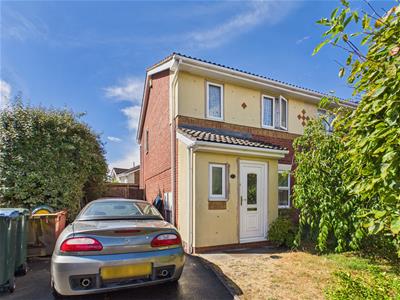 Laid mainly to lawn with mature planted borders with bushes and trees and front door leads to the othe:
Entrance Hallway
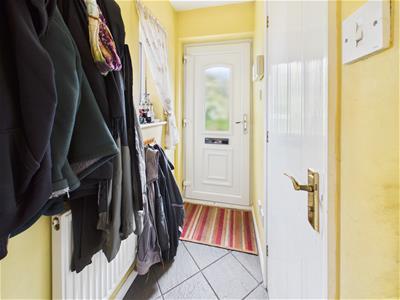 Having a PVCu double glazed window to the side elevation and doors leading off to:
Ground Floor WC
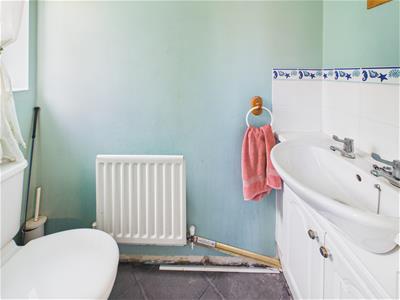 1.78m x 0.81m (5'10 x 2'8)Having a PVCu double obscure glazed window to the front elevation, low level flush WC, vanity style wash hand basin and tiling to all splash prone areas.
Lounge
4.80m x 4.42m (15'9 x 14'6)Having a PVCu double glazed window to the front elevation, stairs lead off to the first floor and door leads to the:
Kitchen / Dining Room
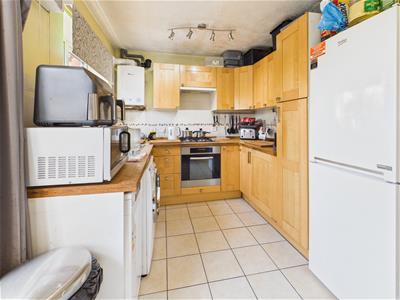 4.42m x 2.54m (14'6 x 8'4)Having a PVCu double glazed window to the rear elevation, PVCu double glazed French doors to the rear patio area, a range of wall, base and drawer units with work surface over, space and plumbing for a washing machine, space and plumbing for a dishwasher, space for a fridge freezer, integrated oven with hob and extractor over, seating area for a dining table, under stairs storage cupboard and tiling to all splash prone areas.
First Floor Landing
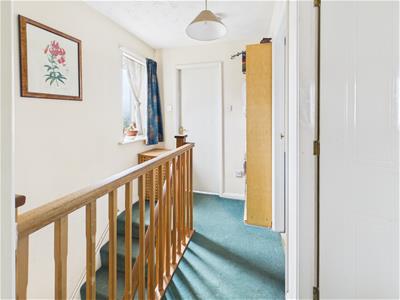 Having a PVCu double glazed window to the side elevation, balustrade, access to the loft area (with pull down ladder, light and boarding) and doors leading off to:
Bedroom One
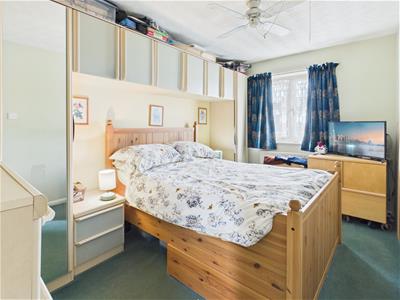 4.01m x 2.51m (13'2 x 8'3)Having a PVCu double glazed window to the front elevation.
Bedroom Two
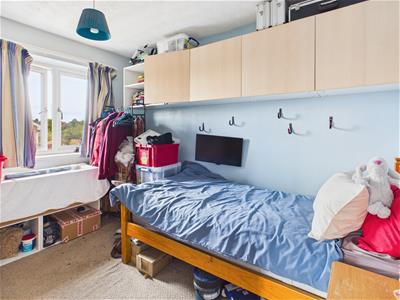 3.28m x 2.51m (10'9 x 8'3)Having a PVCu double glazed window to the rear elevation.
Bedroom Three
3.10m x 1.80m (10'2 x 5'11)Having a PVCu double glazed window to the front elevation and over stairs airing cupboard.
Family Shower Room
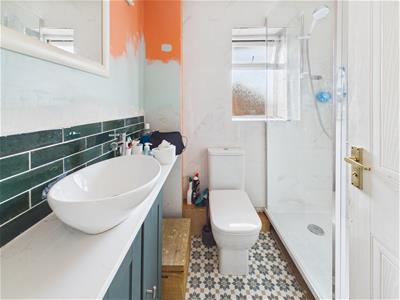 1.88m x 1.68m (6'2 x 5'6)Having a PVCu double obscure glazed window to the rear elevation, walk-in shower enclosure with shower over, vanity style wash hand basin with feature shelving and storage beneath, low level flush WC, extractor, tiling to all splash prone areas. The shower room is in the process of being renovated and works will all be finished shortly.
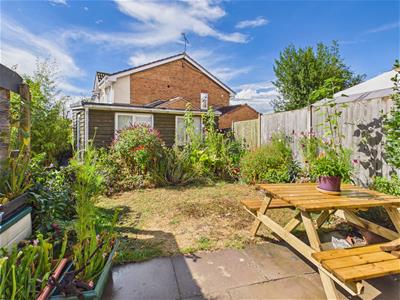
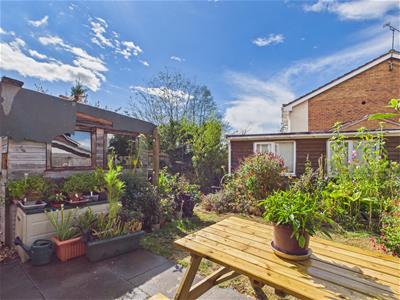
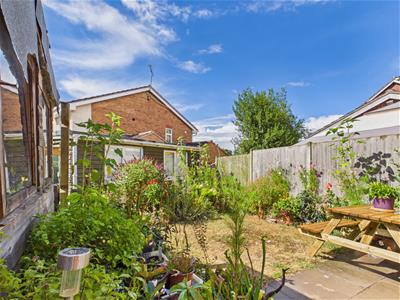
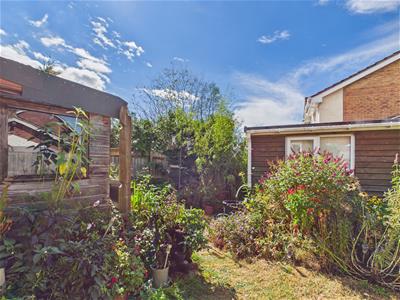
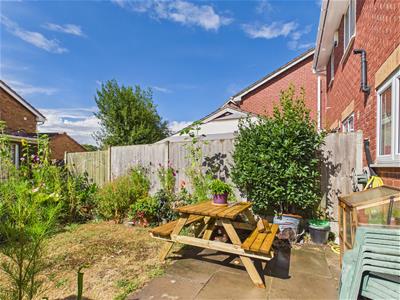
Rear Garden
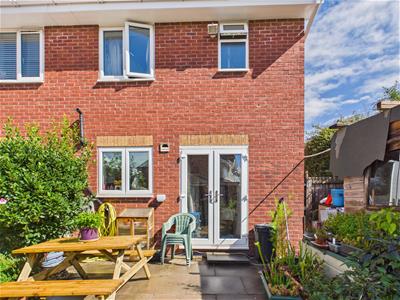 Being beautifully manicured with mature planted borders, lawn, paved patio areas, storage area, garden shed and access into the:
Off Road Parking
Workshop / Home Office / Storage
5.16m x 2.69m (16'11 x 8'10)Being fully insulated and cladded with power, lighting and two PVCu double glazed windows to the front elevation with a PVCu double obscure glazed door to the side. Perfect for those that need to work from home, have a hobby or need a workshop.
We are led to believe that the council tax band is a C. This can be confirmed by calling Coventry City Council.
The EPC (Energy Performance Certificate) is C.
* Shower Room is being renovated and will be finished.
PLEASE NOTE:-
To adhere to the Money Laundering Regulations 2007 Act, we are duty bound to carry out checks on all of our clients to confirm their identity. In line with legal requirements, all purchasers who have an offer accepted on a property being sold by Matthew James Property Services Limited must complete an identification check. To carry out these checks, we work with a third party specialist provider and a fee of £25.00 plus VAT per purchaser is payable in advance once an offer has been agreed and before a Memorandum of Sale can be issued. Please also note that this fee is non refundable under any circumstances.
Energy Efficiency and Environmental Impact

Although these particulars are thought to be materially correct their accuracy cannot be guaranteed and they do not form part of any contract.
Property data and search facilities supplied by www.vebra.com