
301-303 Chester Road
Birmingham
West Midlands
B36 0JG
Elmfield Road, Castle Bromwich, Birmingham
£355,000
4 Bedroom House - Semi-Detached
- Much Improved Extended Semi-Detached
- FOUR Bedrooms
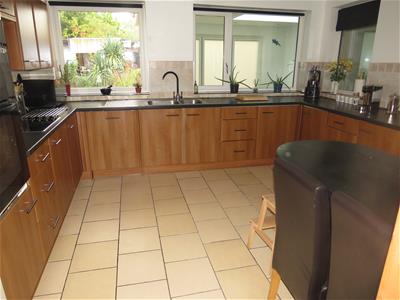
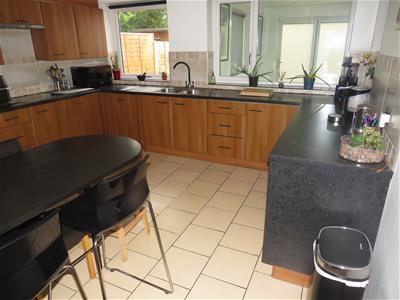
- Spacious Fitted Kitchen/Breakfast Room
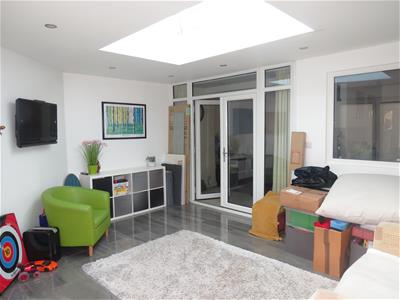
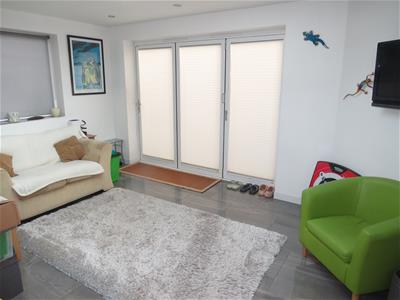
- 'Orangery' At Rear
- Central Heating & Double Glazing
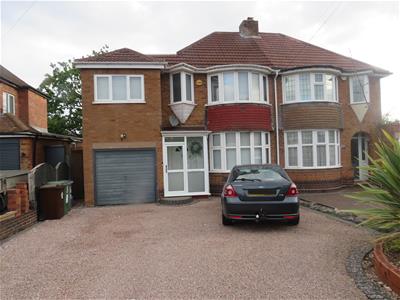
- Integral Garage
- Multiple Parking To Fore
- Delightful Rear Garden
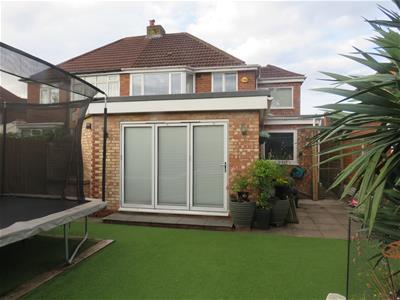
A much improved and well extended Traditional Freehold Semi-detached residence situated in a popular residential location, close to amenities.
Enclosed Porch Entrance, Hallway, Through Lounge/Dining Room, extended fitted Kitchen/Breakfast Room (including integrated appliances) spacious 'Orangery', FOUR upstairs Bedrooms, Bathroom with shower, central heating and double glazing, integral Garage, multiple car parking facility to fore and a delightful rear garden designed for ease of maintenance.
Internal viewing recommended.
GROUND FLOOR
Enclosed Porch Entrance
Double glazed entrance door and side window panels, tiled floor covering.
Hallway
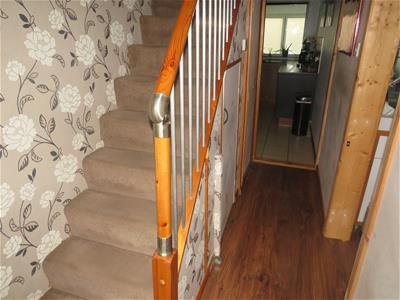
Laminate floor covering, store cupboards understairs.
Stairs with feature balustrade leading off to the first floor.
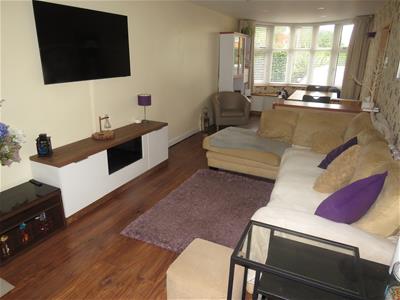
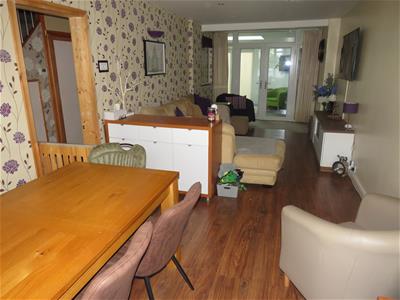
Through Lounge/Dining Room
9.03 x 3.04 (29'7" x 9'11")Double glazed bay window with fitted blinds and seated area to the fore, laminate floor covering, sunken spot light fittings to ceiling, double glazed doors to :
'Orangery'
5.06 x 3.53 (16'7" x 11'6")Tiled floor covering, sunken spot light fittings and skylight window to ceiling, double glazed window and double glazed doors opening to the delightful rear garden.
Extended Fitted Kitchen/Breakfast Room
4.02 x 3.71 (13'2" x 12'2")Having an array of fitted base and wall units, ample work surfaces, one and a half bowl single drainer stainless steel sink, 'built in' double oven and 4 ring ceramic hob unit with cooker hood air extractor fan above, complimentary tiled splashbacks, integrated dishwasher, 3 double glazed windows, sunken spot light fittings to ceiling, fitted breakfast bar, tiled floor covering, door to garage.
FIRST FLOOR
Landing
Having access to loft.
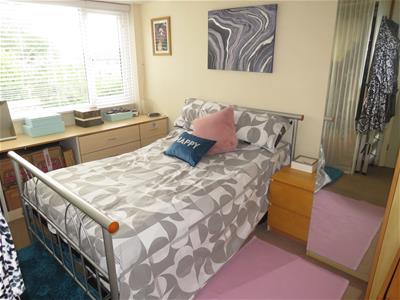
Bedroom 1
3.85 x 3.09 (12'7" x 10'1")Double glazed bay window to fore with fitted blinds.
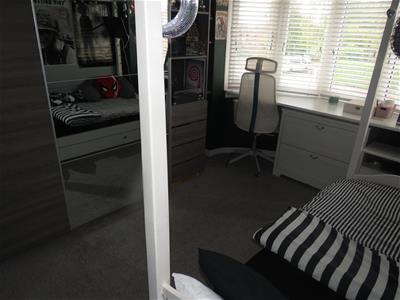
Bedroom 2
3.93 x 2.85 (12'10" x 9'4")Double glazed window to rear with fitted blinds.
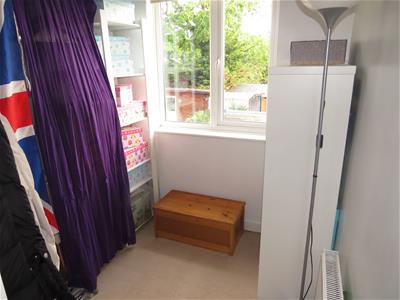
Bedroom 3
2.08 x2.03 (6'9" x6'7")Double glazed window to rear.
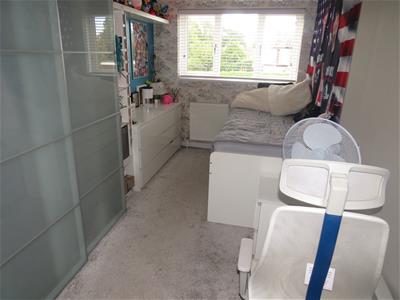
Bedroom 4 (Extension)
4.79 x 2.30 (15'8" x 7'6")Double glazed window to front and rear with blinds.
Bathroom
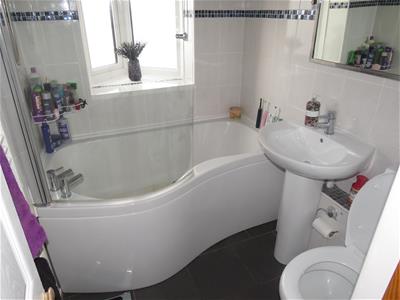
1.82 x 1.55 (5'11" x 5'1")Double glazed oriel window to fore, panelled bath, 'Triton' over bath shower fitted, glazed shower screen, pedestal wash hand basin, low flush w.c., part tiled walls, sunken spot light fittings to ceiling.
OUTSIDE
Integral Garage
4.67 x 2.3 (15'3" x 7'6")Double glazed window and side courtesy door.
Gardens
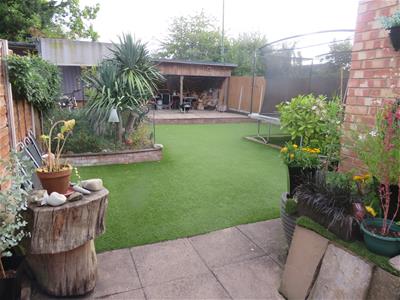
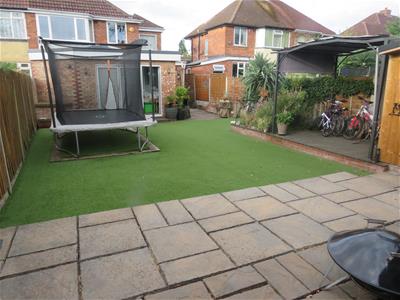
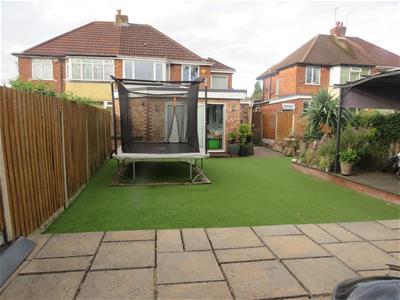
Predominately gravel driveway providing a multiple car parking facility to fore, shrubbed, tradesman's side entrance leading to the pleasant rear garden area designed for ease of maintenance with front and rear patios, shrub bed, artificial lawn, outside lighting, timber decking, screen fencing and storage areas.
ADDITIONAL INFORMATION
Tenure - We understand that the property is Freehold, however we would advise all interested parties to have this information verified by a Legal Representative.
Council Tax - Band D - Solihull MBC.
This property is fitted with a water meter.
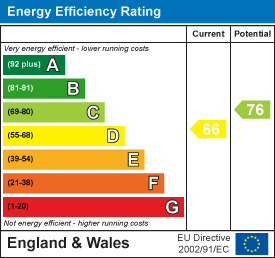
Energy Efficiency and Environmental Impact
Although these particulars are thought to be materially correct their accuracy cannot be guaranteed and they do not form part of any contract.
Property data and search facilities supplied by www.vebra.com