
Harper Macleod
The Old Station, Maisondieu Road
Elgin
Moray
IV30 1RH
Findhorn, Forres
Offers over £365,000
3 Bedroom House - Detached
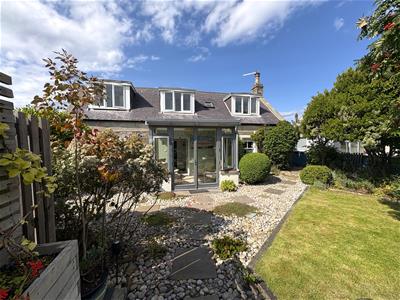
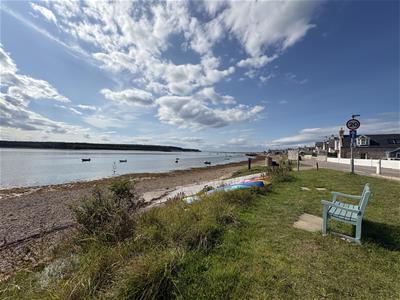
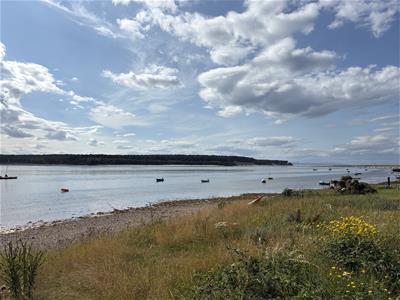
Immaculate traditional detached house situated in the heart of Findhorn village, a delightful property offering a perfect blend of comfort and coastal living, it boasts a characterful charm that provides ample space for families or those seeking a peaceful retreat. Within close proximity to the stunning sandy beaches and Findhorn Yacht Club, it is perfect for sailing enthusiasts. Additionally, the picturesque Findhorn Bay offers breathtaking views ,opportunities for water sports and wildlife watching.
The accommodation comprises sun room, hallway, open plan lounge/dining room, kitchen, shower room and on the first floor three bedrooms and a family bathroom. The property which is in excellent order throughout further benefits from double glazing, oil central heating, garage and garden.
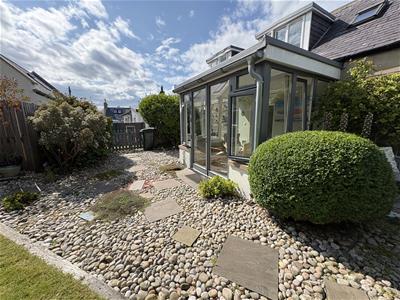
SUN ROOM
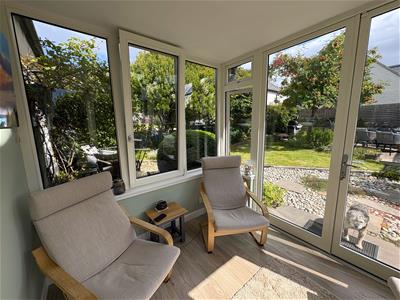
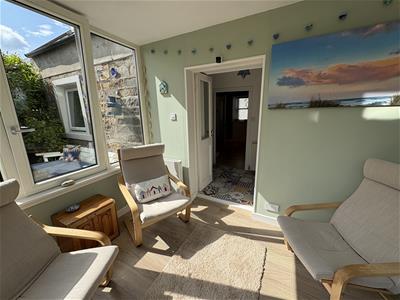
3.0m x 3.0m (9'10" x 9'10")Glazed on three sides with French doors to the garden; wood effect flooring; ceiling light fitting.
HALLWAY/CLOAKROOM
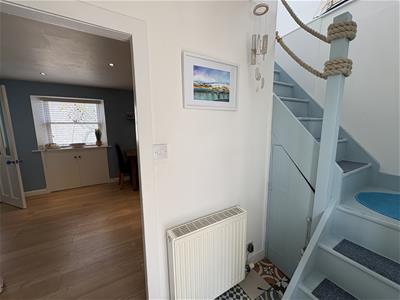
Double doors from the sun room; range of coat hooks and shelving; tile effect flooring with electric under floor heating; under stair cupboard; ceiling light fitting.
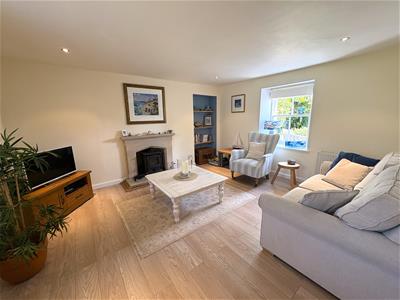
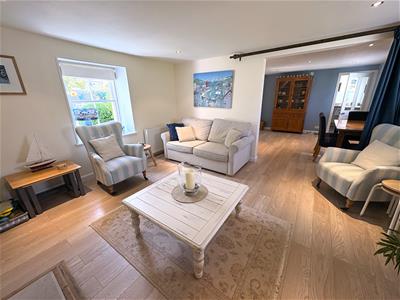
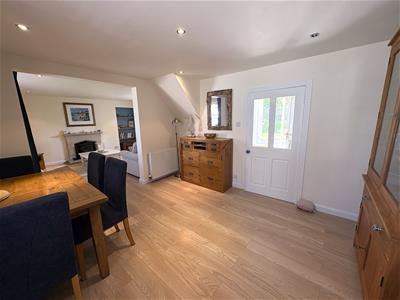
OPEN PLAN LOUNGE/DINING ROOM
LOUNGE
4.40m x 3.79m (14'5" x 12'5")Double aspect to front and rear; feature fireplace with multi-fuel stove; shelved recess; wood effect flooring; inset ceiling spotlights. The lounge can be easily partitioned off to form a fourth bedroom if required.
DINING ROOM
3.82m x 3.26m (12'6" x 10'8")Window to front; wood effect flooring; inset ceiling spotlights.
KITCHEN
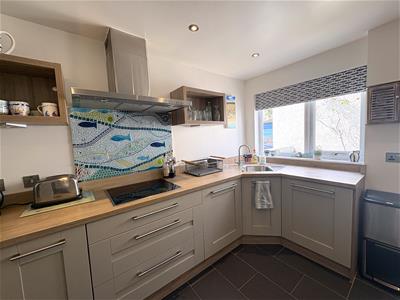
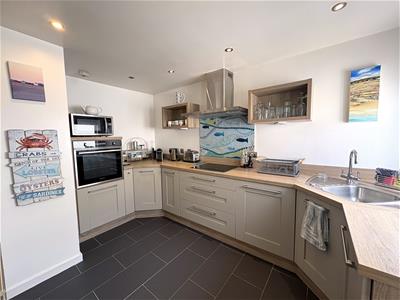
3.92m x 2.89m (12'10" x 9'5")Window to front; fitted kitchen in painted wood effect; built-in electric oven, hob and hood; integrated dishwasher, washing machine and fridge freezer; ceramic tile flooring with underfloor electric heating; inset ceiling spotlights.
SHOWER ROOM
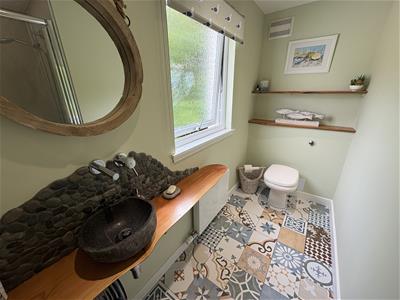
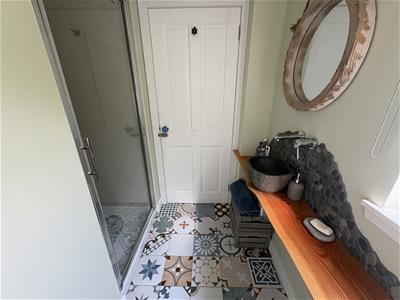
2.90, x 1.14m (9'6", x 3'8")Window to rear; contemporary stone sink sitting on wooden plinth; WC and recessed shower enclosure with mains shower; tile effect flooring with electric under floor heating; inset ceiling spotlights.
STAIRCASE AND LANDING
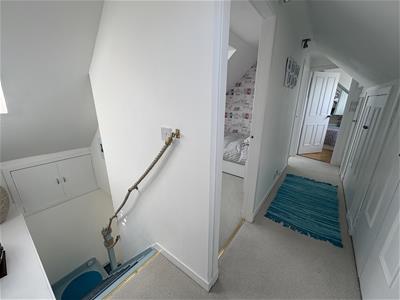
Velux windows to front and rear; range of built-in storage cupboards; fitted carpet; ceiling light fittings.
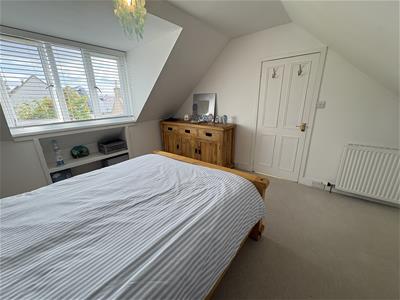
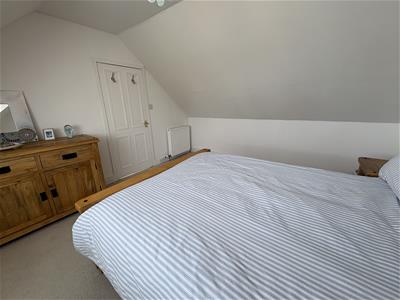
BEDROOM 1
3.89m x 3.48m (12'9" x 11'5")Window to rear with fixed shelving below; fitted carpet; ceiling light fitting.
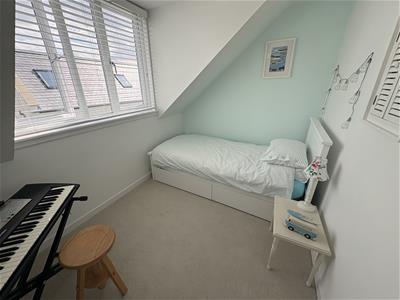
BEDROOM 2
3.02m x 2.17m (9'10" x 7'1")Window to rear; fitted carpet; ceiling light fitting.
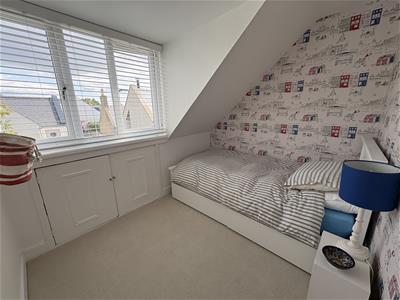
BEDROOM 3
2.86m x 2.12m (9'4" x 6'11")Window to rear with cupboard below; fitted carpet; ceiling light fitting.
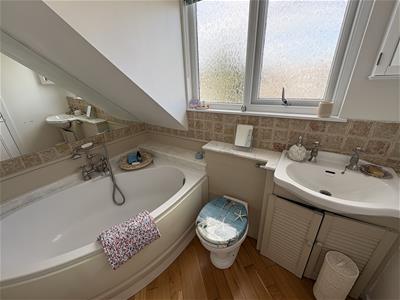
BATHROOM
2.25m x 1.66m (7'4" x 5'5" )Window to front; vanity mounted sink and WC; corner bath; wood effect flooring; ceiling light fitting.
GARAGE
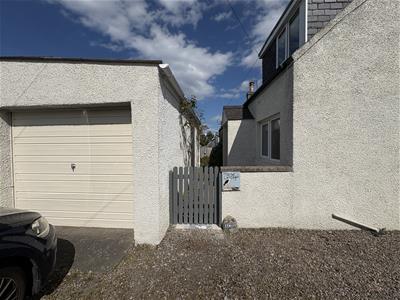
Up and over door; personnel door to the rear garden; power and light.
OUTSIDE
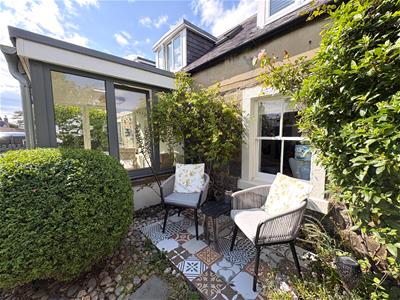
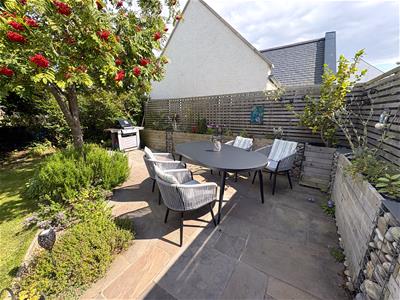
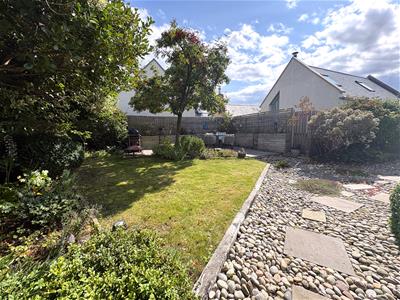
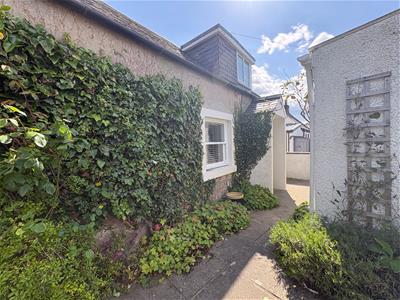
The garden to the front has an area of lawn, patio, bordered by stones, mature shrubs and trees giving a good degree of privacy; outdoor tap and electric socket. The rear garden is paved; mature planted borders.
NOTES
Included in the asking price are all carpets and fitted floor coverings; all light fittings; all blinds; all bathroom and shower room fittings and the built-in electric oven, hob, hood, integrated dishwasher, washing machine and fridge freezer in the kitchen
Note 1: Some items of furniture may be available by separate negotiation.
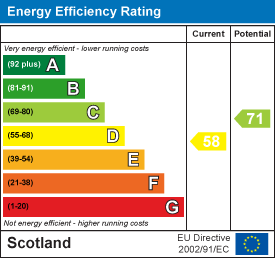
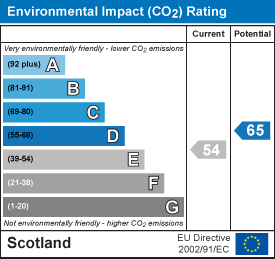
Energy Efficiency and Environmental Impact
Although these particulars are thought to be materially correct their accuracy cannot be guaranteed and they do not form part of any contract.
Property data and search facilities supplied by www.vebra.com