
66 Northgate
Wakefield
West Yorkshire
WF1 3AP
Dunbar Street, Wakefield
Offers In The Region Of £47,500
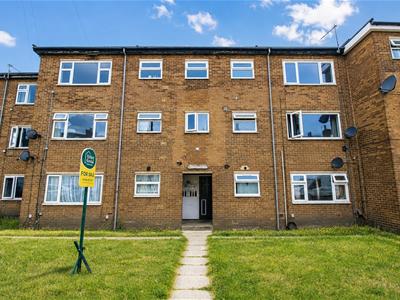
2 Bedroom Apartment
- A Top Floor Apartment
- Two Bedrooms (Main Being Double)
- Well Presented Throughout
- Recently Renovated With Newly Fitted Carpets
- No Onward Chain & Vacant Possession
- Ideal For The First Time Buyer, Couple Or Investor
- Viewing Essential
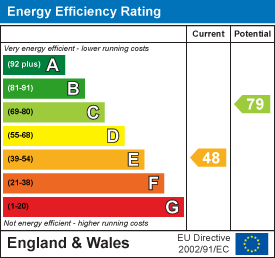
- EPC Rating E48
**NO ONWARD CHAIN & VACANT POSSESSION** A WELL PRESENTED two bedroom TOP FLOOR APARTMENT, recently REDECORATED with NEWLY FITTED CARPETS, spacious living accommodation and two good sized bedrooms. VIRTUAL TOUR AVAILABLE. EPC rating E48.
Having been recently redecorated throughout and benefitting from newly fitted carpets to the hallway, living room and both bedrooms is this well presented two bedroom top floor apartment. Offering well proportioned accommodation throughout, the property benefits from UPVC double glazing and electric panel heating, making it an ideal purchase for first time buyers, professional couples or investors alike.
The accommodation briefly comprises a communal entrance hall with staircase leading to the top floor, a private entrance porch and hallway, fitted kitchen, spacious living room, two well proportioned bedrooms and the bathroom.
The property is conveniently positioned close to a range of local amenities, including shops, schools and regular bus services, whilst a nearby railway station provides further transport links to surrounding towns and cities. Offered for sale with no onward chain and vacant possession, this apartment presents an excellent opportunity for buyers looking for a ready to move into home or investment.
An early viewing is highly recommended to fully appreciate all that this property has to offer.
ACCOMMODATION
COMMUNAL ENTRANCE
Communal entrance with staircase providing access to the second floor.
ENTRANCE HALL
Private entrance door leading into the entrance hall, with doors providing access to the airing cupboard, further storage cupboard, lounge, kitchen, two bedrooms and bathroom.
LOUNGE
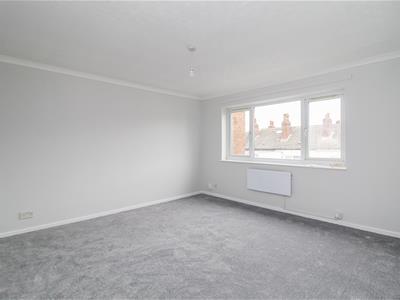 3.78m x 3.97m (12'4" x 13'0")UPVC double glazed window overlooking the front aspect, coving to the ceiling and wall mounted electric panel heater.
KITCHEN
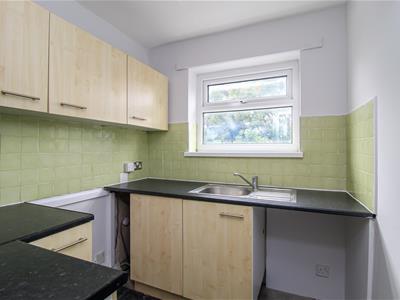
2.13m x 1.90m (6'11" x 6'2")Fitted with a range of wall and base units with laminate work surfaces over, incorporating a stainless steel sink and drainer. UPVC double glazed window overlooking the rear aspect, part tiled walls and fully tiled flooring.
BEDROOM ONE
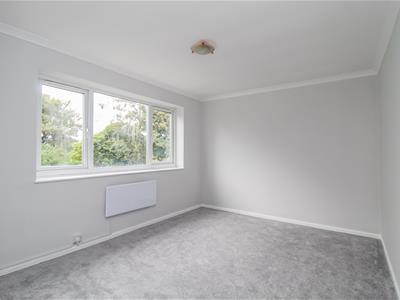 3.78m x 3.01m (12'4" x 9'10")Coving to the ceiling, electric panel heater and UPVC double glazed window overlooking the rear aspect.
BEDROOM TWO
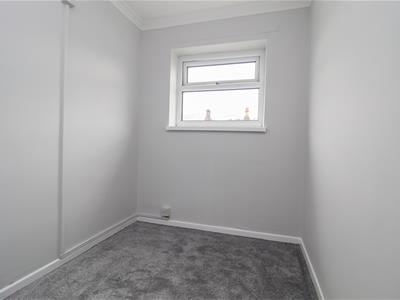 1.81m x 2.68m (5'11" x 8'9")Electric panel heater, coving to the ceiling and UPVC double glazed window overlooking the front aspect.
BATHROOM
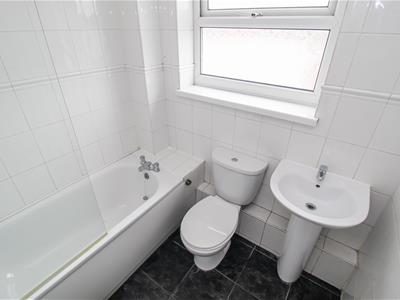 1.83m x 1.95m (6'0" x 6'4")Fitted with a three piece suite comprising low flush W.C., pedestal wash basin and panelled bath with electric shower over. Fully tiled walls and flooring, together with a frosted UPVC double glazed window to the front.
LEASEHOLD
The service charge is £922.56 (pa) and ground rent £25 (pa). The remaining term of the lease is 88 years (2026). A copy of the lease is held on our file at the Wakefield office.
COUNCIL TAX BAND
The council tax band for this property is A.
FLOOR PLAN
This floor plan is intended as a rough guide only and is not to be intended as an exact representation and should not be scaled. We cannot confirm the accuracy of the measurements or details of this floor plan.
EPC RATING
To view the full Energy Performance Certificate please call into one of our local offices.
VIEWINGS
To view please contact our Wakefield office and they will be pleased to arrange a suitable appointment.
Energy Efficiency and Environmental Impact
Although these particulars are thought to be materially correct their accuracy cannot be guaranteed and they do not form part of any contract.
Property data and search facilities supplied by www.vebra.com