.png)
Hainault Avenue, Westcliff-On-Sea
£265,000
2 Bedroom Flat
- Bright and airy first & second floor apartment
- West facing balcony
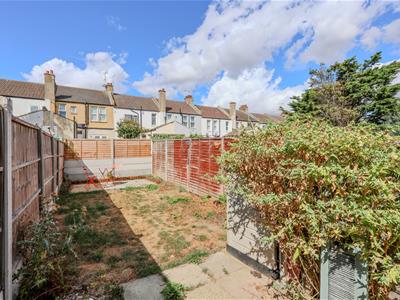
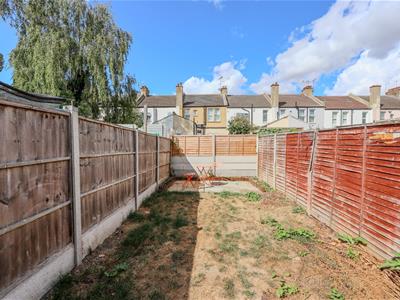
- Direct access down into its own rear garden
- Share of the Freehold
- Close proximity to local amenities
- Ideal for London commuters
- Two large bedrooms
- No onward chain
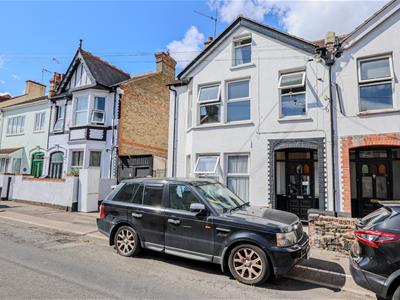
Home Of Leigh are super excited to offer for sale this bright and airy first & second floor apartment which benefits from not only a west facing baclony with direct access down into its own rear garden but the huge advantage of having a share of the Freehold.
The accommodation comprises; entrance door with stairs leading to the first floor landing, a large lounge, separate kitchen, two large bedrooms and a three piece bathroom suite.
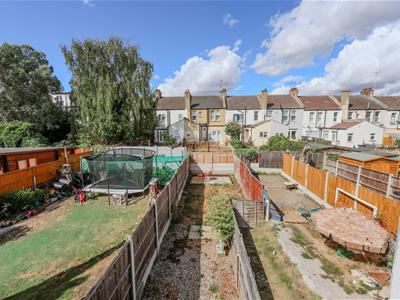
Externally the property boasts a west backing balcony with stairs leading down to a private rear garden.
Situated in Hainault Avenue in Westcliff-on-Sea, this wonderful home is within close proximity to local amenities which includes nearby schools, shops, parks, hospital, seafront and mainline railway station which serves London Fenchurch Street for commuters.
Accommodation Comprises:
The property is approached via communal entrance hall into a communal hallway with private door and stairs leading to:
First Floor Landing:
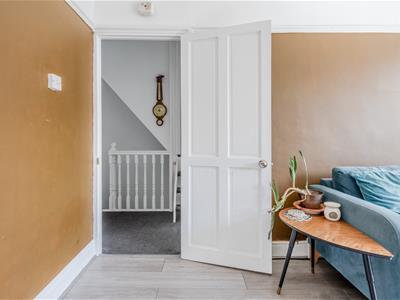
2.49m x 2.31m (8'2 x 7'7)Stairs to the second floor bedroom, carpeted, doors to:
Lounge:
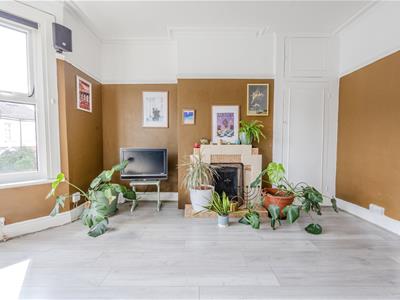
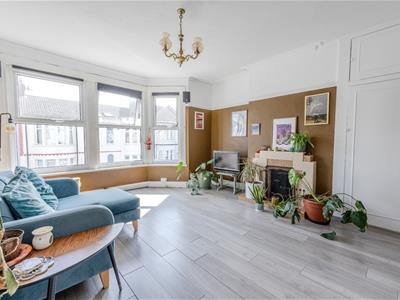
4.55m x 4.17m (14'11 x 13'8)Double glazed bay window to front aspect, carpeted, feature tiled fireplace, coved ceiling, picture rail, alcove storage cupboard, radiator.
Kitchen:
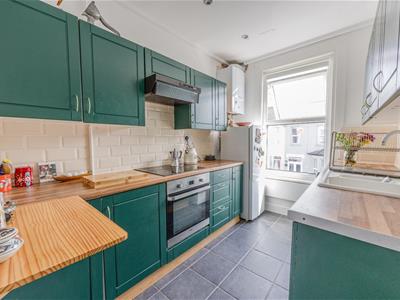
3.10m x 2.16m (10'2 x 7'1)Double glazed window to front aspect. The kitchen is fitted to include a modern one and a quarter bowl sink unit with mixer tap, inset into a range of roll edge work surfaces with cupboards and drawers beneath, built-in oven and four ring electric hob with extractor hood above, further range of matching eye level wall mounted units, appliance space and plumbing for washing machine and space for fridge/freezer, tiled flooring, radiator.
Bedroom One:
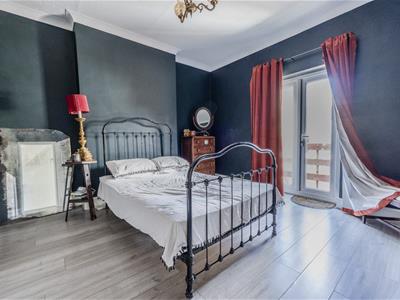
3.99m x 3.81m (13'1 x 12'6)Double glazed French doors to the rear balcony, wood flooring, coved ceiling, radiator.
Bathroom:
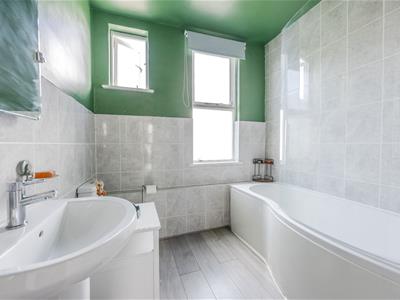
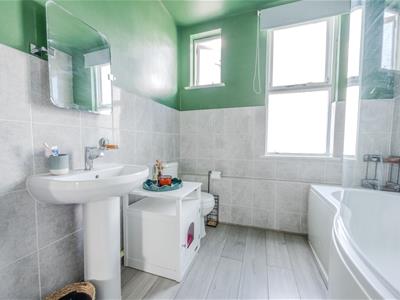
2.69m x 2.31m (8'10 x 7'7)Two obscure windows to rear aspect, modern three piece suite comprising; panelled bath with mixer tap and shower attachment, low level WC, pedestal wash hand basin, built-in storage cupboard, heated towel rail.
Second Floor Bedroom Two:
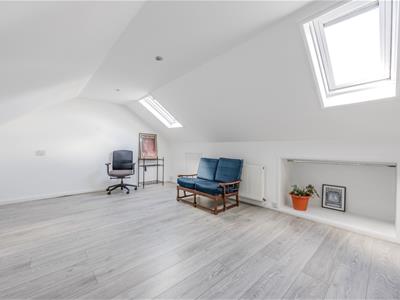
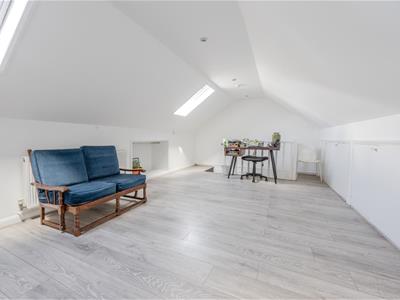
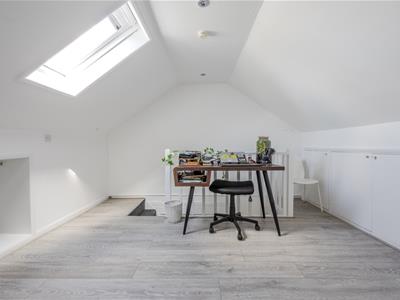
6.17m x 3.63m (20'3 x 11'11)Two velux windows to rear aspect, wood flooring, smooth plastered ceiling with inset spotlighting, built-in eaves storage cupboards, radiator, additional roof space measuring 8'8 x 4'3 with double glazed window to front aspect.
Externally:
Rear Garden:
The property benefits from direct access from the balcony down to its own rear garden which is mainly laid to lawn and enclosed by screen panelled fencing, side access to the front of the property.

Energy Efficiency and Environmental Impact
Although these particulars are thought to be materially correct their accuracy cannot be guaranteed and they do not form part of any contract.
Property data and search facilities supplied by www.vebra.com