
1 Market Place, Bolsover
Chesterfield
S44 6PN
The Blackwater, Willow Grange, Mastin Moor
£394,995
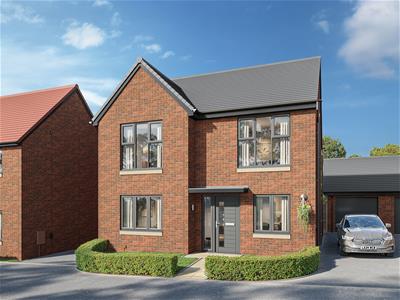
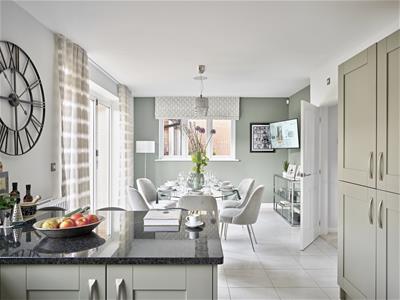
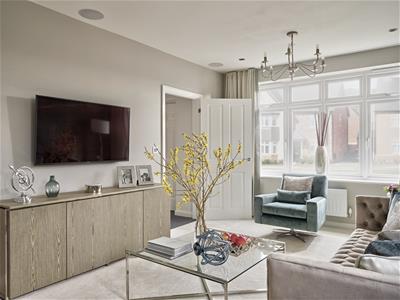

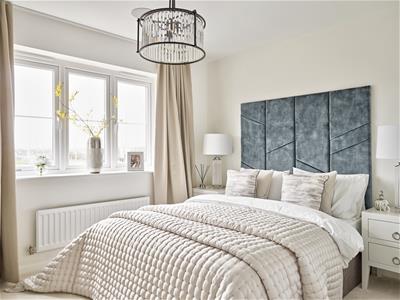
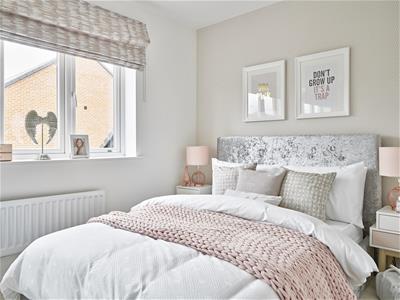
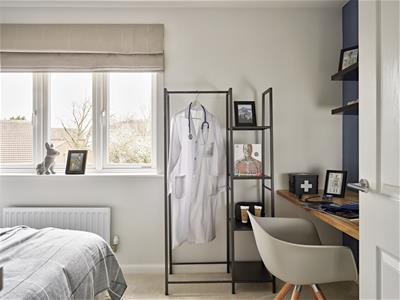
4 Bedroom House - Detached
- A gorgeous four bedroom detached home
- Family bathroom and en-suite
- Off street parking
- Timber Frame Construction
- 10 Year NHBC Buildmark Warranty
YOUR DREAM HOME AWAITS... We are pleased to market these thoughtfully built and well designed properties at the stunning new Willow Grange development located in the peaceful setting of Mastin Moor.
The Blackwater is a spacious and beautifully designed four-bedroom detached home, offering the ideal blend of contemporary style and practical family living.
At the heart of the home is a generous open-plan kitchen and dining area, perfect for both everyday life and entertaining, with French doors opening onto the rear garden to create a light-filled and sociable space. A bright and spacious separate living room provides a comfortable place to relax, while a dedicated study offers the ideal setting for home working. A useful utility room, downstairs WC and additional storage further enhance the practicality of the ground floor.
The first floor offers a well-balanced and thoughtfully designed layout, ideal for modern family living. A central landing leads to four generously proportioned bedrooms, creating a sense of space and separation.
The principal bedroom enjoys the added luxury of a private en suite shower room, providing a peaceful retreat. Three further bedrooms offer flexibility for growing families, guest accommodation, or home office space, all served by a contemporary family bathroom.
Designed with practicality in mind, the layout ensures ease of movement throughout, with the staircase centrally positioned and all rooms conveniently accessed from the landing.
For further information or to arrange a site visit, please contact BuckleyBrown today on 01246 605121 or visit our local branch.
Location
Sat within Mastin Moor you will find the area offers a quiet and peaceful setting, benefiting from countryside views and local walks close by. With easy access to transport links and routes, it makes travelling to areas such as Chesterfield, Staveley and Bolsover an ease, along with commuting further afield due to its proximity to the M1. You will also find schools, shops and further amenities at hand, making every day living easy.
Key Features
- 10 year NHBC Buildmark warranty
- Timber Frame Construction
- PV Solar Panels
- Air Source Heat Pump
- EV Car Charges
Agent Note
The images shown are for illustrative purposes only and each home may vary.
Kitchen/Diner
7.24 x 3.78 (23'9" x 12'4")
Reception Room
4.80 x 3.08 (15'8" x 10'1")
Study
2.14 x 1.95 (7'0" x 6'4")
Bedroom One
4.53 x 4.08 (14'10" x 13'4")
Bedroom Two
5.20 x 3.07 (17'0" x 10'0")
Bedroom Three
3.54 x 2.25 (11'7" x 7'4")
Bedrom Four
3.61 x 2.25 (11'10" x 7'4")
Although these particulars are thought to be materially correct their accuracy cannot be guaranteed and they do not form part of any contract.
Property data and search facilities supplied by www.vebra.com