
10 Brewmaster House,
The Maltings
St Albans
AL1 3HT
Royston Road, St. Albans
Guide price £525,000
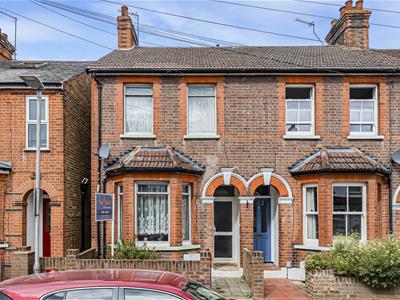
3 Bedroom House - End Terrace
- End of terrance
- 3 bedrooms
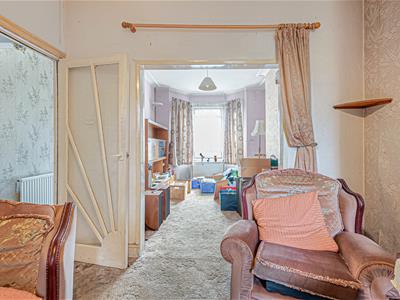
- Through lounge/diner
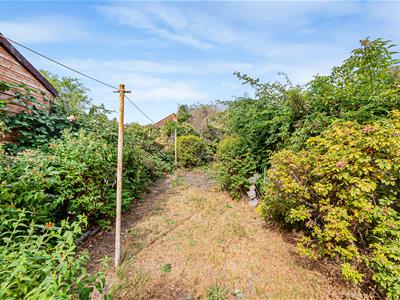
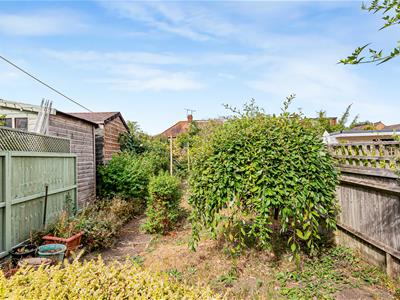
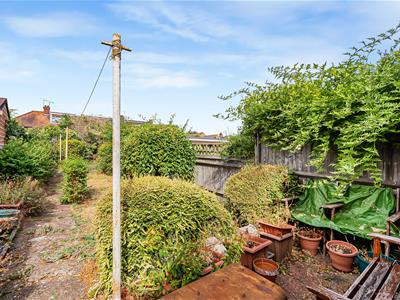
- West facing private garden
- Upstairs WC
- Potential to extend subject to planning permission
- Set in the popular Fleetville area
- Close to good schools, shops and amenities.
- 1 mile to St Albans City Station
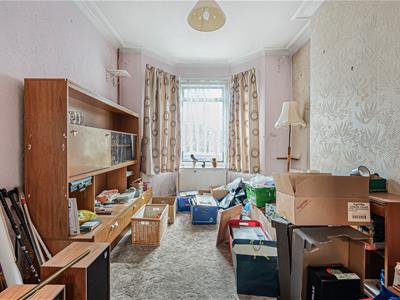
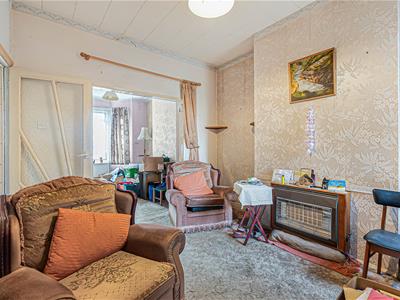
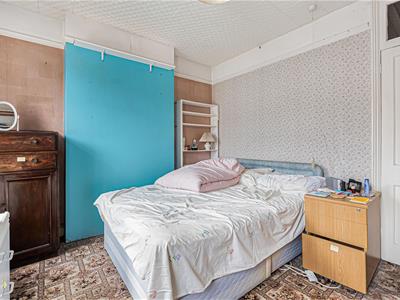
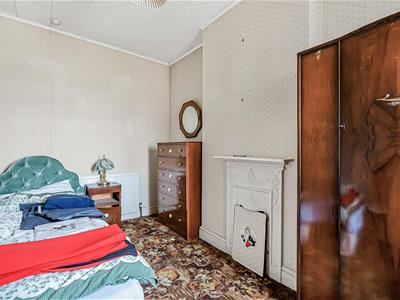
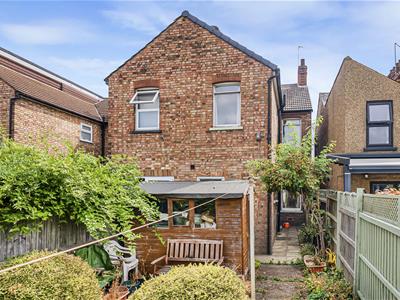
This end of terrace three-bedroom home in need of modernisation offers significant potential for improvement and presents as an excellent opportunity to reconfigure the existing layout, extend to the rear, or convert the loft to create additional living space, subject to planning permission.
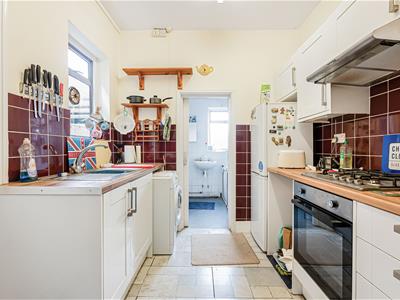
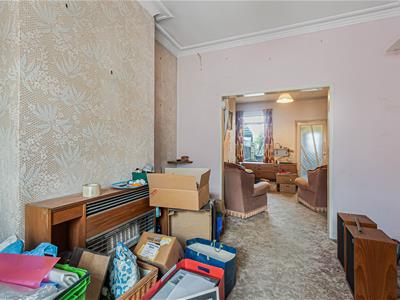
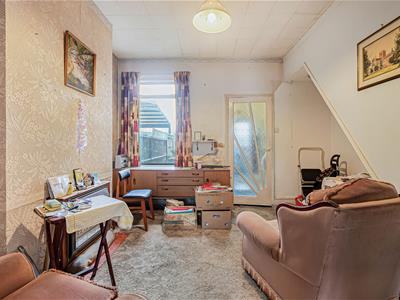
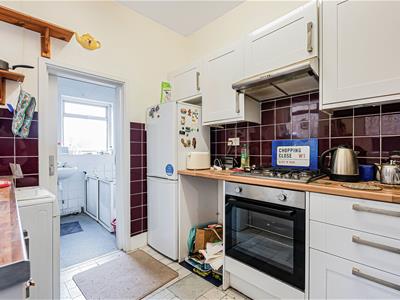
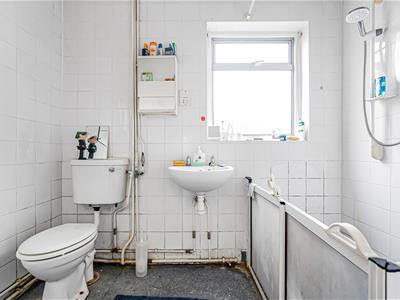
The entrance hallway with stairs to the first floor and access to a spacious dual-aspect through lounge/dining room. From here, a door opens into the kitchen, which is fitted with a range of basic wall and floor units and provides access to the rear garden. Beyond the kitchen, the ground floor also includes a bathroom with a bath and basin, and a separate WC.
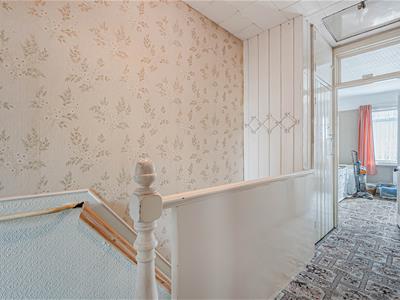
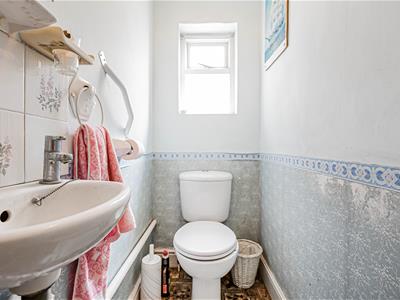
Upstairs, the landing features a loft hatch and a built-in storage cupboard, with doors leading to three bedrooms and an upstairs WC.
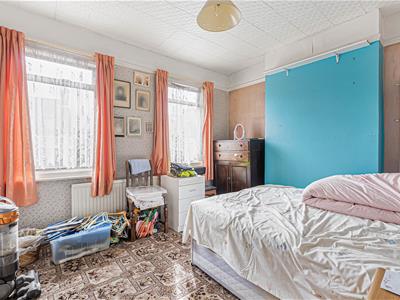
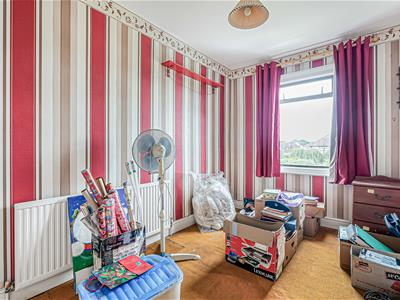
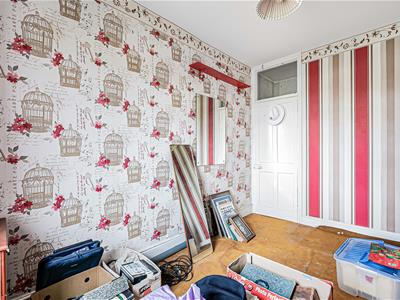
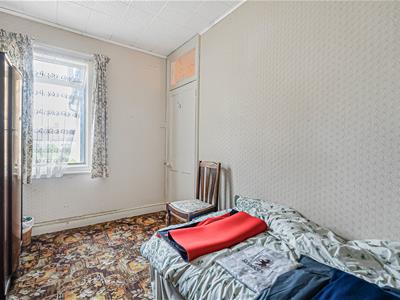
The principal bedroom spans the width of the house with two front-facing windows and a range of fitted wardrobes. Two further bedrooms overlook the rear garden.
The exterior offers a neat frontage garden with a pathway to the front door. The west-facing rear garden
Royston Road is located in the sought-after Camp/Fleetville area of St Albans just 1 mile to the train station, superb schools, and local amenities including local supermarket, Post Office and the green open space of Highfield Park.
Ground Floor
Living room
3.89 x 2.97 (12'9" x 9'8")
Dining Room
3.98 x 3.68 (13'0" x 12'0")
Kitchen
2.72 x 2.41 (8'11" x 7'10")
Bathroom
First Floor
Bedroom 1
3.98x x 3.35 (13'0"x x 10'11")
Bedroom 2
3.67 x 2.28 (12'0" x 7'5")
Bedroom 3
3.64 x 2.40 (11'11" x 7'10")

Energy Efficiency and Environmental Impact
Although these particulars are thought to be materially correct their accuracy cannot be guaranteed and they do not form part of any contract.
Property data and search facilities supplied by www.vebra.com