
23 high street
Kings Langley
Herts
WD4 8AB
Tibbs Hill Road, Abbots Langley
Offers In Excess Of £750,000
4 Bedroom House
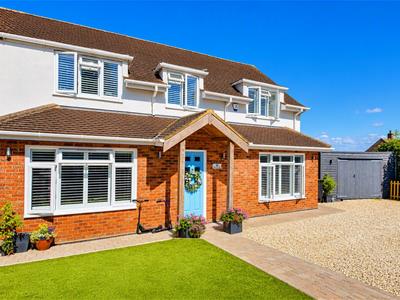
Measuring in excess of 2,000 sq ft in total and presented to the market in wonderful decorative order. An extended 4 bedroom semi detached home which boasts a large kitchen/breakfast room with separate utility, open plan dining/family room, dedicated home office/play room and separate living room. Enclosed rear garden with feature cabin, driveway parking and ensuite to the main bedroom.
Ground Floor
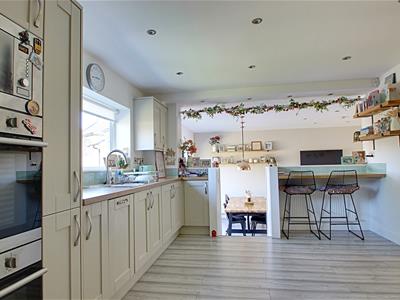
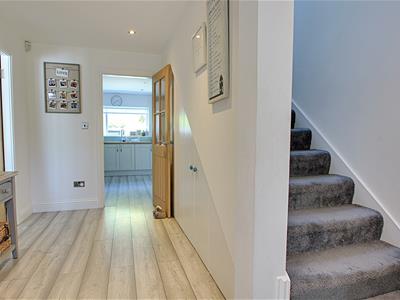
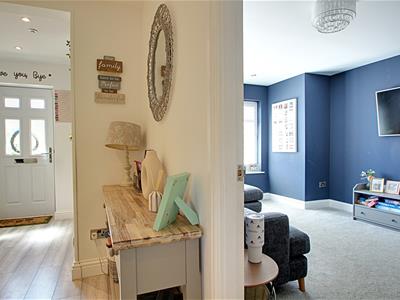
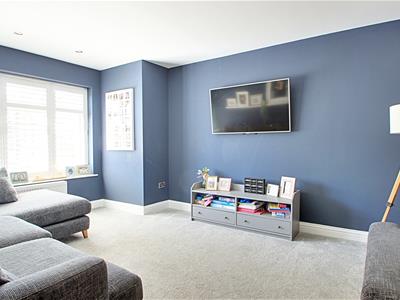
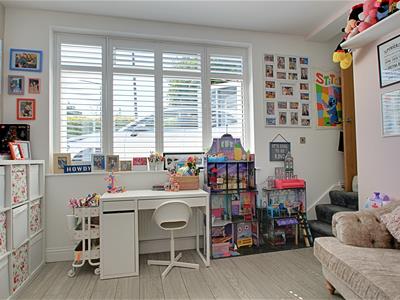
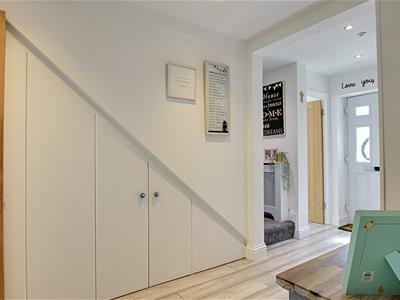
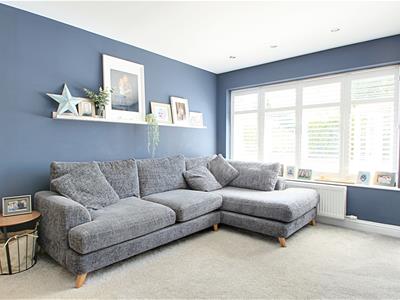
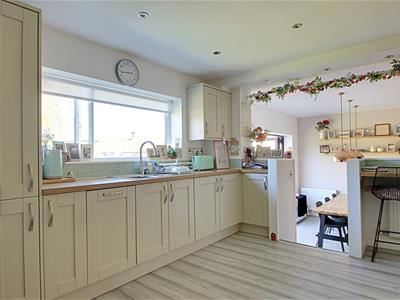
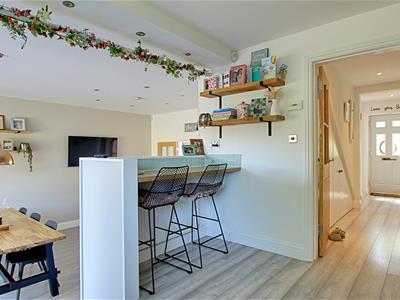
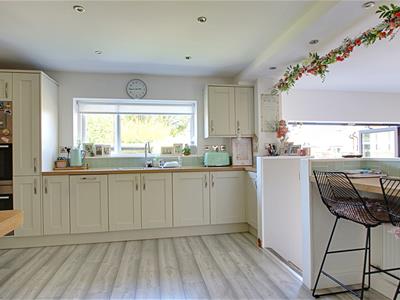
The front door opens to a spacious entrance porch where there is ample space for hanging coats and kicking off your shoes. From here stairs descend to the lower ground floor study/play room and it is open plan to an inner lobby which has doors opening to ample under-stairs storage cupboards. To the left hand side of the inner lobby a door opens to a dedicated living room which overlooks the front of the property and directly ahead of you a door opens to an extensively fitted kitchen/breakfast room which has ample worktops, breakfast bar area and a range of fitted base and eye level units. From the kitchen a door opens to a really useful utility room which in turn has a door leading to the ground floor WC. Stairs from the kitchen/breakfast room lead down to the lower ground floor.
Lower Ground Floor
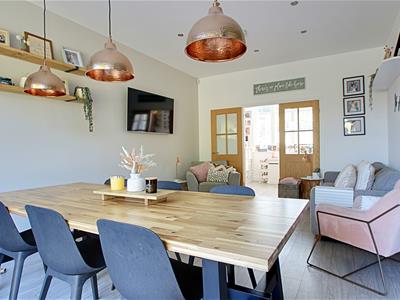
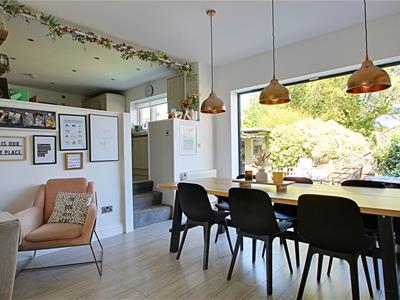
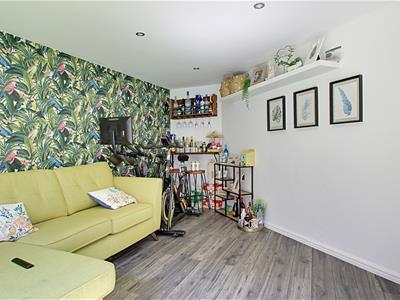
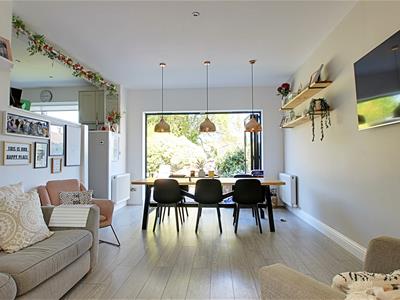
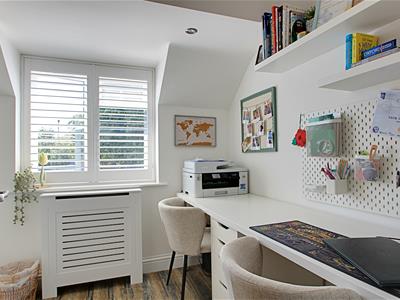
Semi open plan to the kitchen/breakfast room is the lower ground floor which has an ideally placed open plan dining/family room which has antique grey wide plank wood effect flooring, bi-folding doors opening to the rear garden and double doors opening to the home office/play room.
First Floor
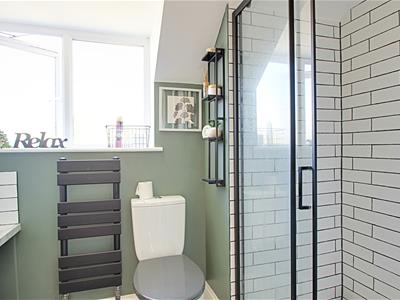
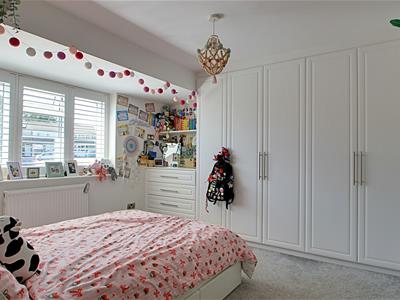
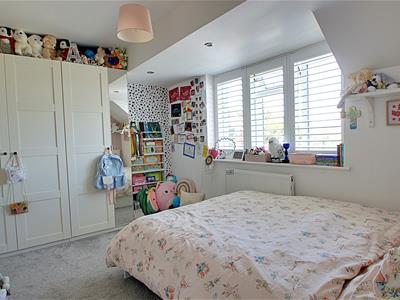
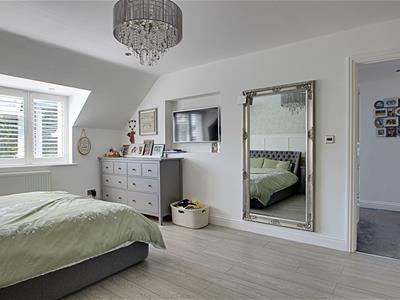
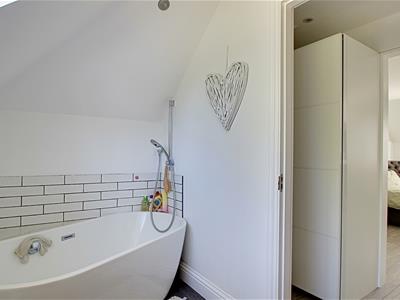
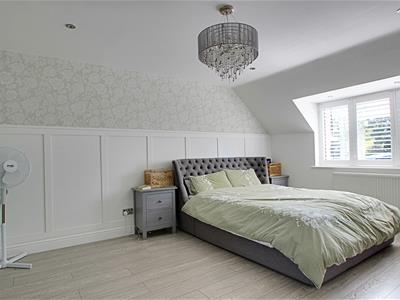
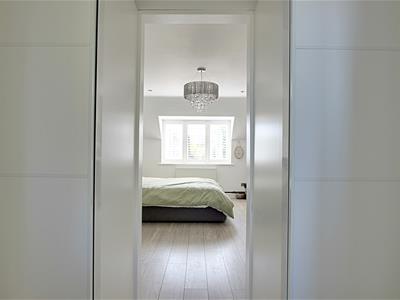
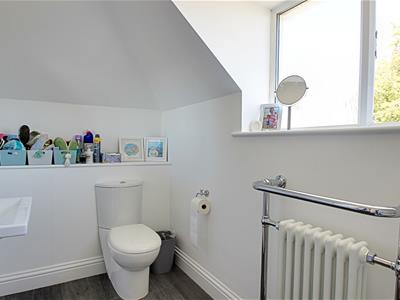
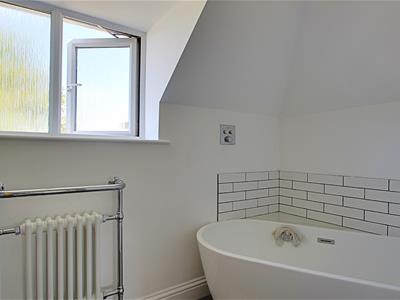
The spacious landing area has doors leading to all four bedrooms and to the first floor shower room which is fitted with a white three piece suite with double width shower cubicle, wash basin with work top and low level WC. Bedroom two overlooks the front and boasts fitted wardrobes while bedroom four also overlooks the front. Bedroom three overlooks the rear . The main bedroom has a window to the front and an opening to a dressing room with his and hers wardrobes to either side of the opening and a door opening to a luxuriously appointed ensuite bathroom with feature freestanding bath, wash basin and low level WC.
Outside
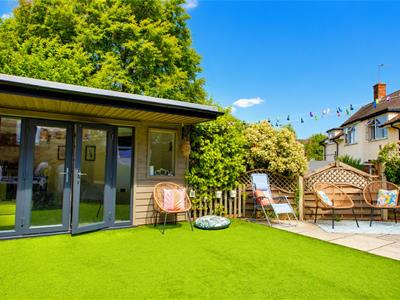
Directly to the front of the property is a pretty, enclosed garden area which is mainly laid to lawn with pathway leading to the front door. To the side is a driveway with off road parking for several cars, leading to a large store with double doors opening. A pedestrian gate leads to the fully enclosed rear garden which is mainly laid to artificial lawn with low maintenance. There is a high specification timber framed and fully insulated garden cabin with power and light, making an ideal home office, treatment room, teenagers hang out or a wonderful man cave!
The Location
Abbots Langley is the home to the only Englishman to ever become Pope. Nicholas Breakspeare was born in Abbots Langley in approximately 1100. He became Pope Adrian IV (1154 -1159).
Hertfordshires Answer To Hollywood!
Abbots Langley is on the door step to the famous Leavesden Studios, where many classic movies were made such as Star Wars, James Bond and Sherlock Holmes. Leavesden is also the home to Harry Potter and Harry Potter World, the movies were also filmed here at the studios.
Village Amenities
Our village has a choice of local shops, schools, restaurants, delicatessens, banks and public houses, for the commuter there is a bus service to town centres of both Watford and Hemel Hempstead.
Trainsport Links
Kings Langley mainline station is only a 20 minute walk from the property, Junction 20 of the M25 is two miles and Junction 6 of the M1 is three miles. All distances are measured approximately from the property.
Agents Information For Buyers
Thank you for showing an interest in a property marketed by Sterling Estate Agents. Please note that on occasion we may use AI to enhance our photography.
Please be aware, should you wish to make an offer for this property, we will require the following information before we enter negotiations:
1. Copy of your mortgage agreement in principal.
2. Evidence of deposit funds, if equity from property sale confirmation of your current mortgage balance i.e. Your most recent mortgage statement, if monies in bank accounts the most up to date balances..
3. Passport photo ID for ALL connected purchasers and a utility bill. We are duty bound to complete anti money laundering (AML) checks on all connected purchasers should an offer be accepted. The charge for this is £75 plus VAT per person.
Unfortunately we will not be able to progress negotiating any offer unless we have ID, checks and proof of funds. By making an offer on property with Sterling Estate Agents you agree to the AML process and charge should your offer be acceptable and you understand this is non refundable in any event.
Although these particulars are thought to be materially correct their accuracy cannot be guaranteed and they do not form part of any contract.
Property data and search facilities supplied by www.vebra.com