
4 Wellgate
Clitheroe
Lancashire
BB7 2DP
Victoria Court, Chatburn
£395,000

3 Bedroom House - Detached
- Exceptional Detached Property
- Three Bedrooms
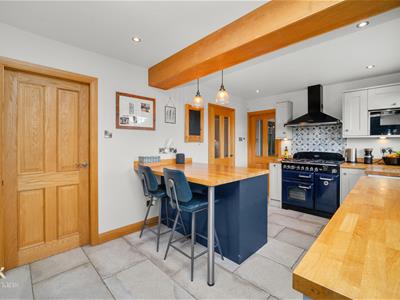
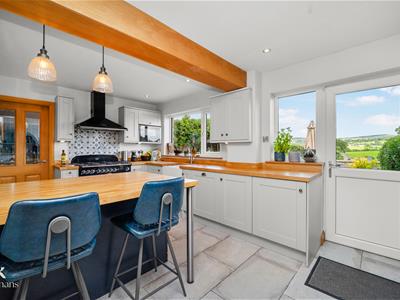
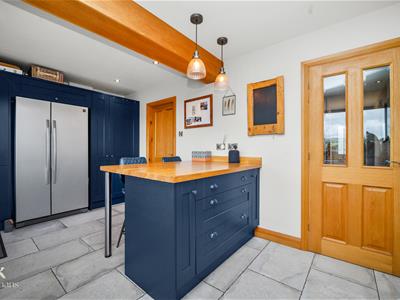
- Contemporary Fitted Kitchen
- Open Plan Reception Rooms
- En Suite To Main Bedroom
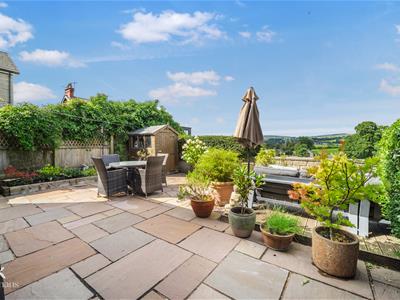
- Low Maintenance Gardens
- Off Road Parking & Garage
- Freehold
- Council Tax Band D

- EPC Rating D
AN EXQUISITE DETACHED FAMILY HOME
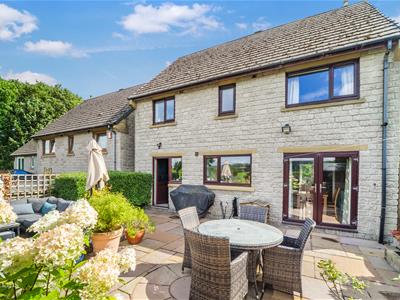
Nestled in the charming village of Chatburn, Victoria Court presents an exceptional detached family home that epitomises modern living with a touch of countryside charm. This property has been meticulously updated and maintained to the highest standard, showcasing immaculate presentation and spacious rooms that are perfect for family life.
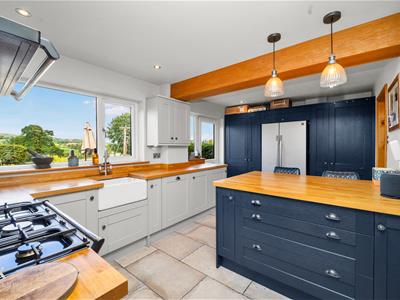
The home boasts three generously sized double bedrooms and two stylish bathrooms, ensuring ample space for relaxation and comfort. The heart of the home is undoubtedly the open plan country-style kitchen diner, which features integrated appliances and a seamless flow into the living area, making it ideal for entertaining or enjoying family meals. The interiors are tastefully designed, combining contemporary fixtures with a warm, inviting atmosphere.
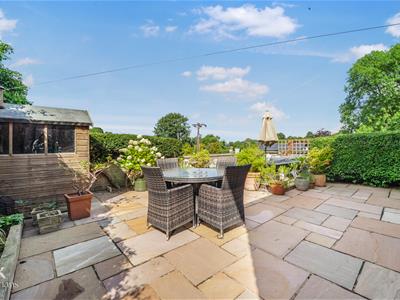
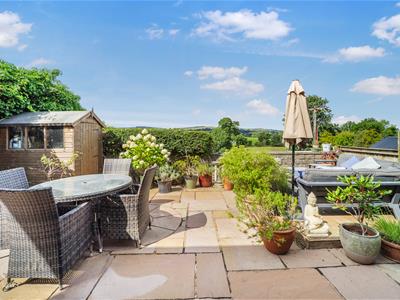
Outside, the property offers an enviable garden space that is not overlooked, providing a private sanctuary for outdoor enjoyment. A double driveway at the front adds convenience, ensuring ample parking for residents and guests alike.
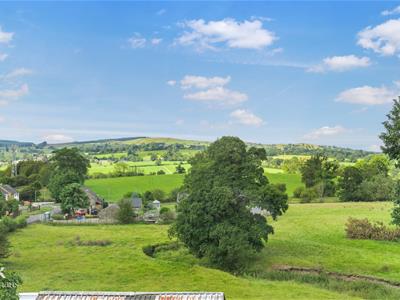
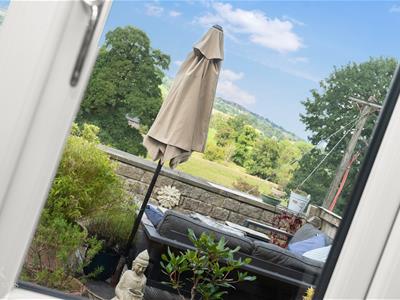
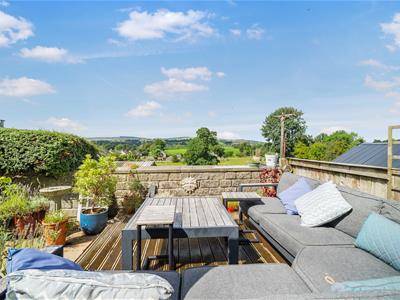
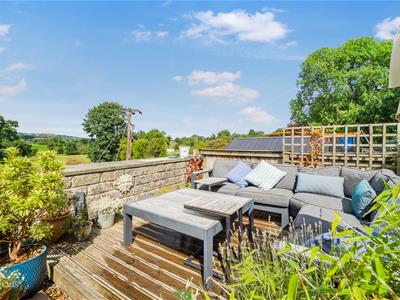
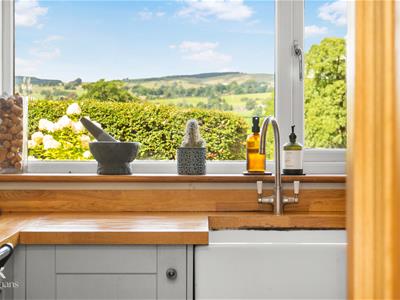
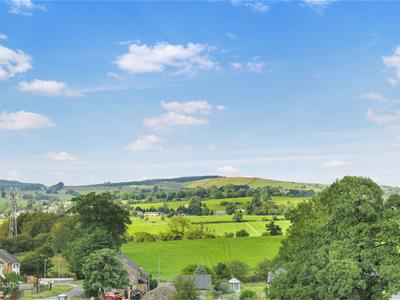
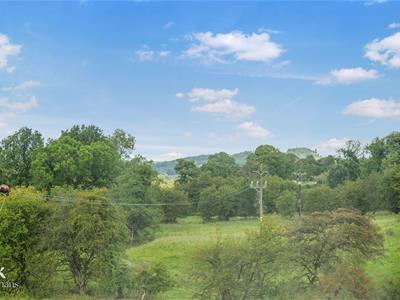
Located in one of the most picturesque settings, this home is surrounded by stunning field views to the rear, enhancing the tranquil ambiance. The village of Chatburn is rich in local amenities, including delightful pubs, shops, and scenic country walks. Furthermore, it is conveniently situated just a stone's throw away from Clitheroe, Whalley, and offers excellent transport links to Skipton, Preston, Blackburn, and Burnley.
This property is a rare find, combining modern comforts with the beauty of rural living, making it an ideal choice for families seeking a peaceful yet connected lifestyle.
Ground Floor
Entrance
Composite double glazed frosted door to the hallway.
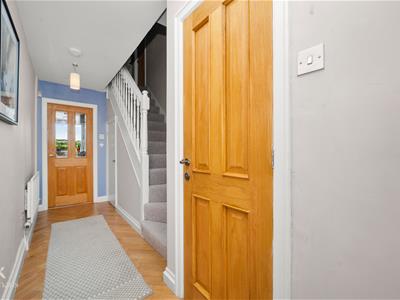
Hallway
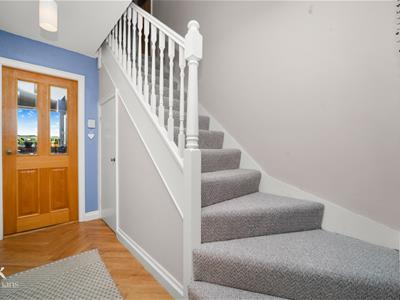
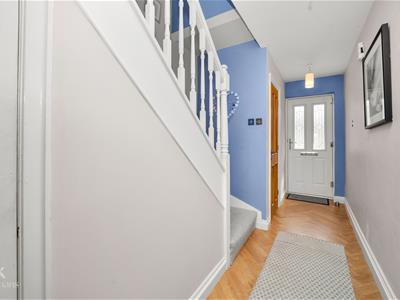
4.80m x 2.03m (15'9 x 6'8 )Central heating radiator, smoke alarm, under staircase storage cupboard, herringbone effect vinyl flooring, oak doors to the WC and kitchen diner.
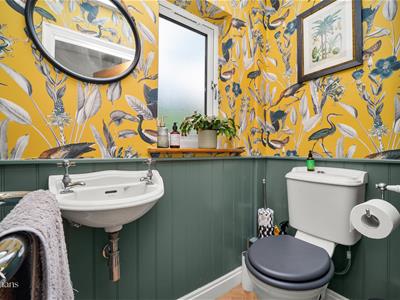
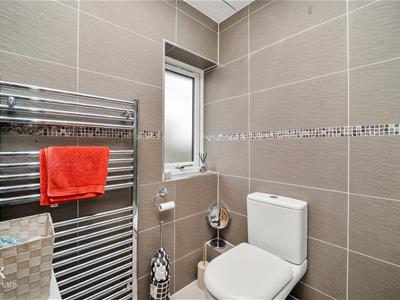
WC
1.65m x 0.94m (5'5 x 3'1 )UPVC double glazed frosted window, central heating radiator with heated towel rail, a two piece suite comprising of a dual flush WC, wall mounted wash basin with traditional taps, wood panelled elevations, herringbone effect vinyl flooring.
Kitchen Diner
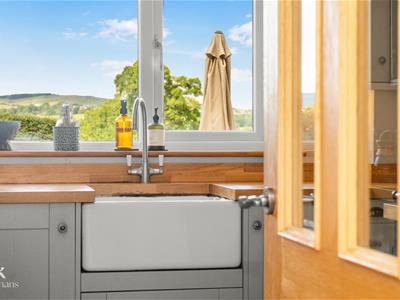
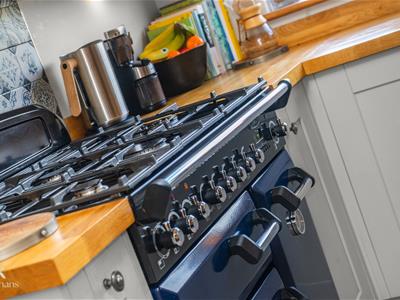
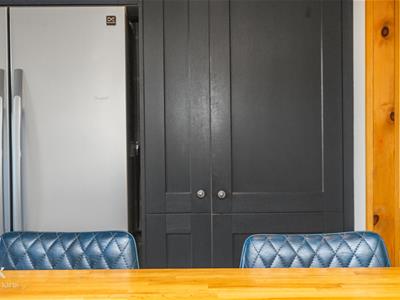
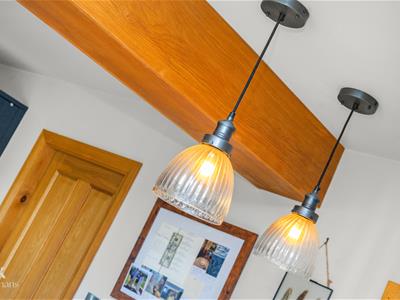
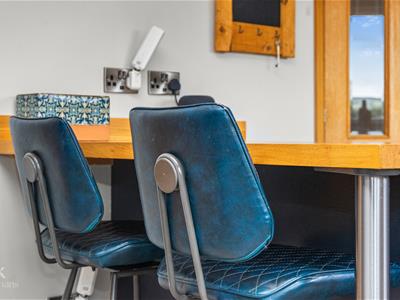
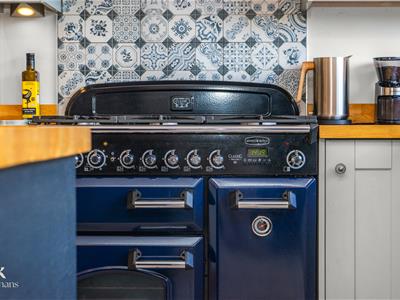
5.28m x 2.95m (17'4 x 9'8 )UPVV double glazed window, underfloor heating, a range of panelled wall and base units, solid oak surface, tiled splash backs, Belfast sink with mixer tap, three door Rangemaster range oven with a five ring gas hob and integrated extractor hood, space for an American style fridge freezer, integrated dishwasher and Neff combination microwave, integrated washing machine, breakfast bar, under unit lighting, spotlights, exposed beams, tiled flooring, oak door to the dining room, oak door to the garage, UPVC double glazed door to the rear.
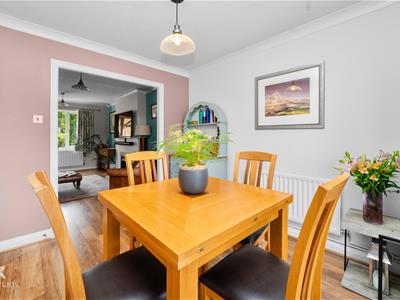
Dining Room
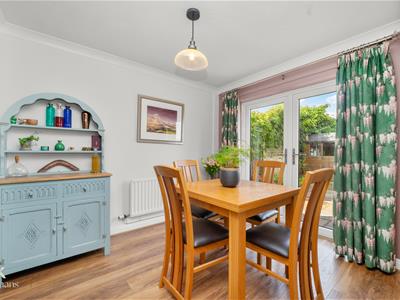
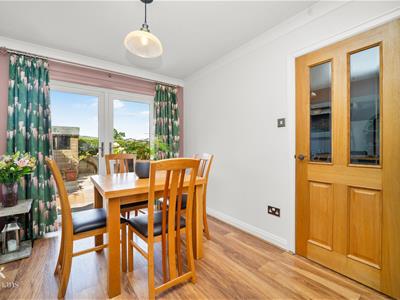
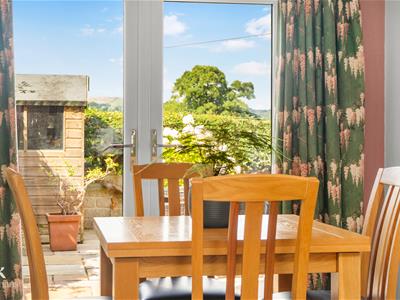
3.02m x 2.64m (9'11 x 8'8 )Central heating radiator, coving, wood effect laminate flooring, open to the reception room, UPVC double glazed French doors to the rear.
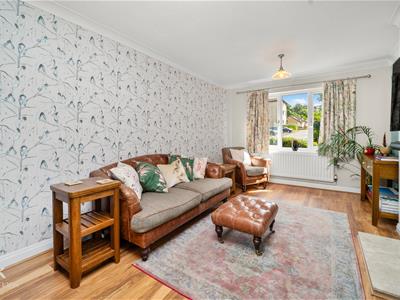
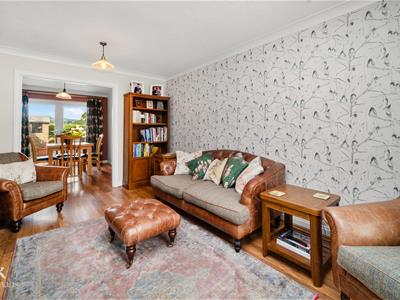
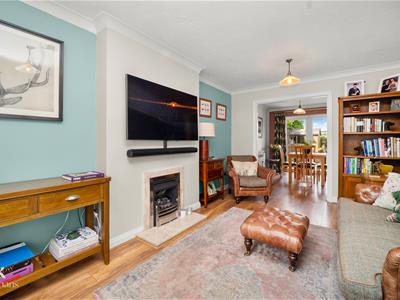
Reception Room
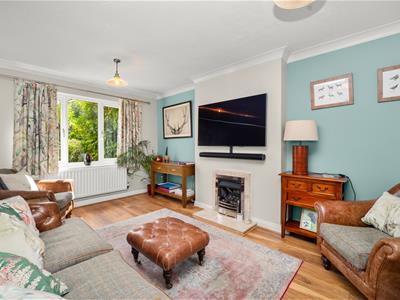
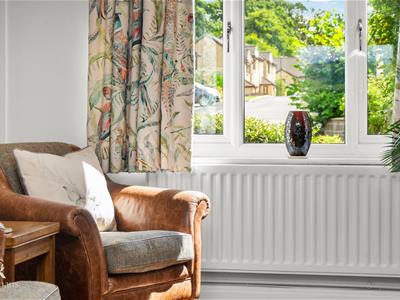
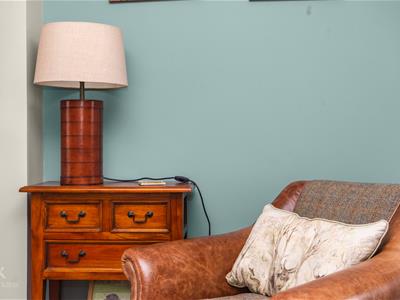
4.78m x 3.15m (15'8 x 10'4 )UPVC double glazed window, central heating radiator, coving, gas fire with granite hearth and surround, television point, wood effect laminate flooring.
Garage
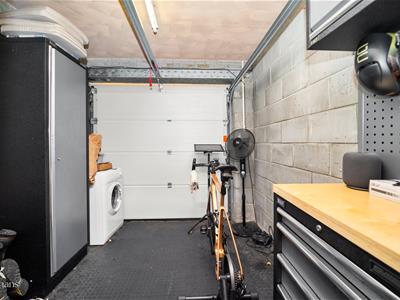
3.20m x 2.51m (10'6 x 8'3 )Power, lighting, electric up and over garage door.
First Floor
Landing
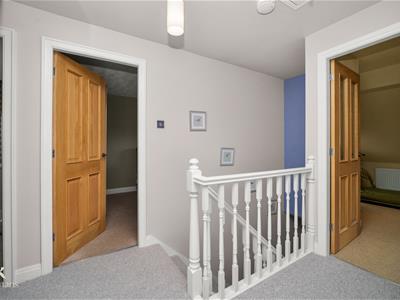
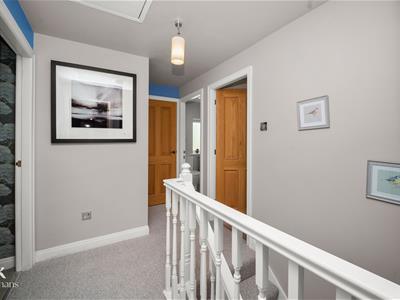
3.43m x 2.03m (11'3 x 6'8 )Central heating radiator, smoke alarm, loft access, linen closet, oak doors to two bedrooms, dressing room and a bathroom.
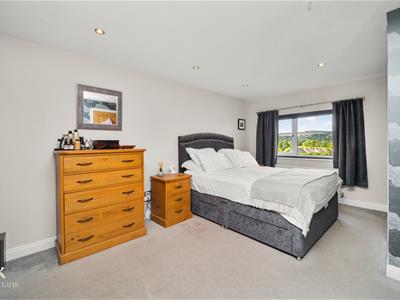
Bedroom One
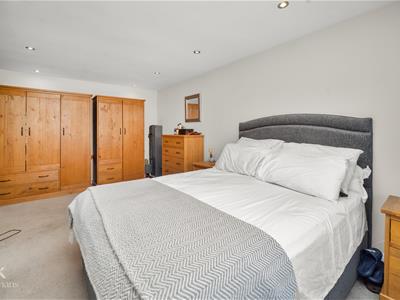
5.31m x 3.20m (17'5 x 10'6 )UPVC double glazed window, central heating radiator, spotlights, television point, oak door to the en suite.
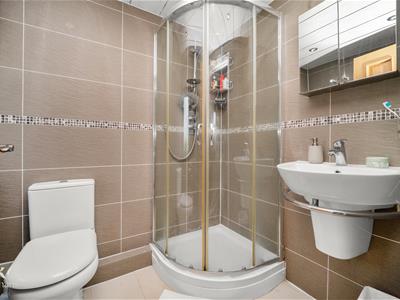
En Suite
1.93m x 1.55m (6'4 x 5'1 )UPVC double glazed frosted window, chrome heated towel rail, a three piece suite comprising of a dual flush WC, wall mounted wash basin with towel rail and mixer tap, corner direct feed shower enclosure, tiled elevations, PVC panelling to the ceiling, spotlights, extractor fan, tiled flooring.
Bedroom Two
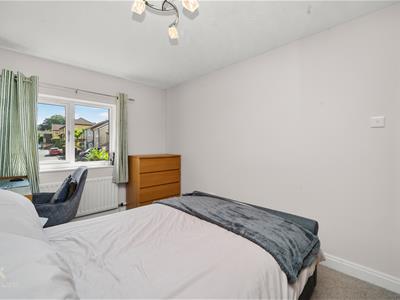
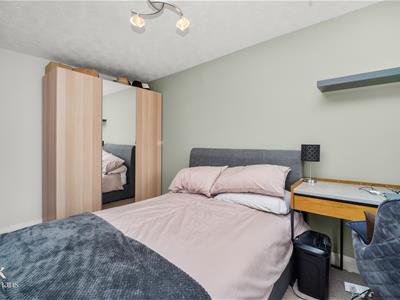
4.22m x 2.59m (13'10 x 8'6 )UPVC double glazed window, central heating radiator.
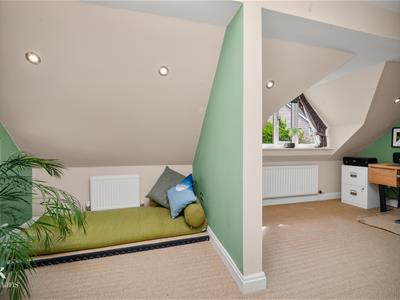
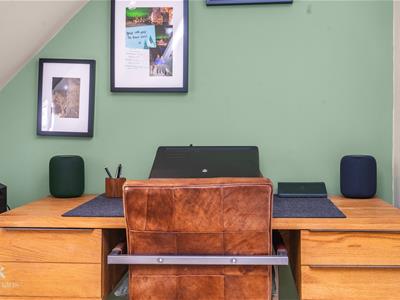
Dressing Room
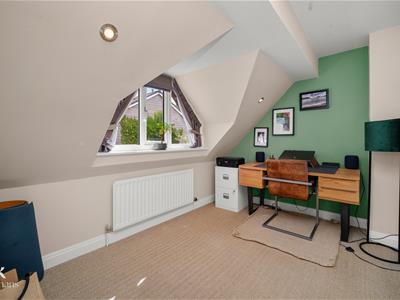
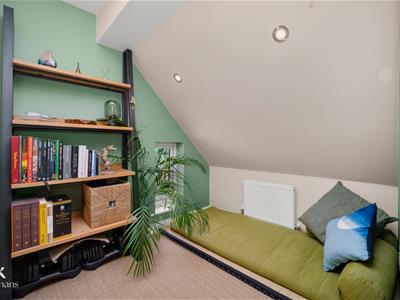
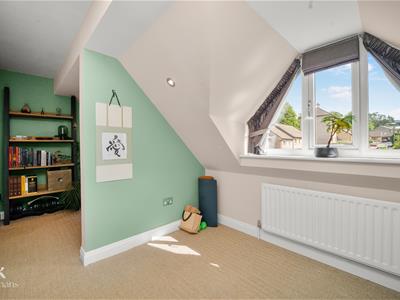
3.33m x 2.01m (10'11 x 6'7 )UPVC double glazed window, central heating radiator, spotlights, open to bedroom three.
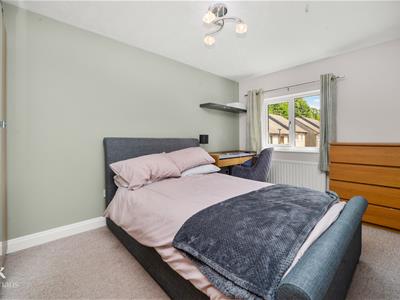
Bedroom Three
3.15m x 2.64m (10'4 x 8'8 )UPVC double glazed window, central heating radiator, spotlights.
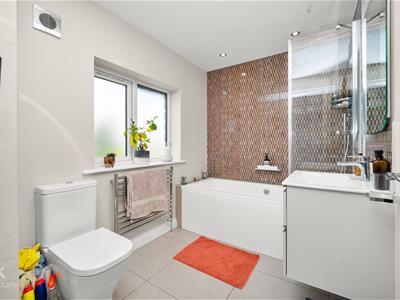
Bathroom
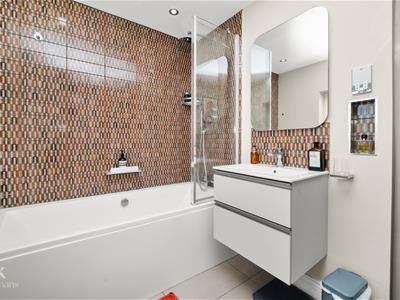
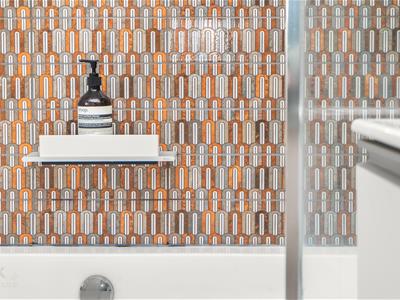
2.59m x 1.93m (8'6 x 6'4 )UPVC double glazed frosted window, chrome heated towel rail, a three piece suite comprising of a panelled bath with a direct feed rainfall shower, rinse head and mixer tap, vanity top wall mounted wash basin with mixer tap, dual flush WC, tiled elevations, inset shelving, spotlights, extractor fan, tiled flooring.
External
Front
Stone chipped garden with mature shrubbery, driveway and access to the garage.
Rear
Enclosed garden with Indian stone paving, decking, bedding, stone chipping, timber storage shed and field and stream views.
Energy Efficiency and Environmental Impact
Although these particulars are thought to be materially correct their accuracy cannot be guaranteed and they do not form part of any contract.
Property data and search facilities supplied by www.vebra.com