28 St Martin's Street
Wallingford
Oxfordshire
OX10 0AL
Willow Mead, Chalgrove
£500,000
4 Bedroom House - Semi-Detached
- SOUTH-EAST FACING, PRIVATE & GENEROUSLY SIZED REAR GARDEN
- FOUR BEDROOM, SEMI-DETACHED FAMILY HOME
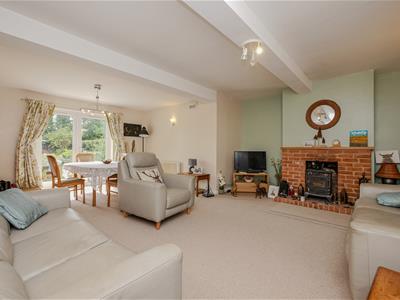
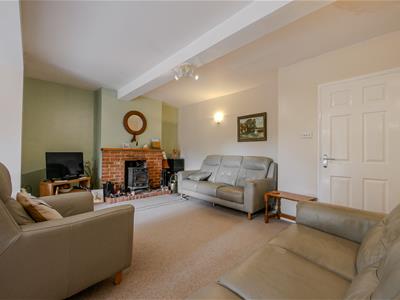
- LIVING/DINING ROOM WITH FEATURE LOG BURNER
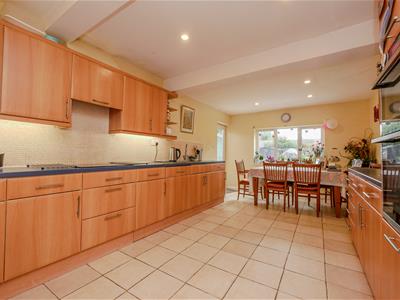
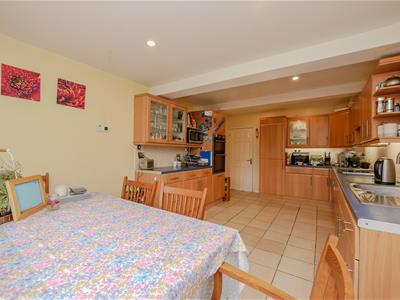
- KITCHEN/BREAKFAST ROOM WITH INTEGRATED APPLIANCES
- VERSATILE TIMBER OUTBUILDING
- STUDY & UTILITY ROOM
- GARAGE & OFF-STREET PARKING FOR FOUR VEHICLES
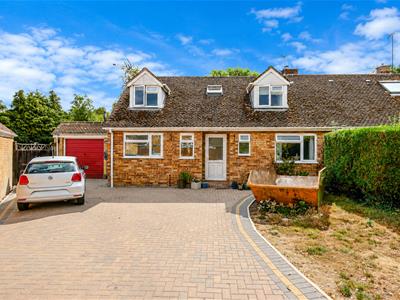
Offered with a versatile layout and excellent outdoor space, this four-bedroom family home benefits from a generously sized south-east facing private rear garden, garage and ample off-street parking.
The ground floor comprises a spacious living/dining room with feature log burner, kitchen/breakfast room with integrated appliances, study, utility room, fourth bedroom and a useful shower room. Upstairs are three further bedrooms, served by a well-appointed four-piece family bathroom.
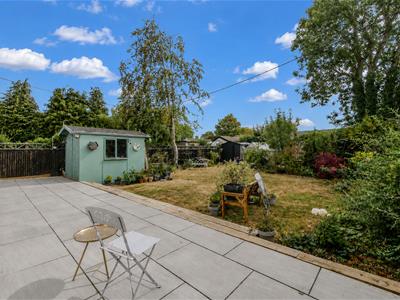
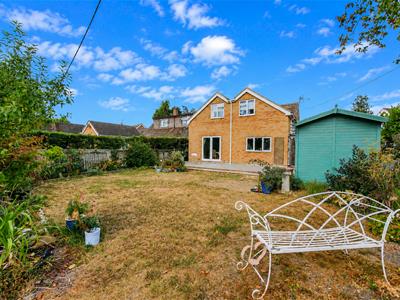
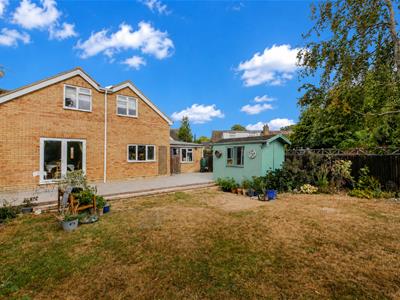
The south-east facing rear garden is a generous and private space, featuring established trees and shrubs. A timber outbuilding measuring 2.89m x 1.97m is equipped with power, lighting, a double-glazed window and door, while two further timber sheds also benefit from power.
The property also offers a garage and off-street parking for up to four vehicles.
Approach
The property is accessed via the driveway, providing off-street parking for four vehicles and access to the garage. The property's front door opens into:
Hallway
Stairs rising to first floor, double glazed window to front aspect and a radiator. White matching doors to:
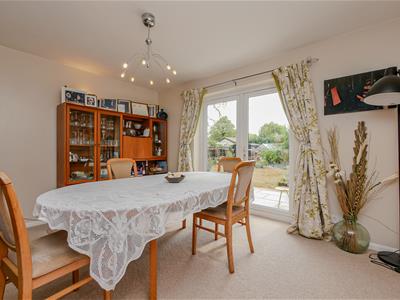
Living/Dining Room
6.57 x 5.15 maximum (21'6" x 16'10" maximum)Log burner, double glazed double doors to rear aspect/garden, wall-mounted lighting and two radiators.
Kitchen/Breakfast Room
6.08 x 3.34 (19'11" x 10'11")Matching wall & base units, integral AEG double oven, four-ring Bosch electric hob wth extractor over, dishwasher and fridge/freezer. One and a half bowl stainless steel sink/drainer, spotlights, double glazed window to rear aspect and a double glazed door to side aspect/garden.
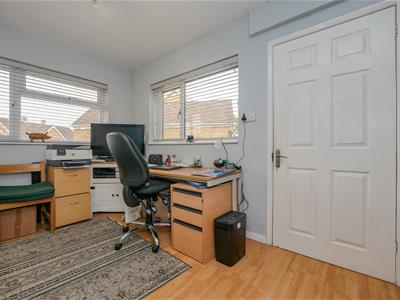
Study
3.65 x 2.40 (11'11" x 7'10")Dual aspect double glazed windows and a radiator. Door to:
Utility Area
2.46 x 0.99 (8'0" x 3'2")Space & plumbing for washing machine and tumble dryer, Privacy door to front aspect/driveway and internal door to the garage
Bedroom Four
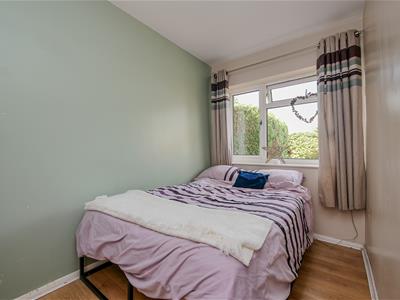
3.47 maximum x 3.16 (11'4" maximum x 10'4")Double glazed window to front aspect and a radiator.
Shower Room
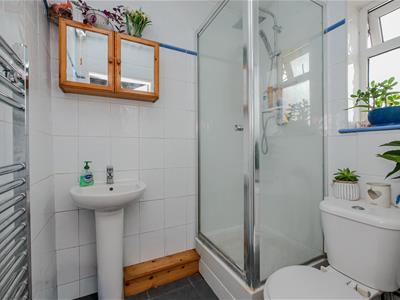
1.74 x 1.41 (5'8" x 4'7")Suite comprising shower with rain effect, hand wash basin and WC. Double glazed privacy window to front aspect and a chrome heated towel rail.
First Floor Landing
Spotlights and white matching doors to:
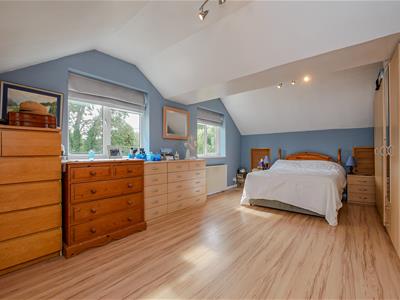
Bedroom One
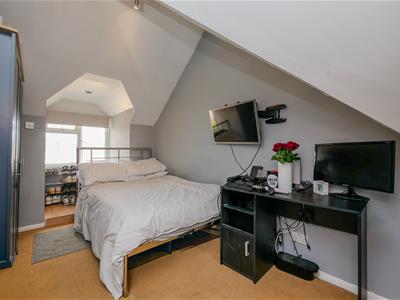
6.46 x 3.54 (21'2" x 11'7")Two double glazed windows to rear aspect, eaves storage cupboard and a radiator.
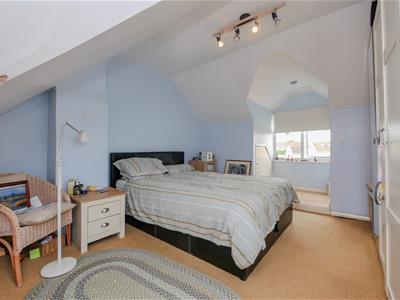
Bedroom Two
5.34 maximum x 3.46 (17'6" maximum x 11'4")Double glazed window to front aspect, eaves storage cupboard and a radiator.
Bedroom Three
5.28 x 2.40 maximum (17'3" x 7'10" maximum)Double glazed window to front aspect, eaves storage cupboard, spotlights and a radiator.
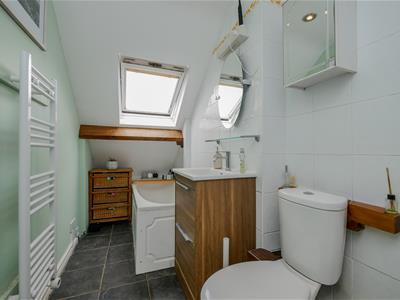
Family Bathroom
4.26 x 1.54 (13'11" x 5'0")Suite comprising bath, shower, hand wash basin set on vanity unit and WC. White heated towel rail, Velux window, spotlights, shaver socket and an extractor.
Rear Garden
The generously sized south-east facing rear garden features a new, large paved patio area adjacent to the property, with the remainder mainly laid to lawn and complemented by mature trees, bushes and shrubs. A timber outbuilding measuring 2.89m x 1.97m is equipped with power, lighting, a double-glazed window and door, while two further timber sheds also benefit from power.
Garage
6.43 x 3.91 maximum (21'1" x 12'9" maximum)Double-glazed window to the rear aspect, double doors opening onto the rear garden, power and lighting, and an up-and-over door.
Off-Street Parking
The driveway provides off-street parking for four vehicles.
Although these particulars are thought to be materially correct their accuracy cannot be guaranteed and they do not form part of any contract.
Property data and search facilities supplied by www.vebra.com