.png)
143 London Road North
Lowestoft
Suffolk
NR32 1NE
Woods Loke West, Oulton Broad, Lowestoft, NR32
Asking Price £250,000
2 Bedroom Bungalow - Detached
- Very Well Presented Throughout
- Beautifully Presented Gardens
- Open Plan Kitchen/Diner
- uPVC Conservatory
- Two Double Bedrooms
- Spacious Lounge
- Gas Fired Central Heating
- Driveway & Garage
- Within Walking Distance of the Broads National Park
- No Chain
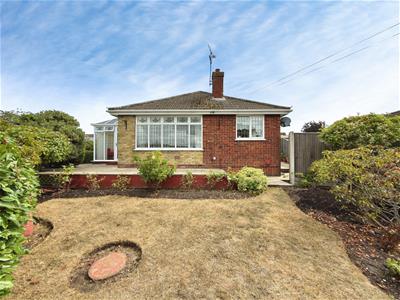
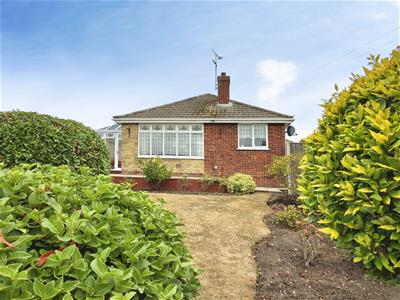
Aldreds are delighted to offer this spacious two-bedroom detached bungalow, situated in the highly desirable North Oulton Broad area. Ideally located within walking distance of the local railway station, bus services, Oulton Broad National Park, shops and a range of amenities, this attractive property offers both convenience and tranquillity. The bungalow is presented to an immaculate standard throughout and provides generously proportioned, versatile accommodation, including a spacious open-plan kitchen/diner and conservatory. Further benefits include gas central heating, uPVC double glazing and beautifully maintained wraparound gardens extending to all sides of the property. Properties in this sought-after location, presented to such a high standard, rarely become available. An early internal viewing is therefore highly recommended to fully appreciate the accommodation and setting. Offered for sale with no onward chain.
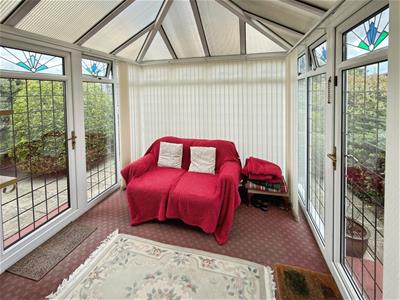
Entrance Porch/Conservatory
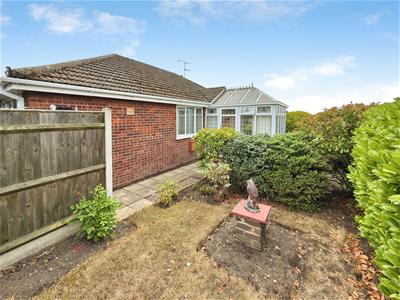
Fitted carpet, double aspect uPVC doors leading out to the front and side gardens, large aspect uPVC windows, pitched polycarbonate roof, radiator, power points, TV point.
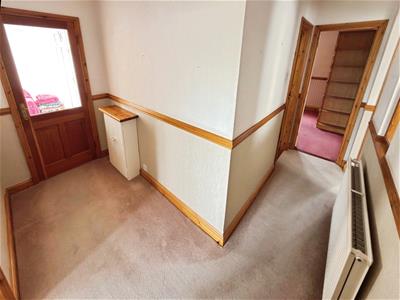
Wide 'L' Shaped Entrance Hall
Fitted carpet, coved ceiling, radiator, loft access leading to insulated loft space, full length fitted cupboard.
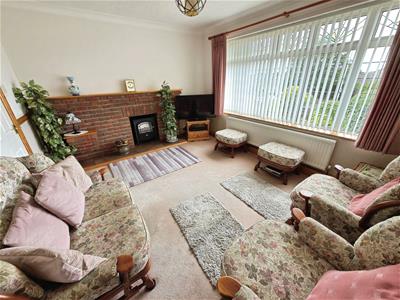
Lounge
3.53 x 4.1 (11'6" x 13'5")Fitted carpet, coved ceiling, large aspect uPVC window overlooking the gardens, radiator, power points, TV point, feature fireplace with inset living flame electric fire.
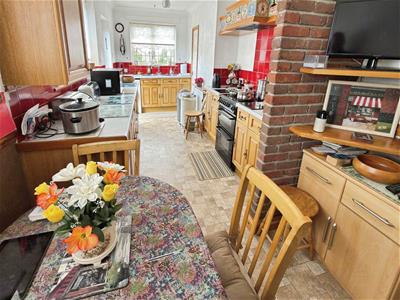
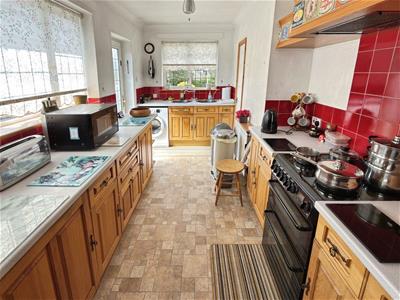
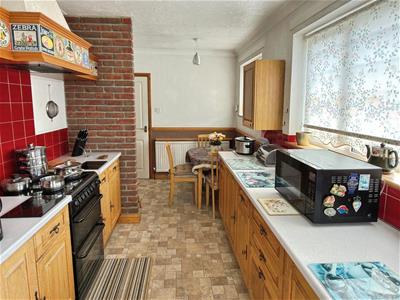
Kitchen/Diner
6.4 x 2.43 (20'11" x 7'11")Tile effect vinyl flooring, a full range of fitted kitchen unit with extended work surfaces, recess for white goods including plumbing for a washing machine, double round bowl stainless steel sinks, extraction cooker hood, coved ceiling, double aspect uPVC windows, tiled splashbacks, radiator, full length pantry cupboard, uPVC door leading out to rear garden, ample space for dining table and chairs, TV point.
Bedroom 1
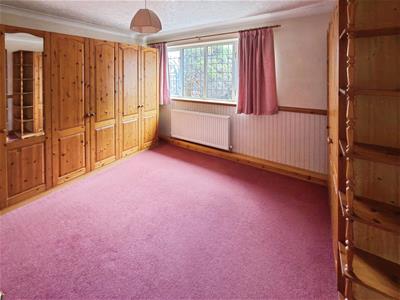
3.25 x 4.11 (10'7" x 13'5")Fitted carpet, uPVC window, radiator, power points, coved ceiling, a full range of fitted wardrobes.
Bedroom 2
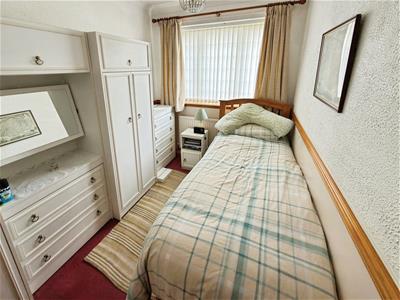
2.87 x 2.27 (9'4" x 7'5")Fitted carpet, coved ceiling, radiator, power points, uPVC window.
Family Bathroom
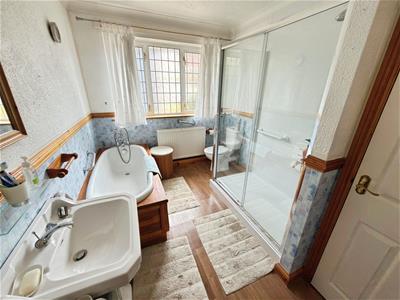
Bath and shower suite comprising of a double width shower cubicle with Aquaboard splashbacks, panel bath, pedestal sink, low level WC, heated towel rail, full length airing cupboard, radiator, uPVC window.
Outside
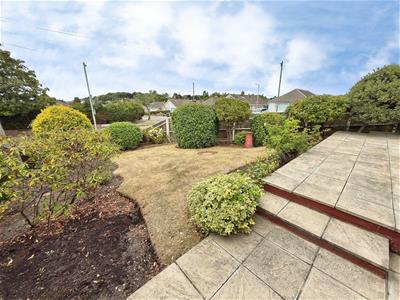
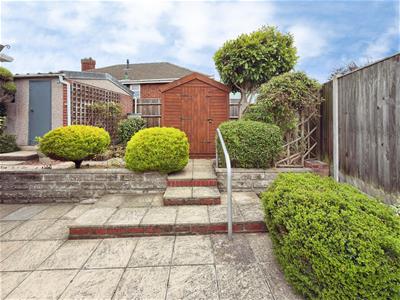
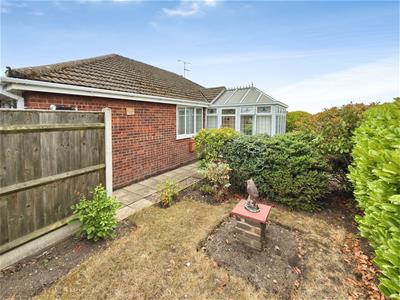
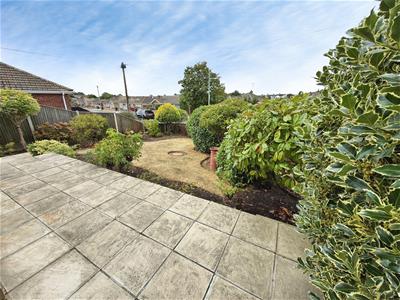
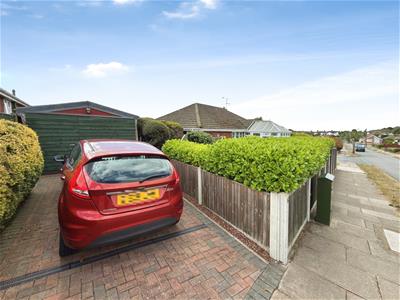
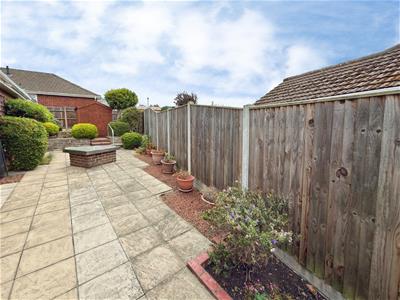
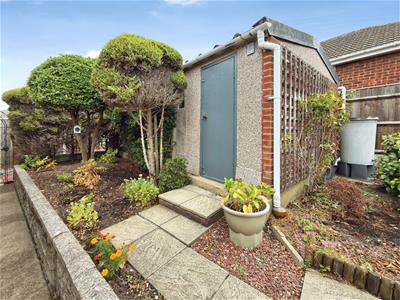
To the front of the property there is a beautifully presented frontage with a full range of specimen flowers and shrubs, ornamental stone borders, patio footpath leading to the front door, brickweave driveway providing ample off road parking that leads to a pitched roof detached garage with double doors, power points & lighting. To the side there is a further beautifully presented garden laid to lawn with a raised patio seating area, a range of specimen flower and shrub borders, enclosed by timber fencing. To the rear there is a very private patio garden with timber and felt garden shed, a range of shrub and ornamental stone borders, access door to garage, gateway access leading to front driveway, all enclosed by timber fencing with a very private side and rear aspect.
Tenure
Freehold
Council Tax Band - C
Mains Electric Gas Water And Drains
Ref: L2690/08/26
Energy Efficiency and Environmental Impact

Although these particulars are thought to be materially correct their accuracy cannot be guaranteed and they do not form part of any contract.
Property data and search facilities supplied by www.vebra.com