
63 New Road
Chippenham
Wiltshire
SN15 1ES
Hollybush Close, Chippenham
£239,950
3 Bedroom House - End Terrace
- End of Terrace Coach House
- Three Bedrooms
- Lounge
- Kitchen/Dining Room
- Garden Room
- Bathroom
- Private Garden
- Driveway Parking
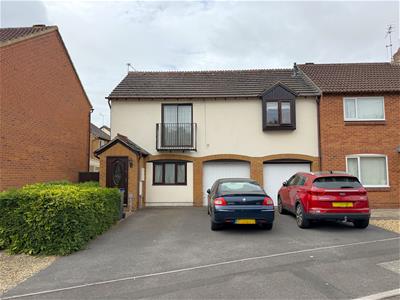
An unique end of terrace freehold coach house situated within the popular Cepen Park North development, offering well-proportioned and versatile accommodation arranged over two floors. The property provides three first floor bedrooms, a comfortable lounge, kitchen/dining room, bathroom and useful sunroom, together with a private rear garden and driveway parking to the front. The location is particularly convenient for access out of town and is well placed for both Sheldon and Hardenhuish secondary schools, making this an appealing home for a range of buyers.
Hollybush Close
A front door opens into the entrance hallway, which has a radiator, welcoming mat, stairs rising to the first floor and a door leading through to the kitchen/dining room.
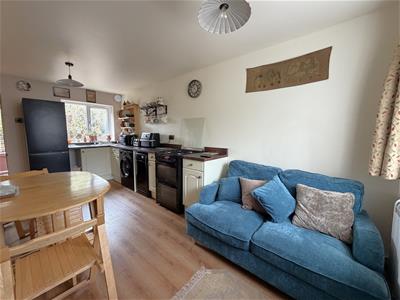
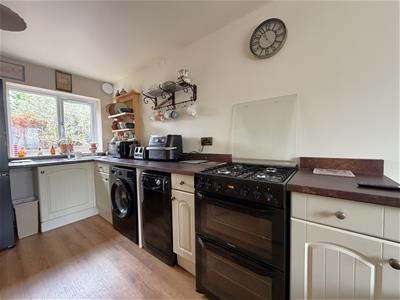
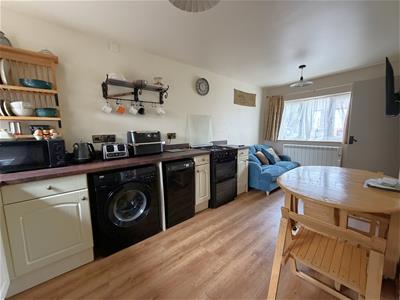
The kitchen/dining room has laminate flooring, a double glazed window to the front and an electric heater. There is ample space for a dining table and chairs alongside a range of floor and wall mounted units, with plumbing for a dishwasher and washing machine, space for a fridge/freezer and provision for either an electric or gas cooker. Useful under-stairs storage is also provided. A further double glazed window overlooks the rear garden, with the stainless steel sink positioned beneath, while a door gives access to the garden room.
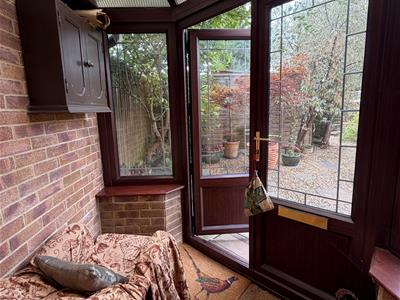
The sunroom/garden room provides a particularly useful additional space and benefits from double glazed windows and double glazed French doors opening directly onto the rear garden.
Stairs rise to the first floor landing, which has laminate flooring, a useful storage recess, access to bedroom three and a door leading into the lounge.
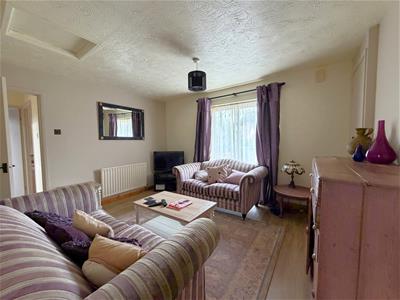
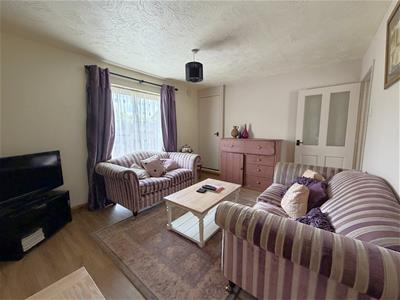
The lounge is a good-sized reception room with laminate flooring, a radiator, useful storage beneath the stairs and French doors opening onto a Juliet balcony, providing a pleasant feature to the room.
A door leads through to the inner hallway, where there is an airing cupboard and access to the bedrooms and bathroom.
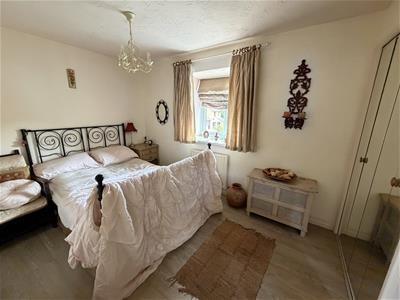
Bedroom one is positioned at the front of the property and benefits from a double glazed box bay window, radiator, laminate flooring and fitted wardrobes.
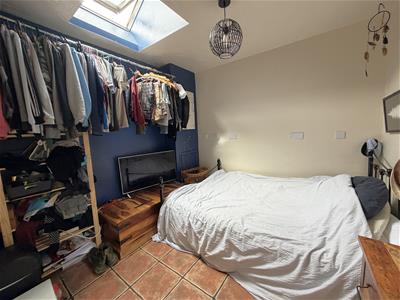
Bedroom two is another good-sized double bedroom, with tiled flooring, a double glazed skylight window overlooking the rear and a radiator.
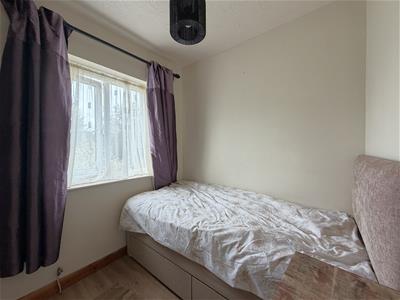
Bedroom three is a versatile single bedroom, study or child’s bedroom and has a double glazed window to the rear, laminate flooring and a useful wardrobe recess.
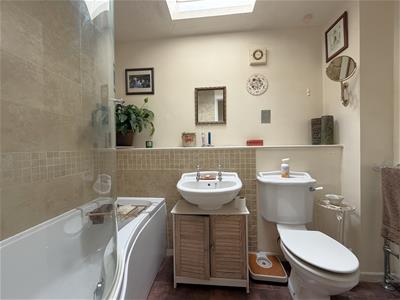
The bathroom is finished with tiled flooring and part-tiled walls and comprises a heated towel radiator, double glazed window to the rear, toilet, wash hand basin and P-shaped bath with shower screen and mains-fed shower over.
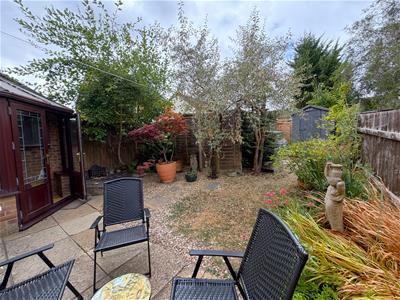
Outside, the private rear garden is laid principally to lawn and shingle, with mature plants, shrubs and trees providing an established feel. There is also a useful garden shed and gated rear access. To the front of the property is a driveway parking space.
Overall, this is a well-positioned and versatile coach house offering three bedrooms, useful additional living space and a private garden, with excellent access to local schools and routes out of town.
Tenure
We are advised by the .Gov website that the property is Freehold
Council Tax
We are advised by the .Gov website that the property is B.
Although these particulars are thought to be materially correct their accuracy cannot be guaranteed and they do not form part of any contract.
Property data and search facilities supplied by www.vebra.com