
Oxford House, Stanier Way, Wyvern Business Park
Derby
DE21 6BF
Cotmanhay Road, Ilkeston
£119,950
2 Bedroom House - Semi-Detached
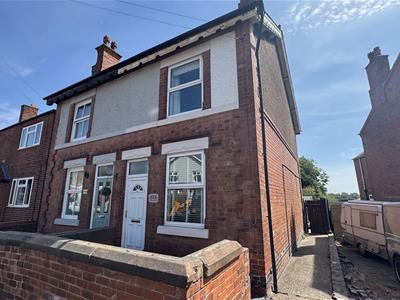
An attractive two double bedroom semi-detached properly located in the heart of Ilkeston close to all local amenities. The property would benefit from a scheme of modernisation and is attractively offered for sale with immediate vacant possession and no chain.
The gas centrally heated and UPVC double glazed accommodation briefly comprises, lounge inner lobby with under stairs store, dining room and a modern fitted kitchen.
To the first floor there is the main front double bedroom, second double bedroom with direct access into a shower room.
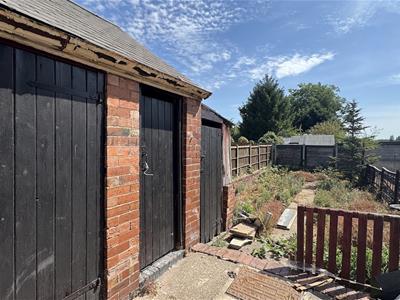
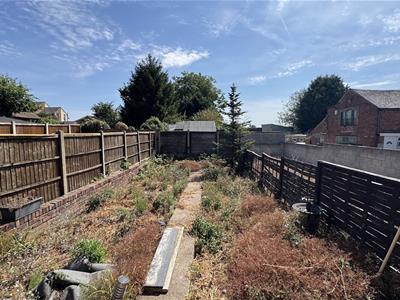
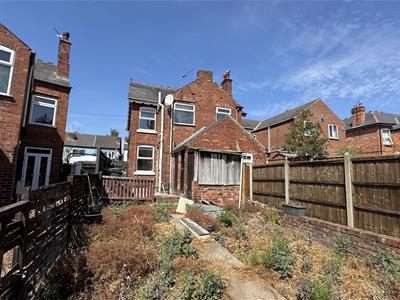
Externally, there is a walled front forecourt and gated side access leading to an enclosed rear garden with three brick outbuildings.
The property is well placed for ease of access to Ilkeston’s impressive range of shopping facilities found on the main Bath Street highstreet, numerous local grocery stores, supermarkets, schooling and parks. Ease of access into Derby and Nottingham.
ACCOMMODATION
GROUND FLOOR
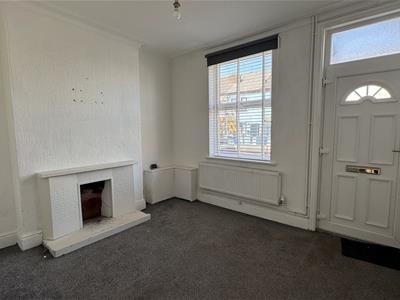
LOUNGE
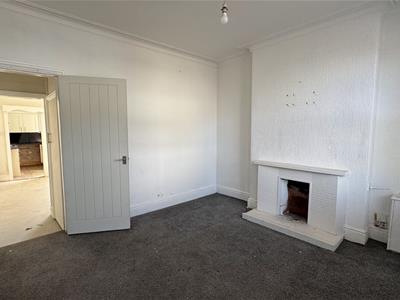 3.61m x 3.51m (11'10 x 11'6)Main UPVC double glazed front door and window, open fireplace surround and tiled hearth, central heating radiator.
INNER LOBBY
With understairs store cupboard.
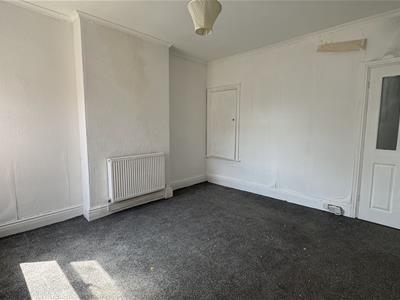
DINING ROOM
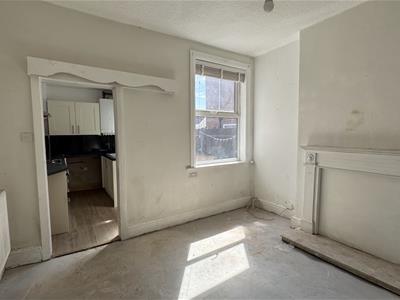 3.73m x 3.61m (12'3 x 11'10)Leading into the kitchen having a rear facing UPVC double glazed window, fireplace and hearth, stairs to first floor, radiator.
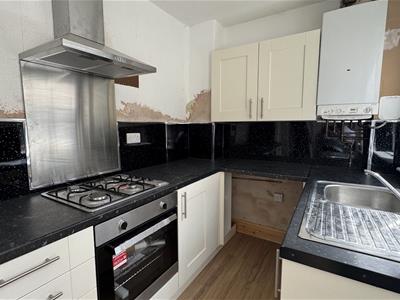
KITCHEN
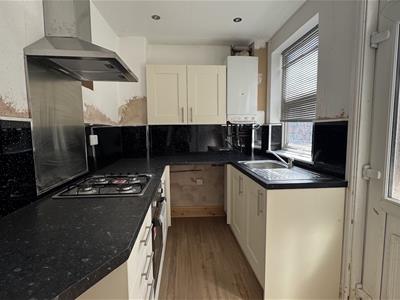 2.87m x 1.91m (9'5 x 6'3)Appointed with a range of fitted wall and base units with matching cupboard and drawer fronts, laminate work surfaces and vinyl panelled splashback, stainless steel sink and drainer, electric oven, gas hob and extractor fan over, space for an undercounter fridge, wall mounted combination boiler, UPVC double glazed window and door to the rear.
FIRST FLOOR
LANDING
With access only into bedroom one and bedroom two.
BEDROOM ONE
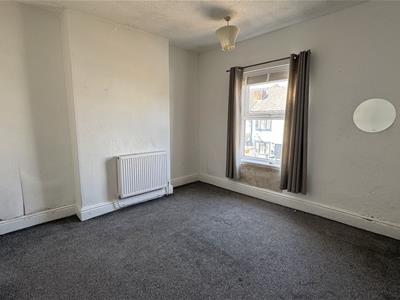 3.63m x 3.48m (11'11 x 11'5)Having a front facing UPVC double glazed window, radiator.
BEDROOM TWO
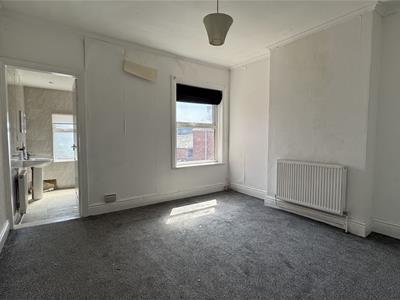 3.76m x 3.63m (12'4 x 11'11)Having a rear facing UPVC double glazed window, built-in over stairs cupboard, radiator, direct access into:
SHOWER ROOM
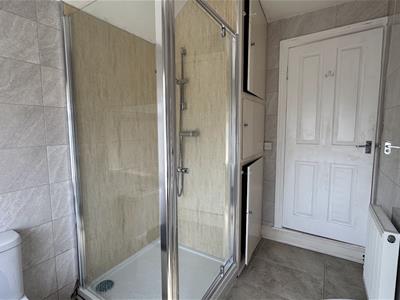
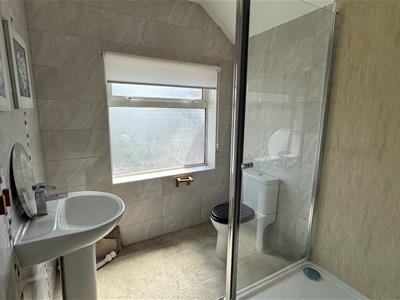 2.82m x 1.91m (9'3 x 6'3)Appointed with a new shower cubicle with mains chrome shower and glazed screen door, vinyl wall panelling, wash hand basin, low-level WC, UPVC double glazed window, tiled floor and walls, built-in former airing cupboard, radiator.
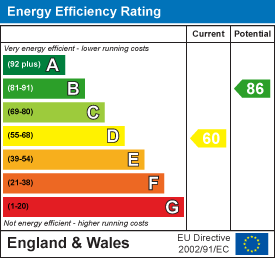
Energy Efficiency and Environmental Impact
Although these particulars are thought to be materially correct their accuracy cannot be guaranteed and they do not form part of any contract.
Property data and search facilities supplied by www.vebra.com