.png)
143 London Road North
Lowestoft
Suffolk
NR32 1NE
Homefield Avenue, Lowestoft, Suffolk, NR33
Asking Price £240,000
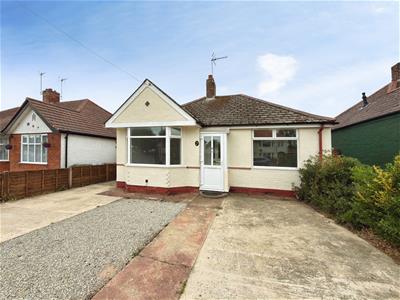
3 Bedroom Bungalow - Detached
- Refurbished Throughout
- Brand New Fitted Kitchen
- Brand New Fitted Bathroom
- New Fitted Floor Coverings Throughout
- Tasteful Decor
- Convenient South Lowestoft Location
- Within Walking Distance of Local Amenities
- Large & Private Rear Lawned Garden
- Early Viewing Strongly Recommended
- No Onward Chain
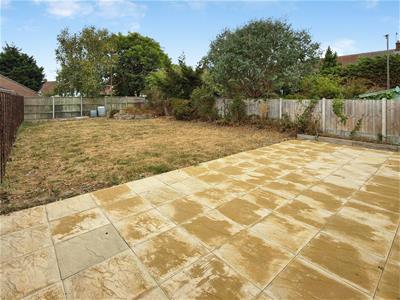
Aldreds are delighted to offer this spacious and substantially extended three bedroom detached bungalow, ideally situated in this convenient South Lowestoft location. The property has been recently refurbished throughout to an exceptionally high standard, featuring a stylish newly fitted kitchen and bathroom, new floor coverings throughout and tasteful neutral décor. The generously proportioned accommodation comprises a welcoming L-shaped entrance hall, spacious open plan lounge/diner leading into a modern open plan kitchen, separate study, two double bedrooms, a further single bedroom and a family bathroom with both a separate bath and shower. Outside, the property benefits from a generous frontage providing ample off road parking. To the rear is a large, private lawned garden, offering an excellent space for outdoor relaxation and entertaining. Properties of this size, presentation and standard are rarely available at such a realistic asking price. Offered with no onward chain, an early viewing is highly recommended to fully appreciate all that this impressive bungalow has to offer.
Entrance Porch
Fitted entrance carpet, uPVC entrance door.
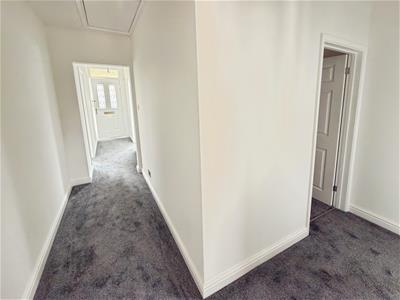
Impressive Entrance Hall
Newly fitted carpet, flat plastered ceiling, power points, radiator, loft access leading to insulated loft space.
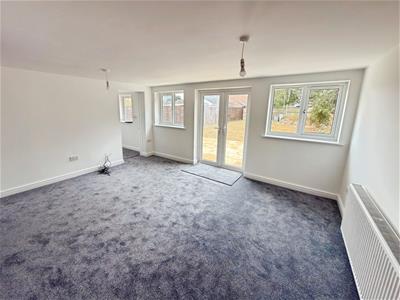
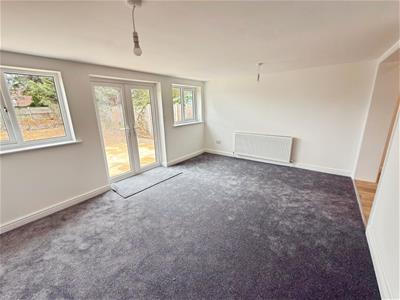
Lounge/Diner
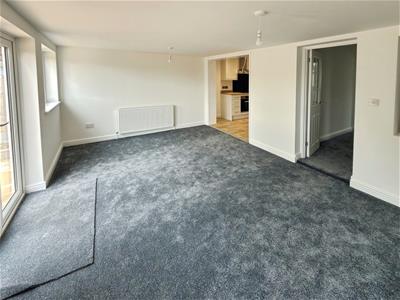
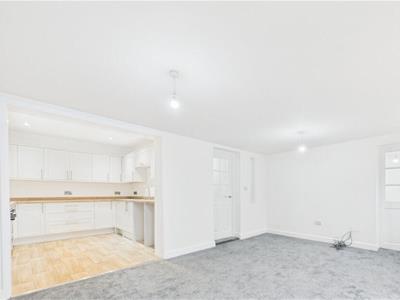
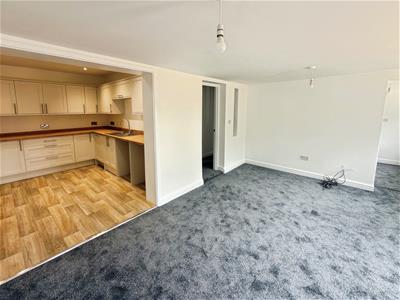
4.07 x 4.76 (13'4" x 15'7")Newly fitted carpet, flat plastered ceiling, double aspect windows overlooking the rear garden, double patio doors leading out to the rear garden, power points, TV point, radiator, wide opening leading to:-
Open Plan Kitchen
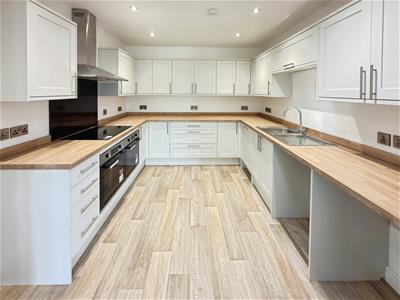
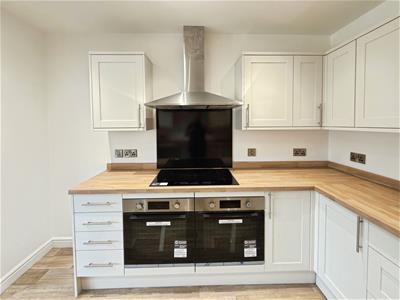
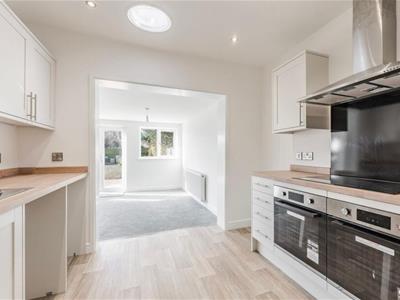
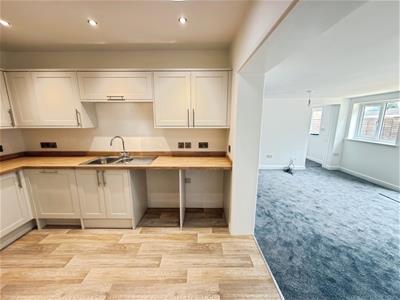
3.75 x 2.96 (12'3" x 9'8")Timber effect vinyl flooring, a full range of quality fitted kitchen units, extended timber work surfaces, double stainless steel sink with single drainer, integrated dishwasher, two electric ovens with matching five burner electric hob, double width extraction cooker hood, recess for all white goods, flat plastered ceiling, inset spotlighting, light tunnel allowing natural light in.
Study
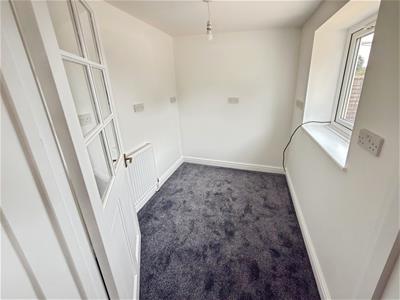
2.3 x 1.7 (7'6" x 5'6")Newly fitted carpet, flat plastered ceiling, uPVC window, a full range of power points (ideal for a home office), TV point, radiator.
Bedroom 1
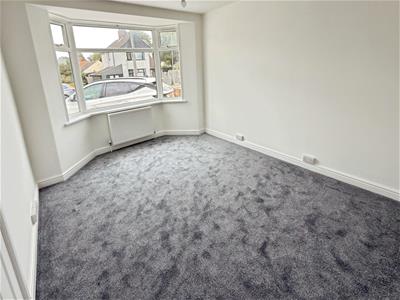
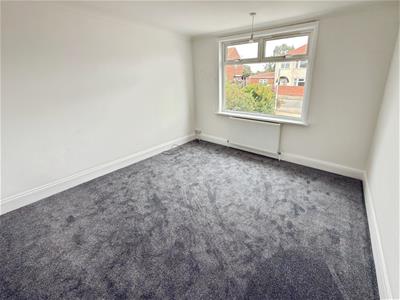
3.41 x 4.43 (11'2" x 14'6")Newly fitted carpet, flat plastered ceiling, walk-in uPVC bay window, radiator, power points.
Bedroom 2
3.45 x 3.64 (11'3" x 11'11")Newly fitted carpet, radiator, flat plastered ceiling, uPVC window, power points, TV point.
Bedroom 3
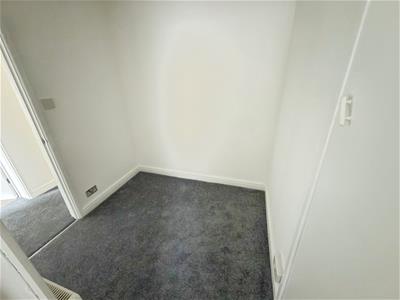
2.24 x 1.96 (7'4" x 6'5")Fitted carpet, radiator, power points, full length cupboard housing the newly installed energy efficient gas combination boiler, walk-in cupboard/wardrobe with a uPVC window.
Family Bathroom
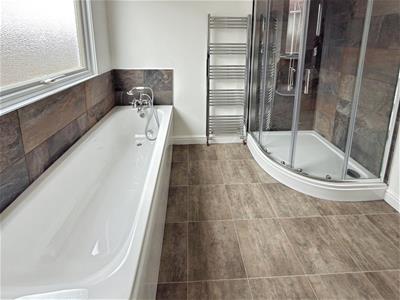
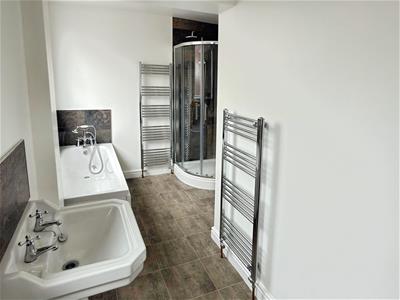
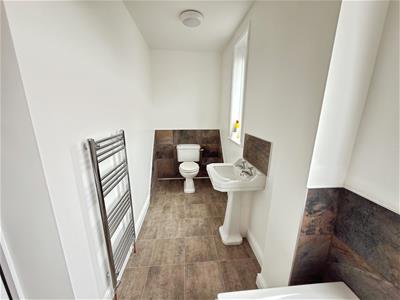
4.43 x 2.6 (max) (14'6" x 8'6" (max))Tile effect vinyl flooring, newly installed bath and shower suite comprising of a white panel bath with shower mixer tap, oversized fully tiled shower cubicle enclosed by curved glass screen doors, pedestal sink, low level WC, two full length heated towel rails, double aspect uPVC windows, flat plastered ceiling.
Outside
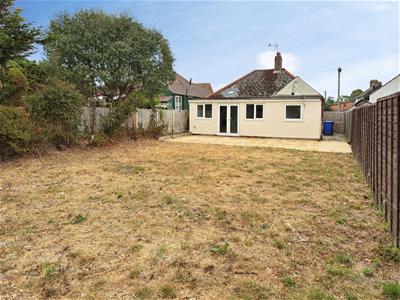
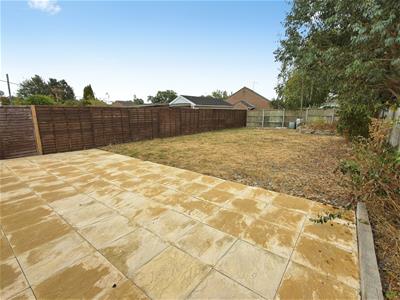
Outside to the front there is an open plan driveway providing ample off road parking for a variety of vehicles. To the rear there is a spacious lawned garden with a large newly installed patio seating area, very private rear and side aspect, a range of shrub borders, footpath leading to the front driveway.
Tenure And Services
Council Tax Band - B
Mains Electric Gas Water And Drains
Freehold

Energy Efficiency and Environmental Impact
Although these particulars are thought to be materially correct their accuracy cannot be guaranteed and they do not form part of any contract.
Property data and search facilities supplied by www.vebra.com