Unit 3 Chesters
Coddenham Road
Needham Market
Suffolk
IP6 8NU
Victoria Gardens, Needham Market, Ipswich
£250,000 Sold (STC)
2 Bedroom House - Semi-Detached
- NO ONWARD CHAIN
- Two Double Bedrooms
- Four Piece Bath & Shower Suite
- Modern Open Plan Living
- Bi-Fold Doors
- Private Rear Garden
- Off Road Parking
- Quiet Cul-de-Sac Location
- Walk to Needham Market High Street & Amenities
- Integrated Kitchen Appliances
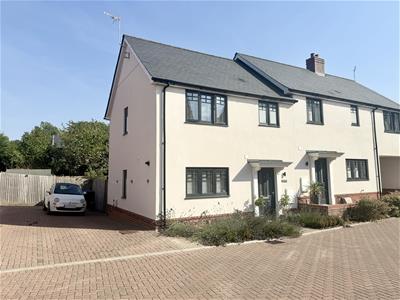
Positioned with excellent access to local amenities, in a quiet cul-de-sac in the heart of Needham Market, this beautifully presented two-bedroom semi-detached home offers contemporary open-plan living, two double bedrooms and off road parking.
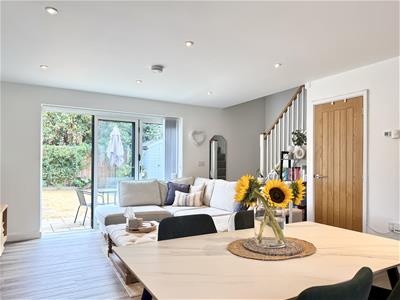
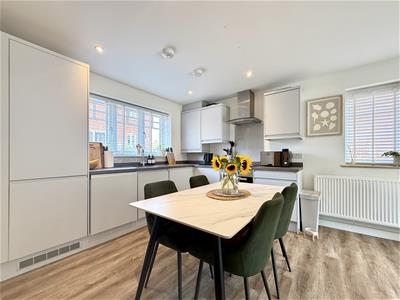
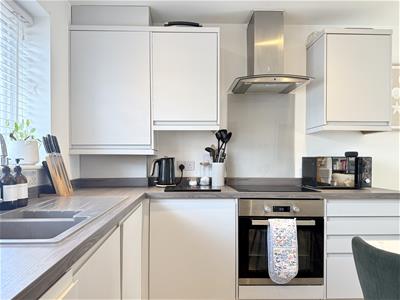
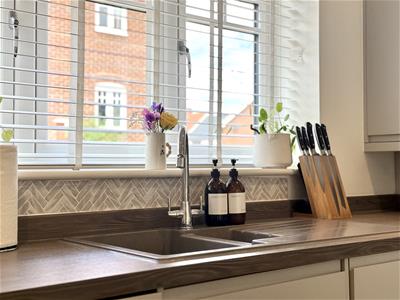
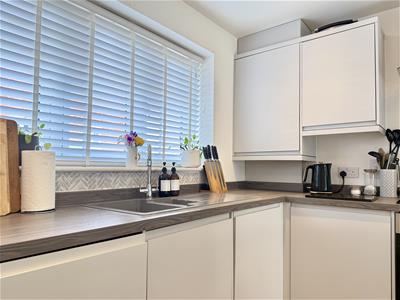
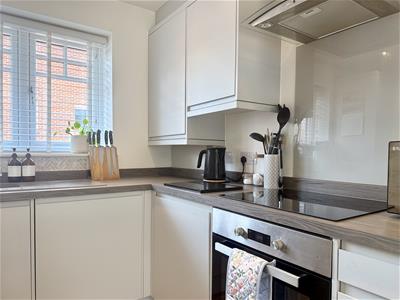
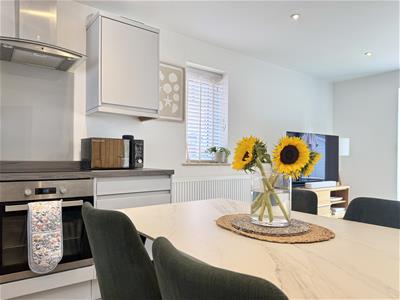
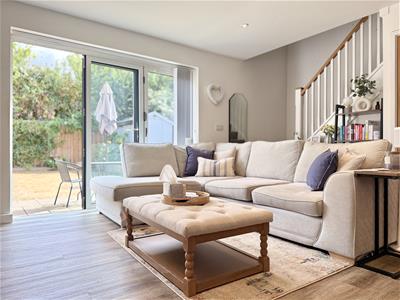
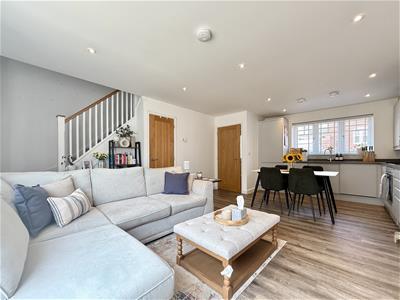
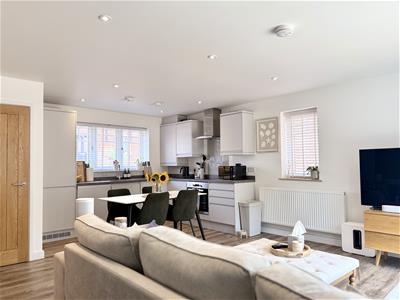
The ground floor centres around a bright and sociable open-plan kitchen, dining and living space, creating an inviting setting for everyday life and entertaining. The modern kitchen features sleek cabinetry and integrated appliances including an electric oven and induction hob, whilst oak-effect Amtico flooring flows throughout. Bi-fold doors open directly onto the rear garden, flooding the space with natural light and seamlessly connecting indoors with out. A useful entrance hall and cloakroom complete the ground floor.
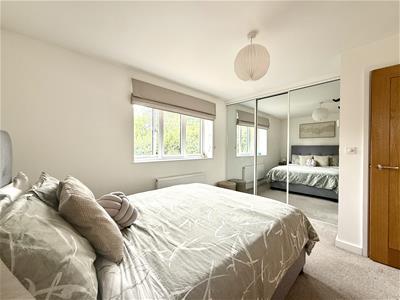
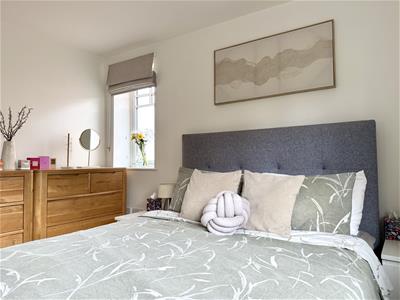
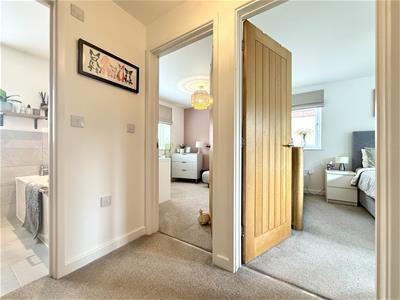
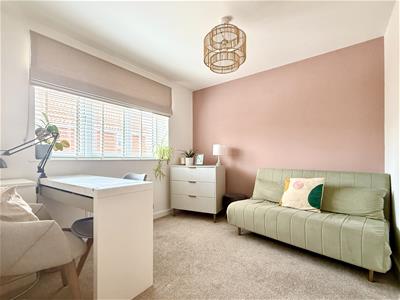
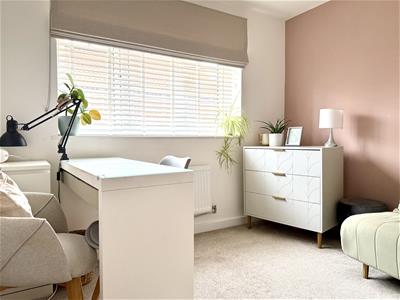
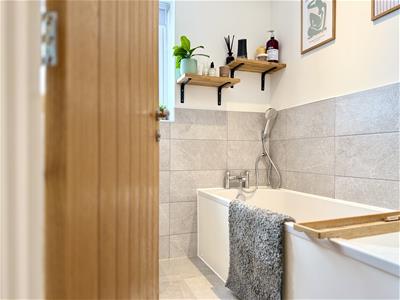
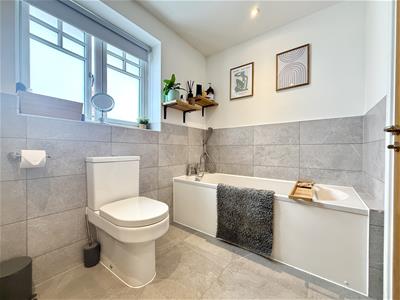
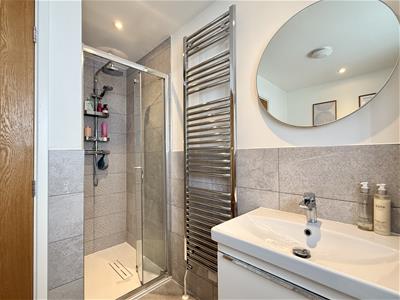
Upstairs are two generous double bedrooms with the master boasting built in wardrobes. Both bedrooms are served by an impressive four-piece bathroom suite featuring a bath and separate shower enclosure.
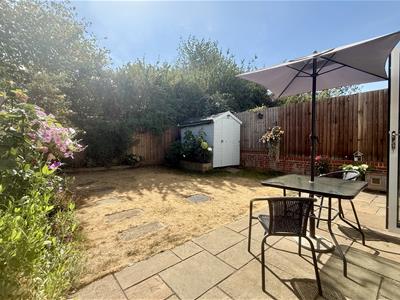
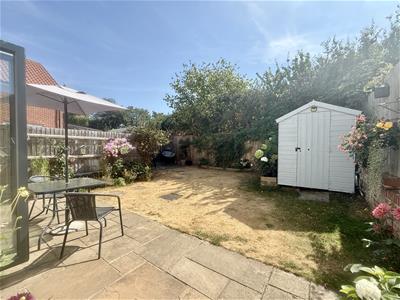
Outside, the private rear garden has been thoughtfully landscaped. A patio provides the perfect setting for alfresco dining whilst a private corner provides the perfect place to relax. The garden is also partially laid to lawn, and fully enclosed with wooden fencing. A shed provides extra storage, as well as a useful outside tap and electric sockets. A side gate leads directly to the private brick paved driveway, providing off-road parking for two vehicles.
Further features include oak internal doors, double glazing and gas central heating, adding to the home's modern, move-in-ready appeal.
Needham Market is a thriving Suffolk market town offering an excellent range of independent shops, cafés, public houses and everyday amenities. Picturesque Needham Lake is just a short distance away, providing beautiful countryside walks, whilst the town's railway station offers connections to Ipswich, Stowmarket and London Liverpool Street. The nearby A14 also provides convenient road links across Suffolk and beyond.
Front
Mature flower beds. Path leading to front door.
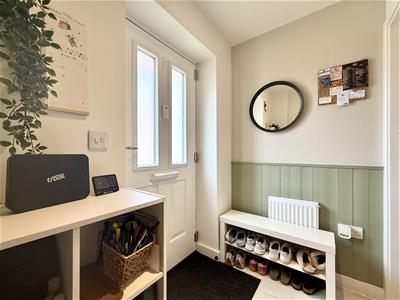
Entrance Hall
2.23 x 1.24 (7'3" x 4'0")Tiled floor. Decorative panelling. Radiator. Oak doors to:
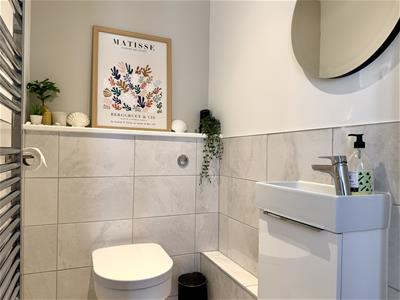
Cloakroom
1.53 x 1.14 (5'0" x 3'8")Low level W.C. Wall mounted hand wash basin. Part tiled walls. Tiled floor. Extractor fan. Radiator.
Kitchen/ Dining/ Living Space
6.13 x 4.33 (20'1" x 14'2")Kitchen - Double glazed windows to front and side. Range of wall and floor mounted cupboards and drawers. Matt grey finish kitchen with handless cupboards and drawers and soft close. Integrated appliances such as dishwasher, washing machine, fridge/freezer, electric oven and induction hob with extractor hood over. Inset ceramic sink with mixer tap over. Spotlights.
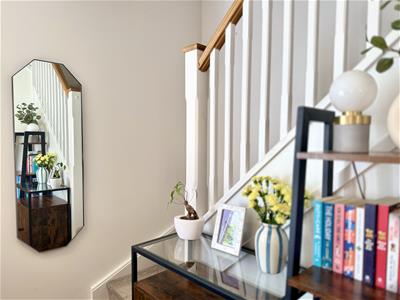
Living Space - Bi-fold doors opening to rear garden. Storage cupboard. Oak effect flooring throughout the kitchen/dining and living space. Radiator. Stairs to first floor.
Landing
Loft hatch. Radiator. Doors to:
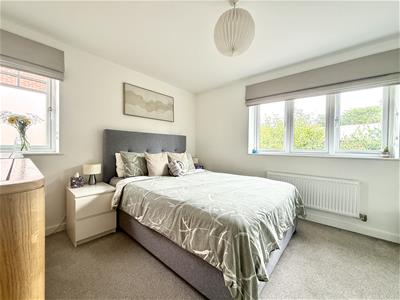
Bedroom One
3.57 x 3.24 (11'8" x 10'7")Double glazed window to rear. Built in wardrobes with sliding mirror doors. Radiator.
Bedroom Two
2.92 x 2.75 (9'6" x 9'0")Double glazed window to front. Radiator.
Bathroom
Double glazed window to front. Panelled bath. Shower cubicle with hand held and rainfall shower heads. Low level W.C. Wall mounted hand wash basin with storage drawers. Part tiled walls. Tiled floor. Extractor fan. Spotlights. Radiator.
Rear Garden
Fully enclosed rear garden with side gate opening to the private driveway. The garden is predominantly laid to lawn with two patio areas perfect for outdoor relaxation and alfresco dining. There are external power sockets, an outside tap and lighting. There is a useful shed providing additional storage.
Parking
Private driveway to the side of the property offering off road parking for 2 vehicles.
Energy Efficiency and Environmental Impact

Although these particulars are thought to be materially correct their accuracy cannot be guaranteed and they do not form part of any contract.
Property data and search facilities supplied by www.vebra.com