
75 Bank Street
Rawtenstall
Rossendale
Lancashire
BB4 7QN
Rochdale Road, Bacup
£450,000
4 Bedroom House - Detached
- Tenure C
- Council Tax Band E

- EPC Rating TBC
- Off Road Parking With Two Drives And Double Garage
- Viewing Essential
- Abundance Of Indoor Space
- Ideal Family Home
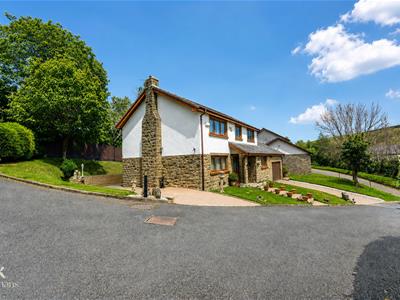
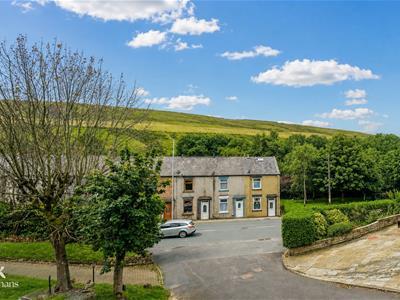
- Situated On A Quiet Cul De Sac
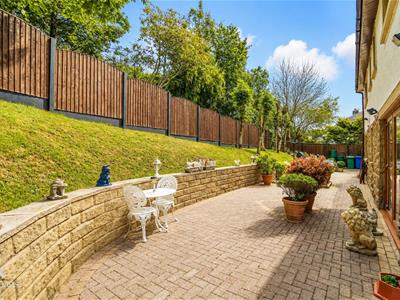
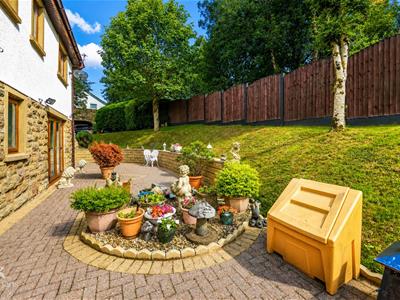
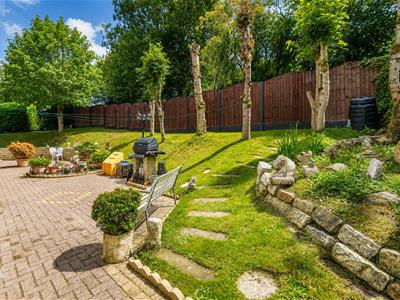
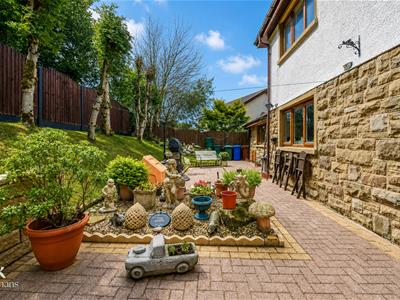
- Wrap Around Garden
- Easy Access To Major Network Links
AN ENVIABLE FAMILY HOME
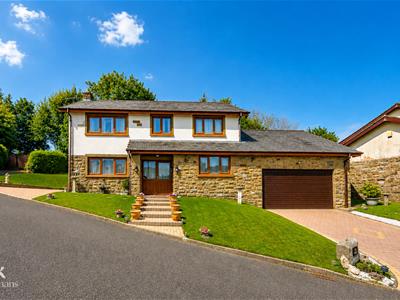
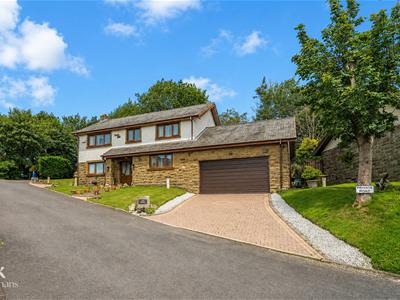
Welcome to this outstanding four-bedroom detached family home located on Rochdale Road in the charming town of Bacup. This property has been beautifully presented and meticulously maintained, making it an ideal choice for any growing family looking to create lasting memories.
As you step inside, you will be greeted by an abundance of indoor space, complemented by neutral decorations that provide a blank canvas for you to add your personal touch. The home boasts two spacious living areas, perfect for both relaxation and entertaining. The impressive open-plan layout enhances the flow of the home, allowing for a warm and inviting atmosphere.
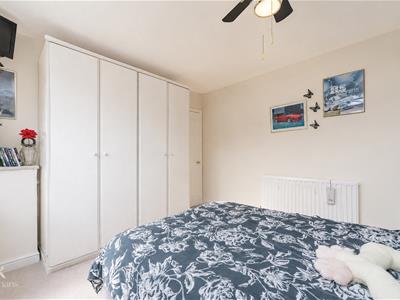
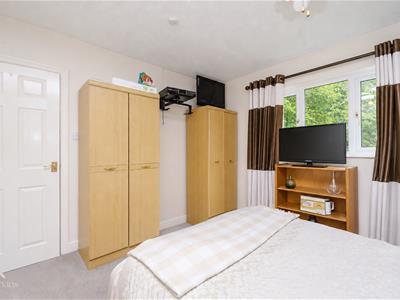
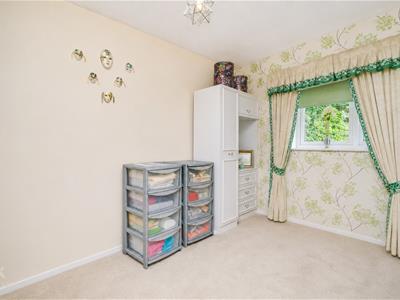
The property features four generously sized bedrooms, ensuring ample space for family members or guests. With two well-appointed bathrooms, morning routines will be a breeze. Outside, you will find wrap-around gardens that offer a delightful space for children to play or for hosting summer gatherings. The double garage and two driveways provide convenient parking options, a rare find in family homes.
Situated in a quiet cul-de-sac, this residence enjoys a sense of privacy while remaining conveniently close to local schools, bus routes, and essential amenities. The excellent transport links to Rochdale, Rossendale, Burnley, and major motorways make commuting a straightforward affair.
This property is not just a house; it is a perfect family home that has been a credit to its current owner. With its impressive features and desirable location, it presents a wonderful opportunity for you to make it your own. Don’t miss the chance to view this exceptional home and envision the possibilities it holds for your family.
For further information or to arrange a viewing please contact our Rossendale branch at your earliest convenience.
Ground Floor
Entrance
UPVC double glazed Frosted door to hall.
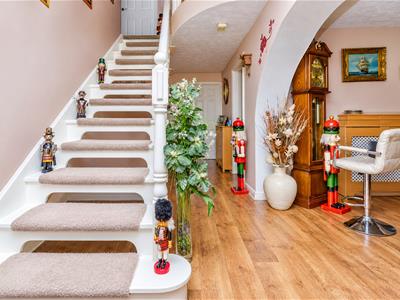
Hall
5.54m x 2.03m (18'2 x 6'8)UPVC double glazed frosted window, central heating radiator, wood effect laminate flooring, open to dining room, doors to reception room, kitchen, WC and stairs to first floor.
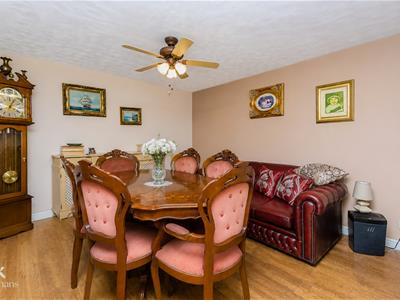
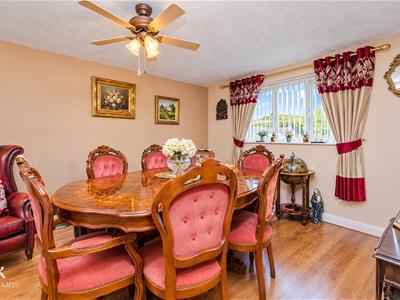
Dining Room
4.22m x 3.51m (13'10 x 11'6)UPVC double glazed window, central heating radiator, ceiling fan and wood effect laminate flooring.
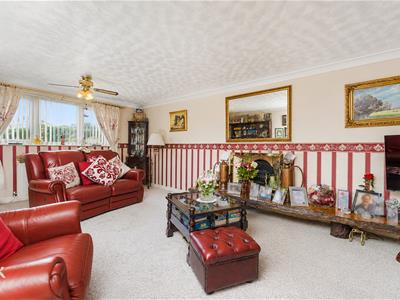
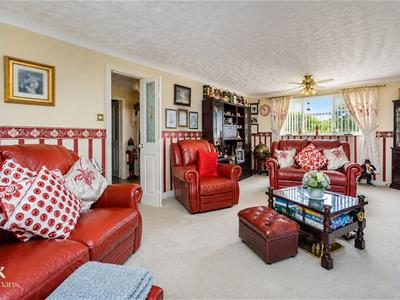
Reception Room
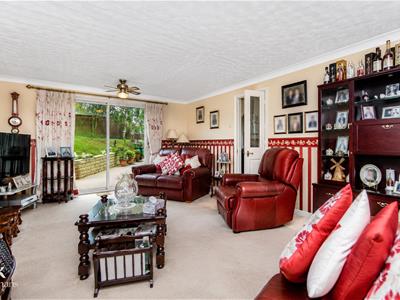
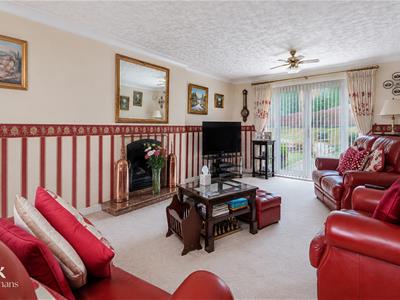
7.11m x 3.94m (23'4 x 12'11)UPVC double glazed window, central heating radiator, coving, two ceiling fans, gas fire with granite hearth and surround, television point and UPVC double glazed French doors to rear.
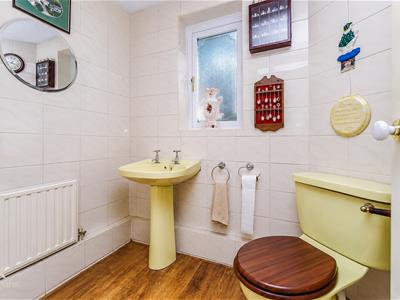
WC
2.03m x 1.45m (6'8 x 4'9)UPVC double glazed frosted window, central heating radiator, pedestal wash basin, low flush WC, tiled elevation and wood effect laminate flooring.
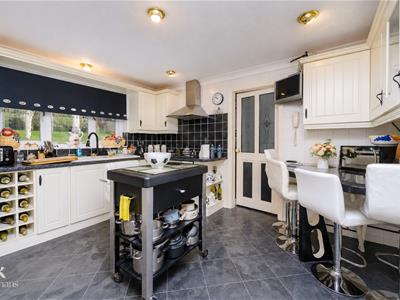
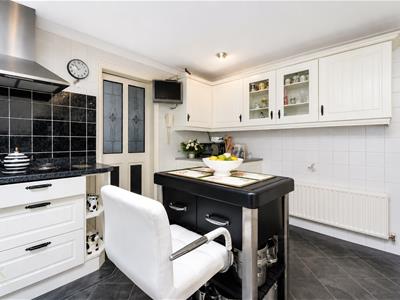
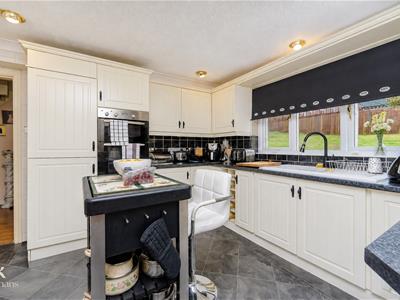
Kitchen
3.84m x 3.43m (12'7 x 11'3)UPVC double glazed window, central heating radiator, range of panel wall and base units, granite effect surface, tiled splash back, ceramic one and a half sink and drainer with mixer tap, integrated electric double oven with four ring induction hob, extractor hood, integrated fridge freezer, coving, spotlights, tiled effect Karndean flooring and single glazed frosted door to inner hall.
Inner Hall
2.06m x 1.09m (6'9 x 3'7)Store hatch, tiled effect Karndean flooring, door to utility room and UPVC double glazed frosted door to rear.
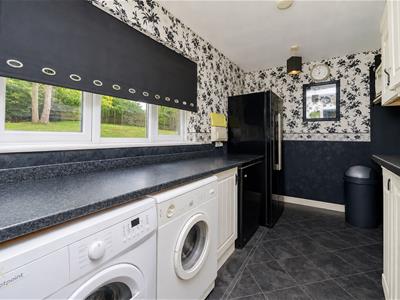
Utility Room
4.24m x 2.06m (13'11 x 6'9)UPVC double glazed window, central heating radiator, smoke alarm, panel wall and base units, granite effect surface, plumbed for washing machine and dryer, space for American fridge freezer, tiled effect Karndean flooring and door to double garage.
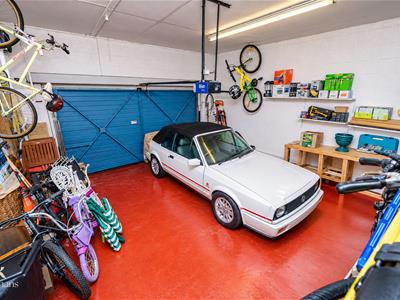
Double Garage
5.41m x 5.36m (17'9 x 17'7)Power, lighting and electric up and over garage door.
First Floor
Landing
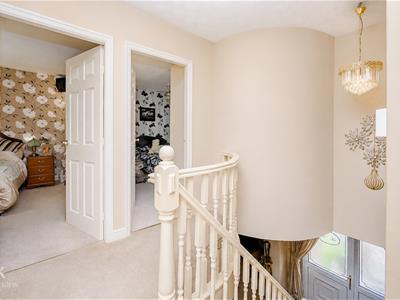
3.71m x 3.40m (12'2 x 11'2)Central heating radiator, smoke alarm, loft access, doors to four bedrooms and bathroom.
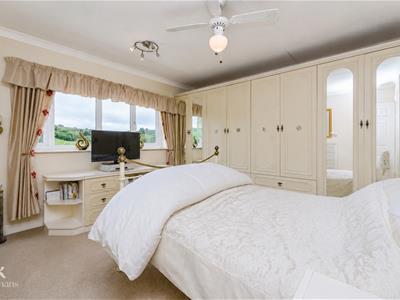
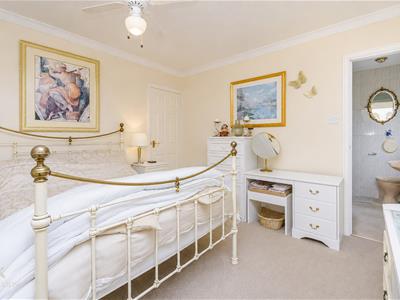
Bedroom One

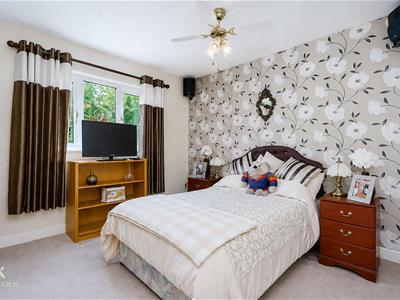
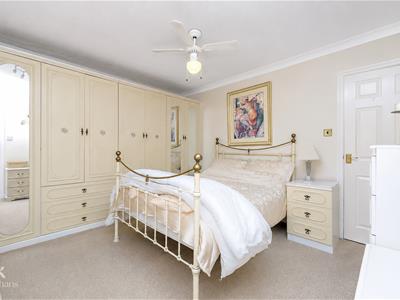
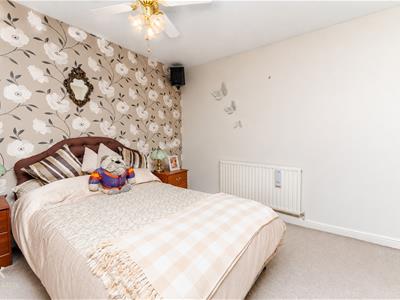
3.94m x 3.58m (12'11 x 11'9)UPVC double glazed window, central heating radiator, coving, fitted wardrobe, ceiling fan and bi fold door to en suite.
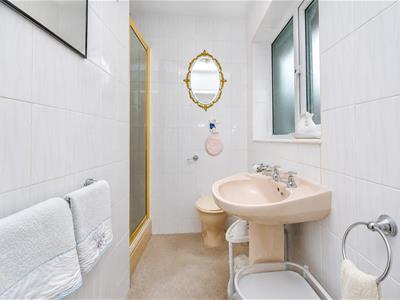
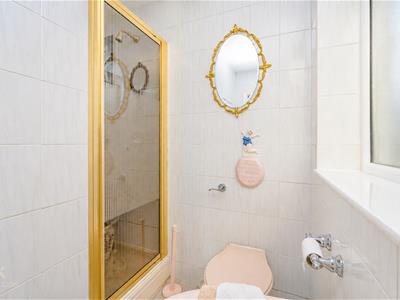
En Suite
2.18m x 2.03m (7'2 x 6'8)UPVC double glazed frosted window, central heating radiator, direct feed shower enclosure, low flush WC, pedestal wash basin, tiled elevation and spotlights.
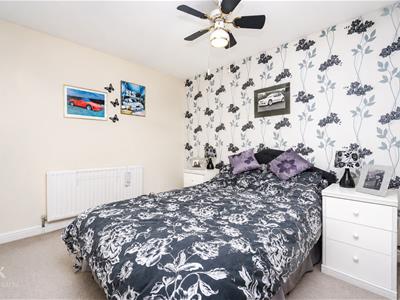
Bedroom Two
3.53m x 3.51m (11'7 x 11'6)UPVC double glazed window, central heating radiator and ceiling fan.
droom Three
3.51m x 3.48m (11'6 x 11'5)UPVC double glazed window, central heating radiator and ceiling fan.
Bedroom Four
3.43m x 2.29m (11'3 x 7'6)UPVC double glazed window and central heating radiator.
Bathroom
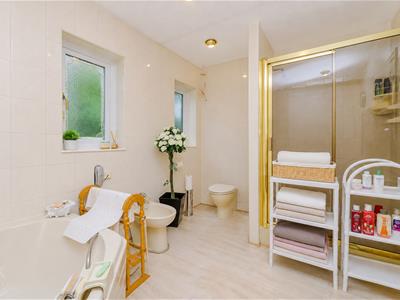
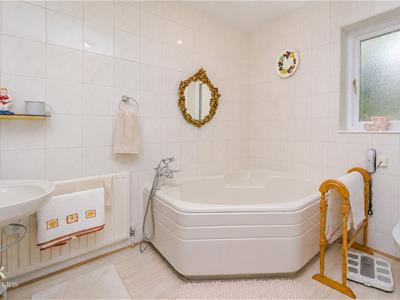
3.40m x 2.49m (11'2 x 8'2)Two UPVC double glazed frosted window, central heating radiator, double direct feed shower enclosure, low flush WC, bidet, corner panel bath with mixer tap and rinse head, pedestal wash basin with mixer tap, tiled elevation, spotlights, tiled effect vinyl flooring.
External
Rear
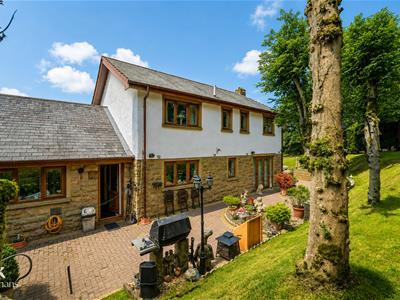
Laid to lawn garden with block paving and mature shrubs.
Front
Laid to lawn garden with paving, bedding areas, off road parking and access to garage.
Energy Efficiency and Environmental Impact
Although these particulars are thought to be materially correct their accuracy cannot be guaranteed and they do not form part of any contract.
Property data and search facilities supplied by www.vebra.com