
35 Alfred Street
West Glamorgan
Neath
Swansea
SA3 4AS
Cae Morfa, Neath
Offers In The Region Of £304,950
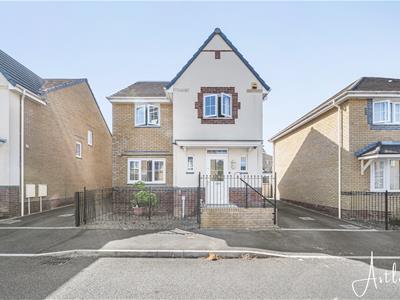
4 Bedroom House - Detached
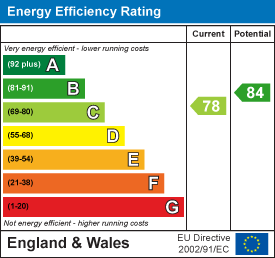
- EPC - C
- COUNCIL TAX BAND - D
- DETACHED PROPERTY
- OFF ROAD PARKING
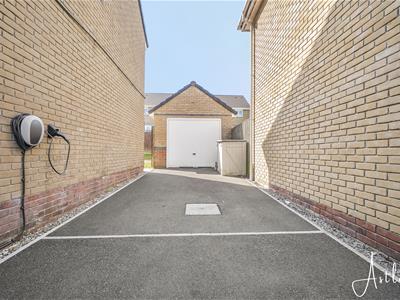
- GARAGE BENEFITTING FROM POWER AND LIGHT.
- FOUR BEDROOMS
- IDEAL FAMILY HOME
- CUL DE SAC LOCATION
- DOWNSTAIRS CLOAKROOM
- KITCHEN/DINER
*FREEHOLD* Nestled within a desirable and peaceful cul-de-sac, this attractive four-bedroom family home offers spacious, well-planned accommodation, making it an excellent choice for modern family living. Upon entering, you are welcomed by a comfortable lounge, ideal for relaxing and unwinding. To the rear of the property is a generous kitchen/diner, providing a wonderful social space for family meals, entertaining guests and everyday living. A convenient downstairs cloakroom completes the ground floor. To the first floor, the property boasts four well-proportioned bedrooms, including a main bedroom with its own En-suite, together with a modern family bathroom. Outside, the property continues to impress with an enclosed rear garden, offering a private and enjoyable outdoor space for children, entertaining or simply relaxing during the warmer months. The property also benefits from a garage with power and lighting, as well as off-road parking for two cars, providing excellent practicality for a busy family household. With its generous accommodation, private garden, garage, ample parking and sought-after cul-de-sac position, this is a fantastic family home that is sure to appeal to a wide range of buyers.
Main Dwelling
Enter through PVC door into:
Hallway
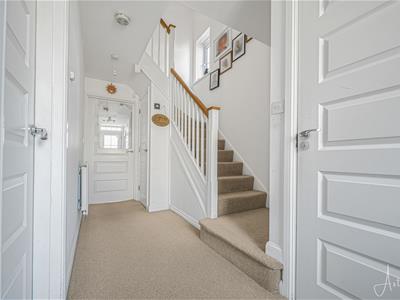
4.94 x 1.17 (16'2" x 3'10")With window to front and stairs to first floor.
Hallway
Cloakroom
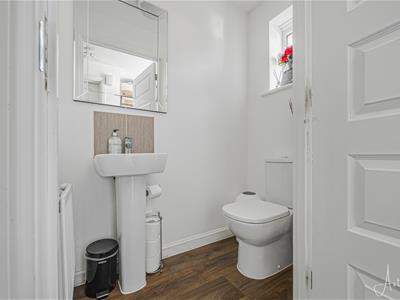 0.89 x 1.61 (2'11" x 5'3")With two piece suite to include low level wc, pedestal wash hand basin, radiator and window to front.
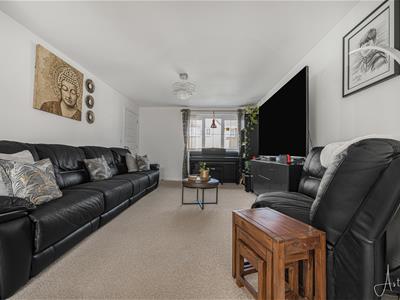
Lounge
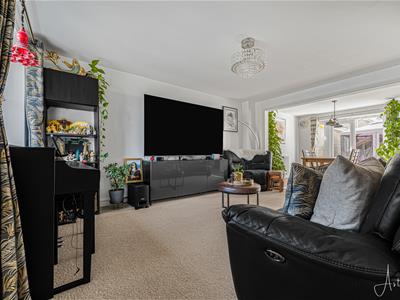 3.55 x 4.70 (11'7" x 15'5")Spacious lounge with window to front, radiator and opening into kitchen/diner.
Lounge
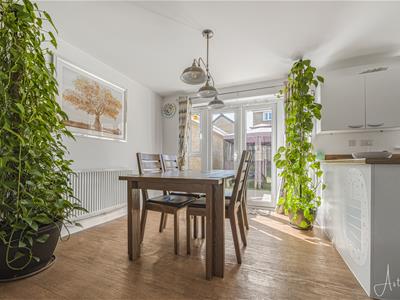
Kitchen/Diner
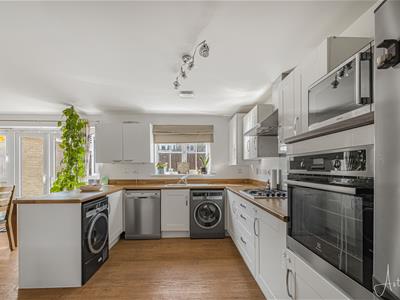 5.98 x 2.94 widening to 4.06 (19'7" x 9'7" wideninFitted with base and wall units in high gloss cream with coordinating work surfaces to include, space for washing machine, tumble dryer and fridge/freezer, laminate flooring, electric oven with gas hob and extractor over, stainless steel sink and drainer, radiator, window to rear and patio doors to rear garden.
Kitchen/Diner
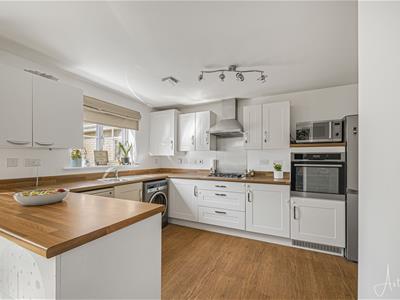
Kitchen/Diner
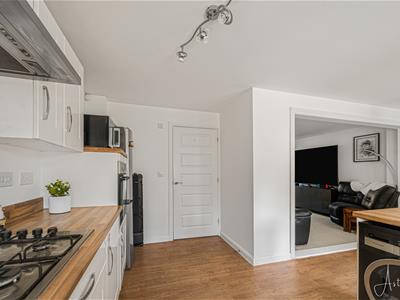
Kitchen/Diner
Landing
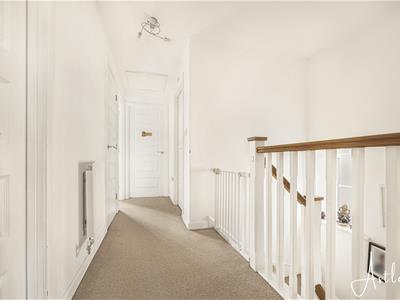 2.73 x 4.01 (8'11" x 13'1")With radiator and attic hatch.
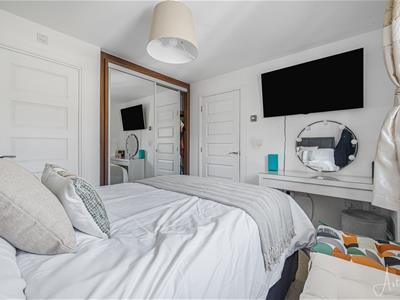
Bedroom one
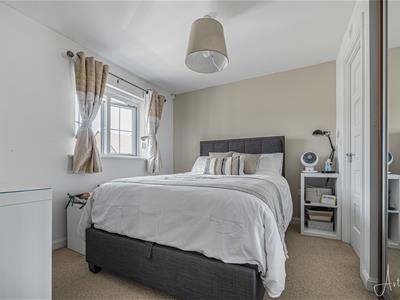 3.05 x 2.77 (10'0" x 9'1")Double bedroom with a range of fitted wardrobes, window to front and radiator.
Bedroom one
Ensuite
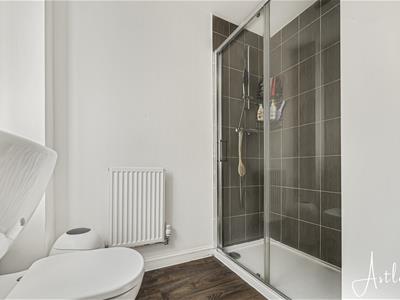 2.21 x 1.17 (7'3" x 3'10")Fitted with three piece suite to include, low level wc, pedestal wash hand basin, walk in shower, part tiled walls, radiator and window to side.
Bedroom two
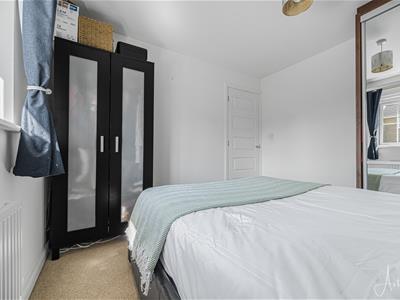
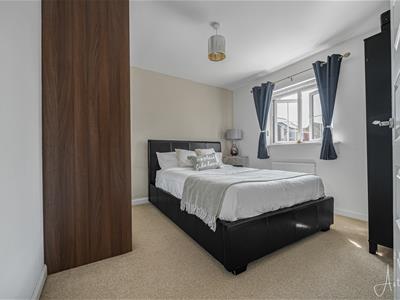 3.15 x 3.06 (10'4" x 10'0")Double bedroom with a range of fitted wardrobes, radiator and window to rear.
Bedroom two
Bedroom three
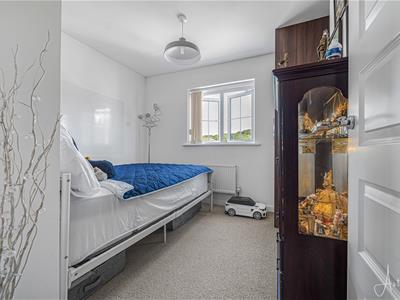 2.75 x 2.34 (9'0" x 7'8")With window to front and radiator.
Bedroom three
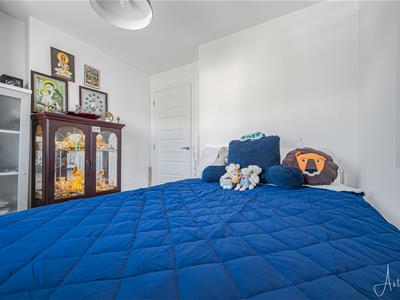
Bedroom four
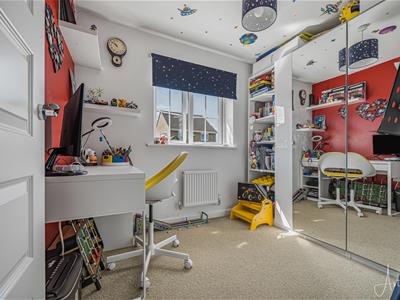 2.12 x 2.73 (6'11" x 8'11")With space for wardrobes, window to rear and radiator.
Bathroom
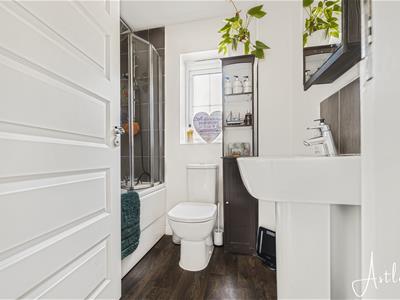
Bathroom
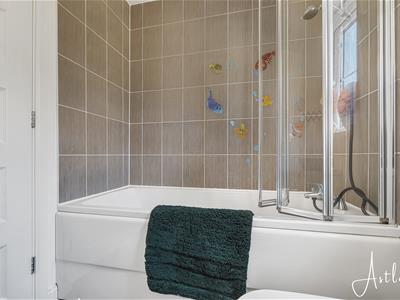
Outside
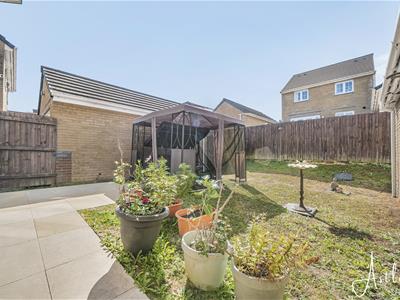
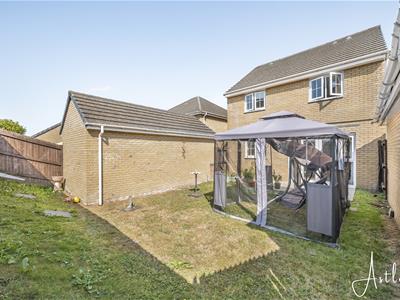
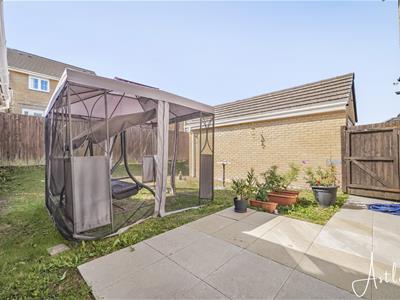 Enclosed rear garden benefitting from patio area and laid to lawn with access to garage which also benefits from power and light.
Outside
Outside
Outside
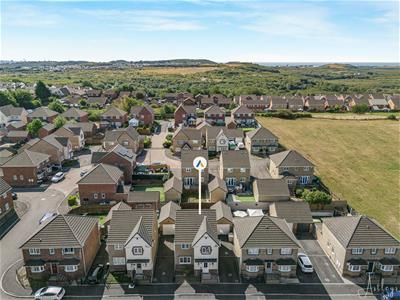
Drone Image
Agents Notes
Mobile coverage
EE
Vodafone
Three
O2
Broadband
Basic
11 Mbps
Ultrafast
10000 Mbps
Satellite / Fibre TV Availability
BT
Sky
Virgin
Agents Notes
Local Authority: Neath Port Talbot
Council Tax Band: D
Annual Price: £2,541
Conservation Area: No
Flood Risk
River : Very low
Seas : Very low
Energy Efficiency and Environmental Impact
Although these particulars are thought to be materially correct their accuracy cannot be guaranteed and they do not form part of any contract.
Property data and search facilities supplied by www.vebra.com