
243 Mary Vale Road
Bournville
Birmingham
B30 1PN
Chesterwood, Hollywood, Birmingham
Offers In The Region Of £380,000
3 Bedroom House - Detached
- WONDERFUL OPPORTUNITY
- THREE BEDROOM LINKED DETACHED
- GENEROUS CORNER PLOT
- GARAGE
- KITCHEN - DINING ROOM
- CUL-DE-SAC
- SOUGHT AFTER LOCATION
- NO CHAIN
- LOTS OF POTENTIAL
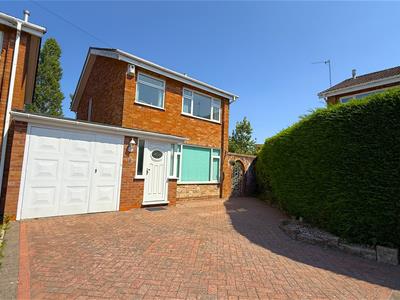
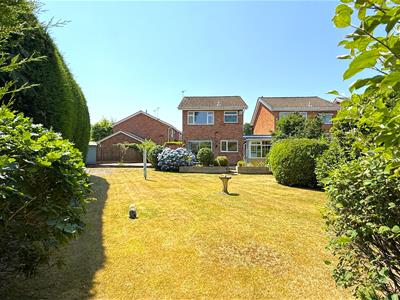
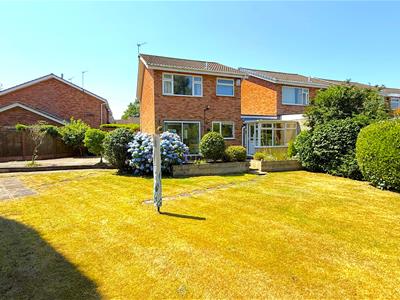
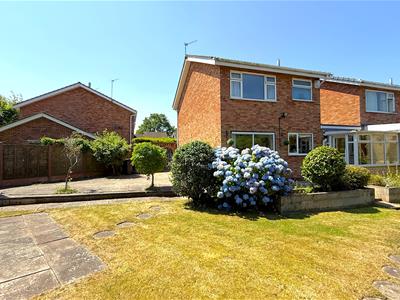
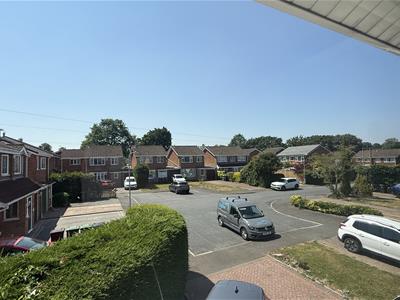
**A THREE BEDROOM LINK-DETACHED HOME ON AN EXCEPTIONAL CORNER PLOT – NO UPWARD CHAIN** Occupying a generous corner plot within a quiet cul-de-sac in the heart of Hollywood, this three-bedroom link-detached home offers an exciting opportunity to create a superb family home. Whilst requiring modernisation, the property boasts excellent scope to improve and extend (subject to the necessary consents), with substantial gardens stretching to the side and rear. Ideally positioned for Woodrush High School and Coppice Primary School, the property is also conveniently located for the amenities of Hollywood and Wythall, together with excellent transport links including nearby railway stations and the M42 motorway. The accommodation briefly comprises: driveway, entrance porch, welcoming hallway, living room, dining room, enlarged kitchen/dining room, sun room, garage, three bedrooms and a family bathroom. The outstanding corner plot is undoubtedly the property's standout feature, offering wonderful outside space and exceptional potential for future enlargement (subject to the necessary planning permissions). Offered to the market with **no upward chain**, this is a fantastic opportunity to purchase a home with enormous potential in a highly sought-after location.
Approach
This wonderful three-bedroom detached family home occupies a superb corner plot and is approached via a herringbone block-paved driveway providing off-road parking for several vehicles, which continues to the side of the property and leads to the garage. Mature brick walling and wrought iron gates provide access to the beautifully maintained side and rear gardens, while a UPVC double glazed entrance door opens into:
Entrance Porch
With ceiling light point, double glazed window to the side aspect and glazed internal door opening into:
Hallway
A welcoming hallway with stairs rising to the first floor, useful storage cupboard, ceiling light point and glazed door with matching side panels opening into:
Dual Aspect Living / Dining Room
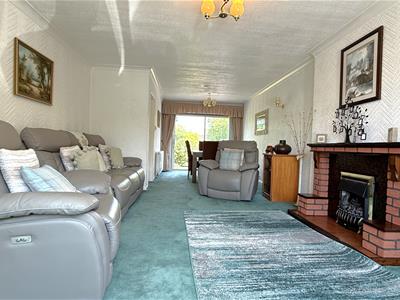
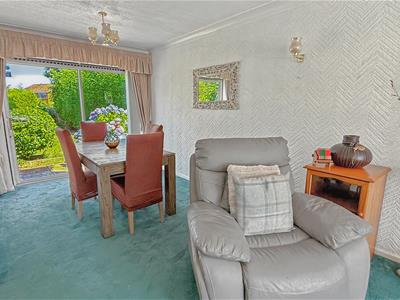
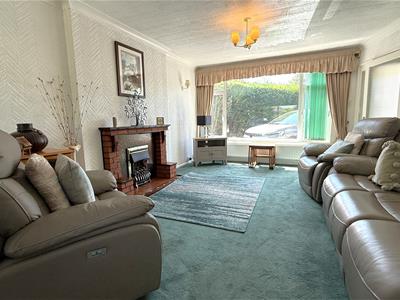 7.98m x 2.77m min x 3.66m max (26'02" x 9'01" minA wonderfully bright and spacious dual-aspect reception room enjoying views over both the front and rear gardens. The living area centres around an inset gas fire with raised hearth, brick surround and timber mantel, whilst the generous dining area provides an ideal space for entertaining. Sliding patio doors open directly onto the rear garden, creating a lovely connection between inside and out.
Enlarged L-Shaped Kitchen/Dining Room
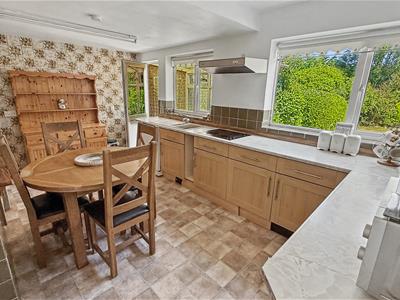
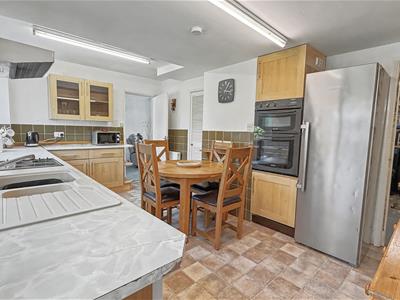 4.88m x 3.43m (16' x 11'3")A generously proportioned kitchen fitted with a range of matching wall and base units with complementary work surfaces incorporating a one and a half bowl sink with mixer tap. Integrated appliances include an electric hob with extractor above and double oven, whilst there is further space for a fridge freezer and dishwasher. The kitchen enjoys pleasant views over the garden and benefits from a useful understairs storage cupboard, access to the sun room and internal door into the garage.
Sun Room
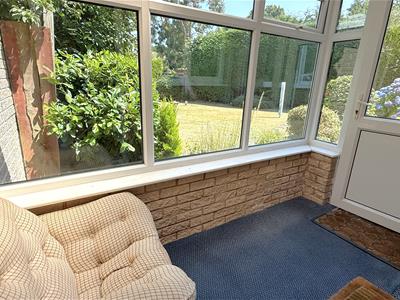 2.64m x 1.47m (8'08" x 4'10")A useful additional reception space with windows overlooking the garden and door providing direct access outside.
First Floor Accommodation
With side window allowing plenty of natural light, loft access and doors leading to:
Bedroom One
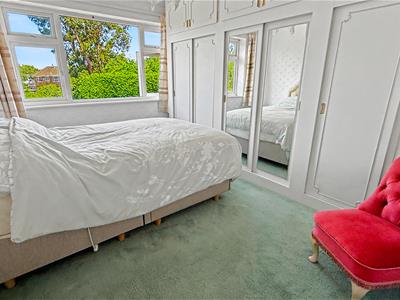
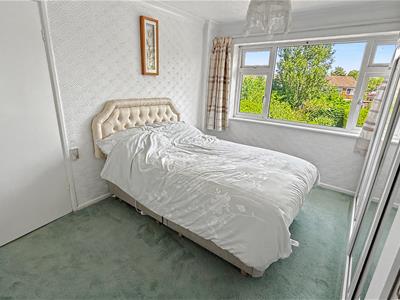 3.86m x 2.97m (12'08" x 9'09")A lovely principal bedroom overlooking the beautiful rear garden and fitted with an excellent range of built-in wardrobes and overhead storage.
Bedroom Two
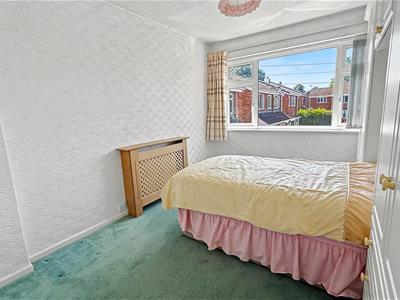
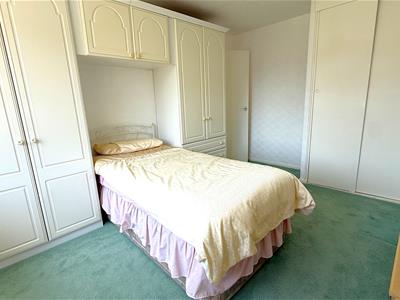 4.17m x 2.74m (13'08" x 9')A generous double bedroom to the front of the property complete with fitted wardrobes, bedside storage and overbed cupboards.
Bedroom Three
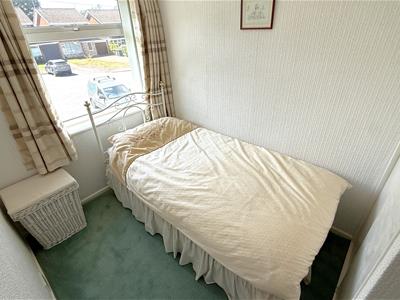 1.91m x 2.77m (6'03" x 9'01")An ideal child's bedroom, nursery or home office, enjoying a front aspect and benefiting from a useful built-in storage cupboard.
Bathroom
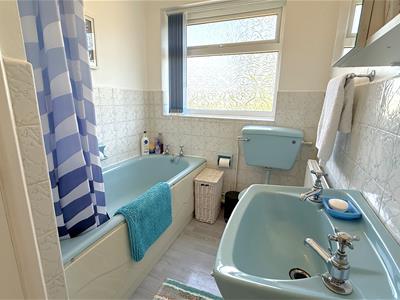 2.44m x 1.73m (8' x 5'08")Fitted with a panelled bath with electric shower over, pedestal wash hand basin and low-level WC. The bathroom also benefits from a useful airing cupboard, part tiled walls, heated radiator and obscure glazed window to the rear.
Rear Garden
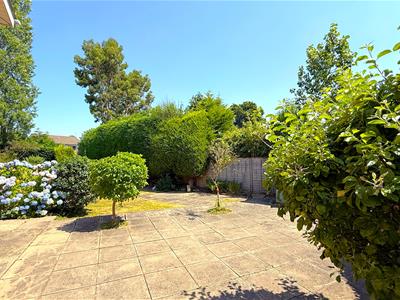
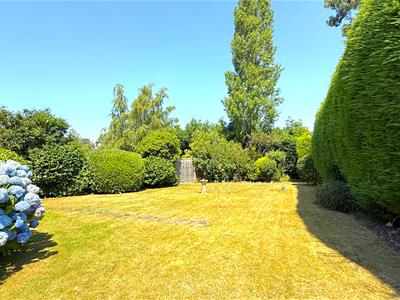
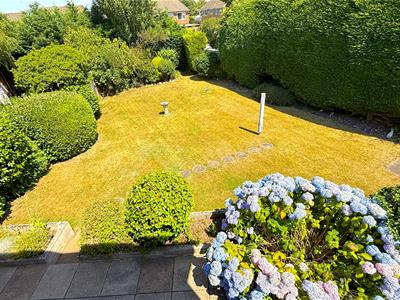
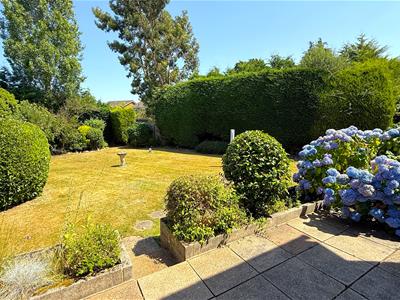 One of the real highlights of this home is the exceptional rear garden. Occupying a wonderful corner plot, it begins with an extensive patio and block-paved seating area, perfect for entertaining, before opening onto beautifully maintained lawns bordered by mature flower beds bursting with established shrubs, plants and seasonal colour. Enclosed by mature hedging and fencing, the garden offers an excellent degree of privacy whilst also providing plenty of space for children to play, keen gardeners to enjoy or future landscaping opportunities
Garage
6.35m max x 2.72m (20'10" max x 8'11")A larger-than-average garage with up-and-over door, power and lighting, fitted Potterton boiler and useful utility area with plumbing and space for both a washing machine and tumble dryer.

Energy Efficiency and Environmental Impact
Although these particulars are thought to be materially correct their accuracy cannot be guaranteed and they do not form part of any contract.
Property data and search facilities supplied by www.vebra.com