
Town & Country Estate Agents
Tel: 01978 291345
Fax: 01978 362611
Imperial Buildings
King Street
Wrexham
LL11 1HE
Bryn Gryffydd, Wrexham
£200,000
3 Bedroom House - Semi-Detached
- TWO-BEDROOM SEMI-DETACHED BUNGALOW
- QUIET CUL-DE-SAC LOCATION
- VERSATILE GROUND-FLOOR BEDROOM
- TWO DOUBLE BEDROOMS
- ATTRACTIVE HERRINGBONE PARQUET FLOORING
- OPEN-PLAN LIVING AND DINING SPACE
- SHAKER-STYLE FITTED KITCHEN
- PRACTICAL WET ROOM
- DRIVEWAY AND DETACHED GARAGE
- LOW-MAINTENANCE FRONT AND REAR GARDENS
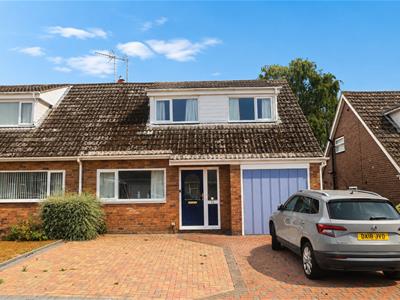
Situated within a quiet cul-de-sac in a popular residential suburb of Wrexham, this versatile three-bedroom semi-detached property is ideally located for access to the city centre, local schools, shops and major road networks. Benefiting from uPVC double glazing and gas central heating, the accommodation comprises an entrance hall, a living room opening into the dining area, a fitted kitchen and a versatile ground-floor bedroom or additional sitting room. On the first floor are two further bedrooms and a three-piece bathroom. Externally, the property offers low-maintenance block-paved parking for several vehicles, together with gated access to the rear garden and garage. The enclosed rear garden features a block-paved patio, a lawn and a selection of established shrubs.
DESCRIPTION
Situated in a quiet cul-de-sac within the popular Borras Park area and providing easy access to Wrexham city centre, this two-bedroom semi-detached bungalow offers well-proportioned accommodation with attractive parquet flooring. The property comprises an entrance hall, a living room with a feature fireplace and bay window, a Shaker-style fitted kitchen, a wet room and two double bedrooms. Externally, a driveway extends along the right-hand side of the property to a detached prefabricated garage and the rear garden. Both the front and rear gardens have been designed for ease of maintenance, with tarmac, block paving and decorative gravel.
LOCATION
The property is situated on Bryn Gryffydd in the popular residential area of Borras Park, conveniently placed for local shops, schools and everyday amenities. Wrexham city centre and its wider range of shopping, leisure and transport facilities are within easy reach, while nearby road connections provide convenient access towards Chester and the surrounding North Wales region. LL12 7SH is within the Borras Park ward, and Wrexham General railway station is approximately 2 km away. Postcode information Local map and transport information
ENTRANCE HALL
The property is entered through an opaque uPVC double-glazed front door, which opens into the entrance hall. Features include attractive herringbone-style parquet flooring, access to the loft space and doors leading to the living room, kitchen and both bedrooms. A sliding door opens into the wet room.
GROUND-FLOOR BEDROOM/SITTING ROOM
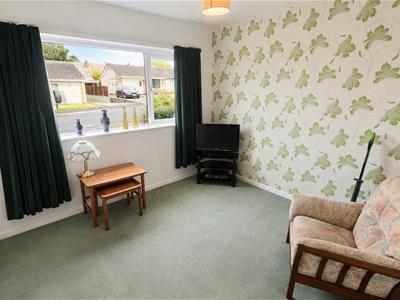
3.10m x 3.07m (10'2 x 10'1)A versatile room suitable for use as a ground-floor bedroom, home office or separate sitting room. Features include a window overlooking the front elevation and a radiator.
LIVING ROOM
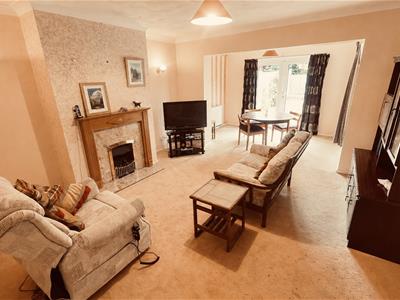 3.43m x 3.71m (11'3 x 12'2)Featuring a uPVC double-glazed bay window to the front elevation, a radiator and a gas fire with a marble hearth and ornate Adam-style surround. The room is completed by attractive parquet flooring laid in a herringbone pattern.
DINING AREA
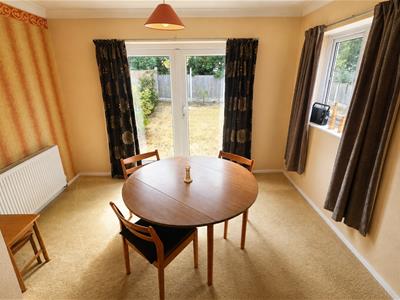 3.35m x 2.29m (11'0 x 7'6)With a window to the side elevation, a radiator and uPVC double-glazed French doors opening directly onto the rear garden.
KITCHEN
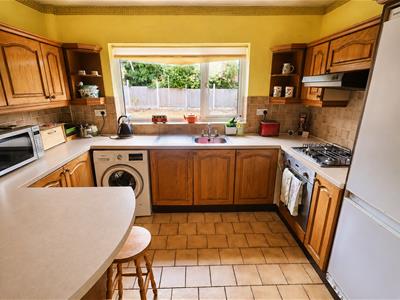 3.38m x 2.67m (11'1 x 8'9)Fitted with a range of Shaker-style wall, base and drawer units, together with complementary work surfaces incorporating a stainless-steel single-drainer sink unit and tiled splashbacks. Additional features include a display cabinet, a floor-to-ceiling shelved cupboard with louvred doors and a built-in cupboard housing the Worcester gas combination boiler. There is also an opaque single-glazed window to the side elevation and a double-glazed window overlooking the rear garden. An opaque timber-panelled door provides access to the side of the property.
FIRST-FLOOR LANDING
The landing provides access to the loft space and includes a built-in shelved storage cupboard. Doors open into both first-floor bedrooms and the bathroom.
BEDROOM ONE
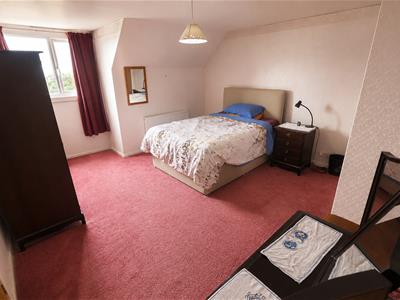 3.43m x 3.71m (11'3 x 12'2)A spacious double bedroom with a uPVC double-glazed window to the front elevation, a radiator and parquet flooring laid in a herringbone pattern.
BEDROOM TWO
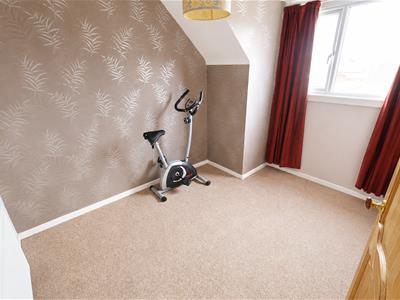 3.30m x 2.82m (10'10 x 9'3)A second double bedroom featuring a double-glazed window overlooking the rear garden and a radiator.
BATHROOM
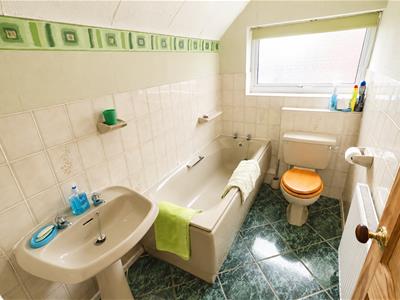 2.64m x 1.83m (8'8 x 6'0)Fitted with an avocado-coloured three-piece suite comprising a panelled bath, a low-level WC and a pedestal wash hand basin. Further features include a ceramic-tiled floor, partially tiled walls, a radiator and an opaque window to the side elevation.
EXTERNALLY
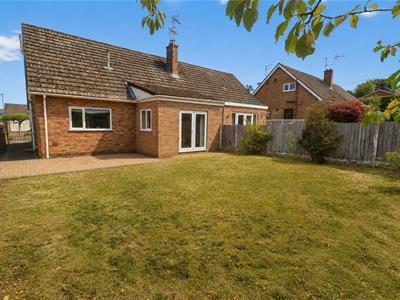 The low-maintenance front garden is predominantly laid to tarmac with block-paved edging. A driveway extends along the right-hand side of the bungalow, providing access to the rear garden and detached garage. A courtesy light is positioned beside the main entrance. The low-maintenance rear garden is predominantly block paved, with decorative golden gravel borders to either side. It is enclosed by a series of timber fence panels and benefits from an external light.
GARAGE
4.88m x 2.34m (16'0 x 7'8)A detached prefabricated garage accessed from the front by an up-and-over door. The garage also benefits from a uPVC double-glazed window to the side elevation and a separate pedestrian access door.
Services (Wrexham)
The agents have not tested any of the appliances listed in the particulars.
Tenure: Freehold
Council Tax Band: Band D - £2,193.00
Viewings (Wrexham)
Strictly by prior appointment with Town & Country Wrexham on 01978 291345.
To Make an Offer (Wrexham)
If you would like to make an offer, please contact a member of our team who will assist you further.
Mortgage Advice (Wrexham)
Town and Country can refer you to Gary Jones Mortgage Consultant who can offer you a full range of mortgage products and save you the time and inconvenience for trying to get the most competitive deal to meet your requirements. Gary Jones Mortgage Consultant deals with most major Banks and Building Societies and can look for the most competitive rates around to suit your needs. For more information contact the Wrexham office on 01978 291345.
Gary Jones Mortgage Consultant normally charges no fees, although depending on your circumstances a fee of up to 1.5% of the mortgage amount may be charged. Approval No. H110624
YOUR HOME MAY BE REPOSSESSED IF YOU DO NOT KEEP UP REPAYMENTS ON YOUR MORTGAGE.
Although these particulars are thought to be materially correct their accuracy cannot be guaranteed and they do not form part of any contract.
Property data and search facilities supplied by www.vebra.com