
45-49 Derby Street
Leek
Staffordshire
ST13 6HU
Great Row Grove, Norton Heights, Stoke-On-Trent, ST6
Offers In The Region Of £210,000
3 Bedroom House - Townhouse
- Three bedroom townhouse
- Accommodation over three floor
- Ensuite to bedroom one
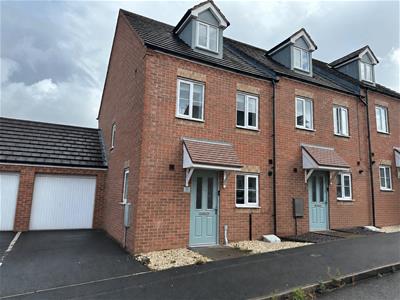
- Independent driveway to side with garage
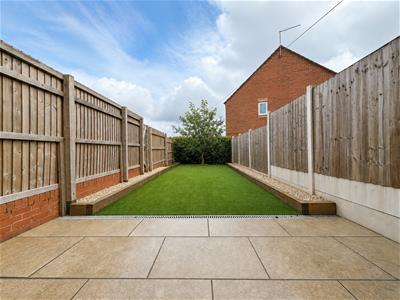
- Enclosed low maintenance rear garden
- Cul de sac location
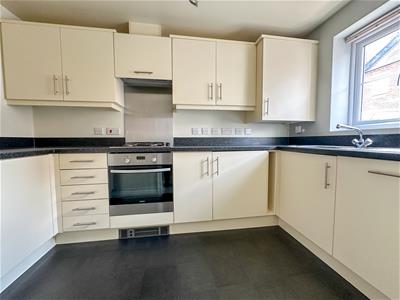
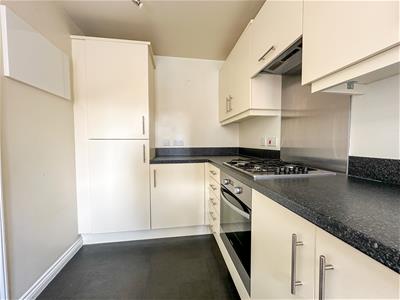
- Well equipped kitchen
- NO CHAIN
Nestled in the tranquil cul-de-sac of Great Row Grove, Norton Heights, this charming three-bedroom townhouse offers a perfect blend of comfort and convenience and is ideal for families or professionals seeking a modern living space.
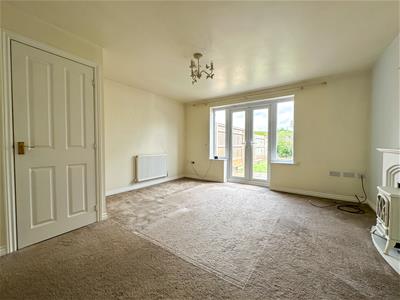
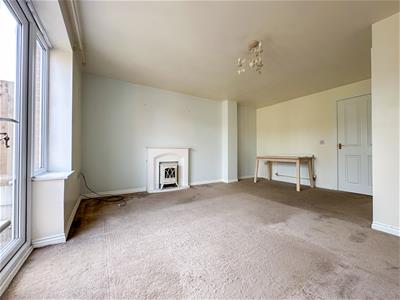
Upon entering, you are greeted by a well-equipped kitchen that provides ample space for culinary creativity. The ground floor also features a convenient WC, enhancing the practicality of the home. The inviting reception room is perfect for relaxation or entertaining guests, creating a warm and welcoming atmosphere.
The townhouse boasts three spacious bedrooms, two double and one single, with bedroom one having an ensuite shower room.
One of the standout features of this property is the independent driveway leading to a garage, providing secure parking and additional storage options. The enclosed low-maintenance rear garden offers a peaceful retreat, perfect for enjoying sunny afternoons or hosting barbecues with friends and family.
With its three-storey accommodation, this home provides a sense of space and versatility, catering to various lifestyle needs. The location in Norton Heights is not only serene but also conveniently situated for access to local amenities and transport links.
In summary, this delightful townhouse on Great Row Grove presents an excellent opportunity for those seeking a modern, well-appointed home in a desirable area. Don't miss the chance to make this property your own.
NO UPWARD CHAIN.
Entrance Hallway
Composite style double glazed door to front, radiator, stairs to the first floor.
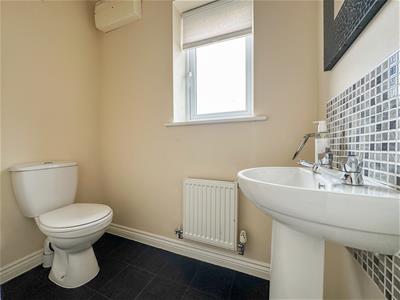
WC
1.76m x 0.86m (5'9" x 2'9")Low level WC, pedestal wash hand basin, radiator, UPVC double glazed window to the side.
Kitchen
3.21m x 1.85m (10'6" x 6'0")Range of fitted units to the base and eye level, Ideal gas fired central heating boiler, UPVC double glazed window to the front, stainless steel one and a half sink with drainer, chrome mixer tap, integral fridge/freezer, four ring gas hob, extractor above, Zanussi fan assisted electric oven, integral dishwasher, Zanussi integral washing machine, integral electrolux washing machine.
Living/Dining Room
4.66m x 4.02m max measurements (15'3" x 13'2" maxTwo radiators, UPVC double glazed patio doors and windows to the rear, feature ornamental fireplace, understairs storage cupboard.
First Floor
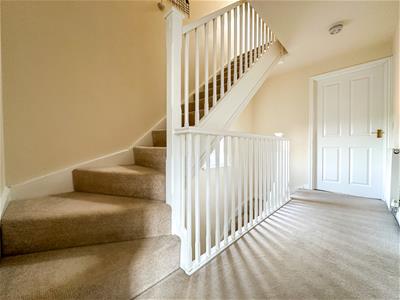
Landing
UPVC double glazed window to the side, radiator, stairs to second floor,
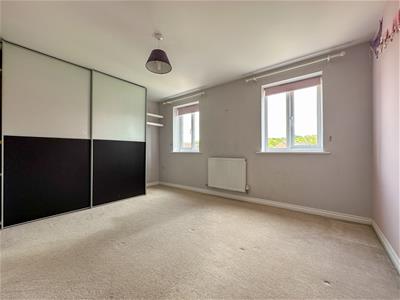
Bedroom Two
4.02m x 3.16m max measurements (13'2" x 10'4" maxTwo UPVC double glazed windows to the rear, radiator.
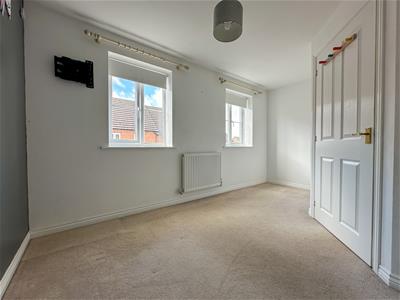
Bedroom Three
4.05m x 2.66m max measurements (13'3" x 8'8" maxTwo UPVC double glazed windows to the front, radiator.
Bathroom
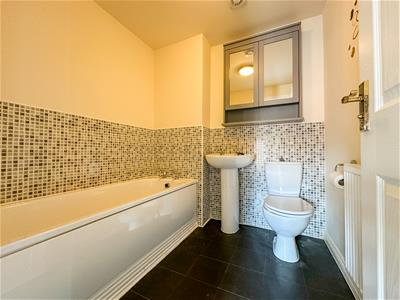
1.85m x 1.85m max measurements (6'0" x 6'0" max mPanel bath, pedestal wash and basin, low level WC, radiator, partly tiled, extractor, fan.
Second Floor
Landing
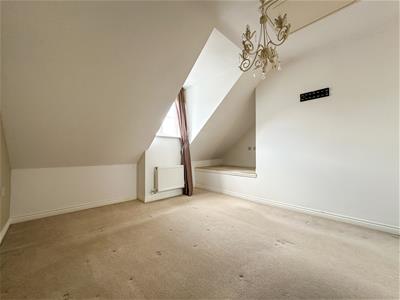
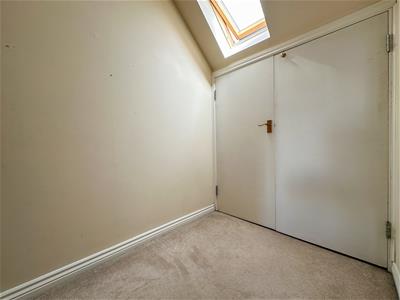
Velux style window to the rear, built-in storage cupboards with eaves storage,
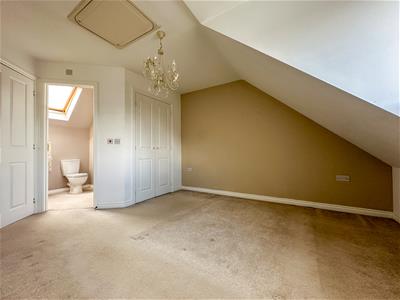
Bedroom One
4.01m x 3.39m max measurements (13'1" x 11'1" maxRadiator, UPVC double glazed window to the front, built-in wardrobe.
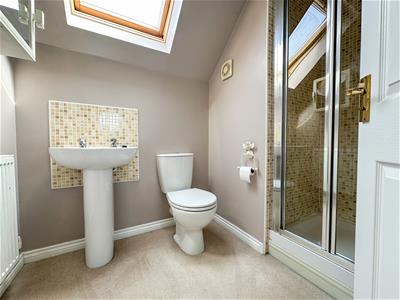
Ensuite
2.24m x 1.41m max measurements (7'4" x 4'7" max mRadiator, pedestal wash hand basin, low level WC, velux style window to the rear, walk-in shower enclosure with electric Triton shower, inset downlights, tiled splashbacks.
Garage
5.31m x 2.52m (17'5" x 8'3")Pedestrian door to the side, up and over door, concrete floor.
Externally
To the front is a gravel area. To the side is a tarmacadam driveway with access to the garage. To the rear is a patio area, area laid to artificial grass, raised borders with gravel, fence boundaries, pedestrian access to the garage, fruit tree.
AI Disclaimer
Please note that some photographs within these particulars may have been enhanced using Artificial Intelligence (AI) technology for marketing purposes. Whilst intended to provide a fair representation of the property, interested parties should rely on their own inspection and enquiries before proceeding.
Although these particulars are thought to be materially correct their accuracy cannot be guaranteed and they do not form part of any contract.
Property data and search facilities supplied by www.vebra.com