.png)
High Street, Bean
Guide price £310,000
2 Bedroom House - Terraced
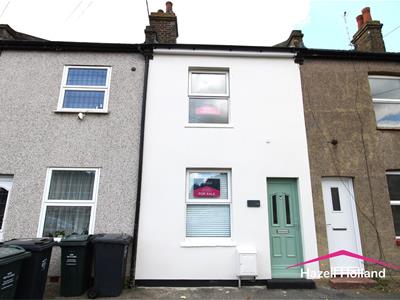
- Newly Refurbished Terrace House
- Chain Free
- Village Location in Bean
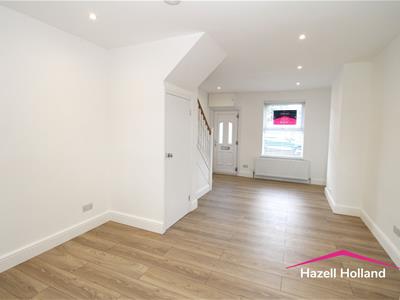
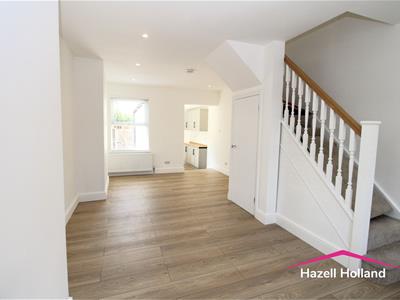
- 22' Through Lounge
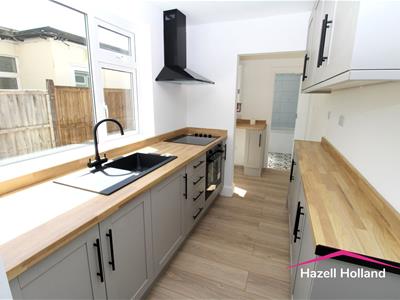
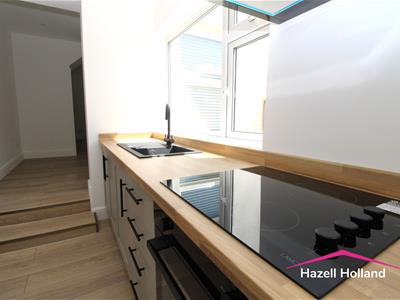
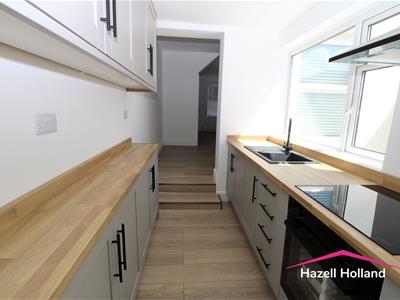
- Oven Hob & Extractor Fan.
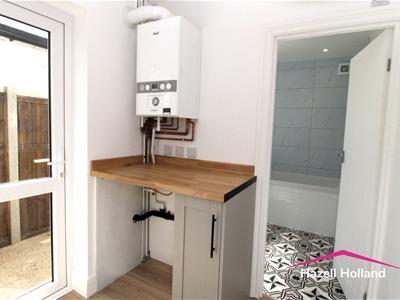
- Utility Area
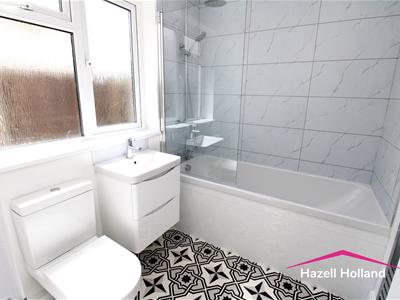
- Ground Floor Bathroom
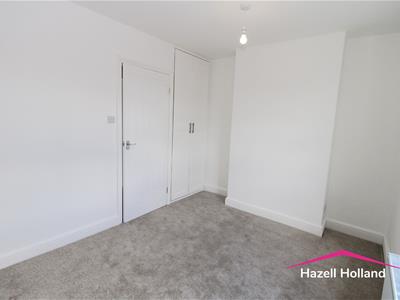
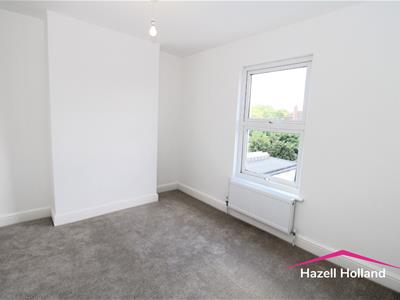
- Double Bedroom
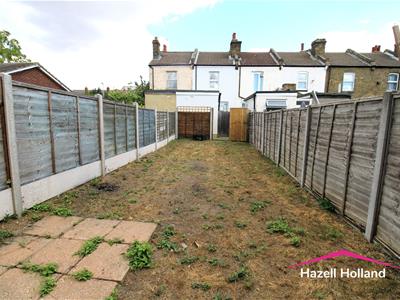
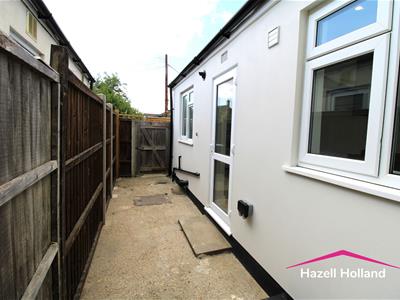
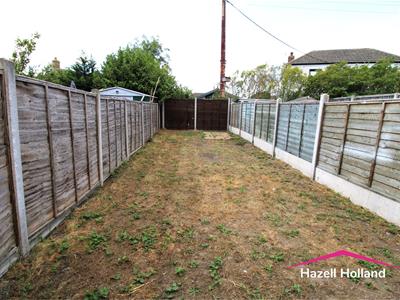
- Court Yard & Garden
- View Now
**Guide Price £310,000 to £320,000** Hazell Holland brings to the market in the village of Bean. This delightful refurbished terraced house which presents an excellent opportunity for first-time/investment buyers. With a well-proportioned living space of 678 square feet, the property features a welcoming reception room that flows seamlessly into a thoughtfully designed kitchen, complete with an oven, hob, and extractor fan. The ground floor also boasts a utility area ground floor bathroom, enhancing the practicality of the home.
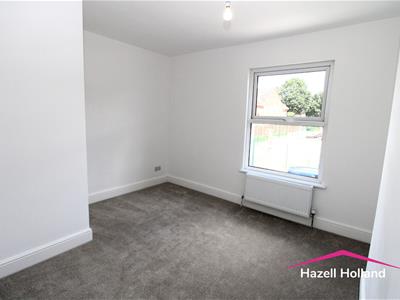
Upstairs, you will find two generously sized double bedrooms, providing ample space for relaxation and rest. The property ensuring a fresh and modern feel throughout. Outside offers a courtyard and a garden is a perfect retreat for outdoor enjoyment, whether it be for gardening or simply unwinding in the fresh air.
Situated in the heart of Bean Village, this home benefits from easy access to local amenities, making daily life convenient. The excellent transport links via the A2 and M25 ensure that commuting to nearby areas is a breeze. Additionally, the renowned Bluewater Shopping Centre is just a short drive away, providing an extensive range of shopping, dining, and leisure options.
This property is offered chain-free, making it an even more appealing choice for those looking to move in swiftly. With its prime location and modern features, this terraced house is a wonderful opportunity not to be missed.
Entrance
Double glazed opaque door.
Lounge
6.76m x 3.53m (22'2 x 11'7 )Double glazed window to front. Double glazed window to rear. Laminate wood floor. Two double radiators. Understairs storge cupboard.
Kitchen
2.54m x 1.93m (8'4 x 6'4 )Double glazed window to side. Laminate wood floor. Tiled splash backs. Single drainer sink unit mixer tap. Range of wall and base units with built-in oven, hob and extrator fan.
Utility Area
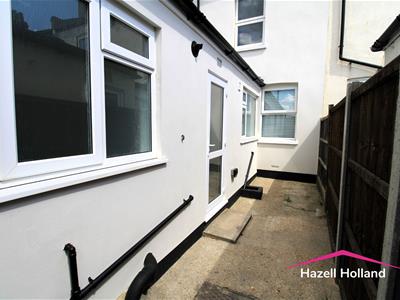
1.98m x 1.40m (6'6 x 4'7 )Double glazed door leading to court yard garden. Laminate wood floor. Double radiator. Worktop. Plumbing for washing machine. Door to bathroom.
Ground floor Bathroom
2.06m x 1.91m (6'9 x 6'3)Double glazed opaque window to side. Vinyl floor. Tiled splash backs. Chrome heated towel rail. Low level w.c . Panel bath with mixer tap. Separate double headed shower over bath with shower screen. Vanity hand wash basin.
Landing
Carpet.
Bedroom One
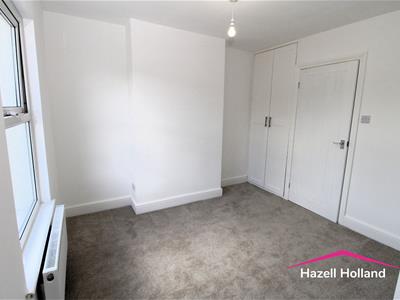
3.53m x 3.05m x 1.96m (11'7 x 10' x 6'5 )Double glazed window to front. Carpet. Double radiator. Built-in storage cupboard.
Bedroom Two
3.56m x 2.74m (11'8 x 9' )Double glazed window to rear. Carpet. Double radiator. Built-in storage cupboard.
Court Yard Garden
6.40m (21')Paved. Gate leading to garden. Side access.
Garden
12.19m x 3.96m (40' x 13' )Lawn.
Energy Efficiency and Environmental Impact

Although these particulars are thought to be materially correct their accuracy cannot be guaranteed and they do not form part of any contract.
Property data and search facilities supplied by www.vebra.com