
Duffield House, Town Street
Duffield
Derbyshire
DE56 4GD
Lavender Cottage, Matlock Bath, Derbyshire
Offers Around £365,000
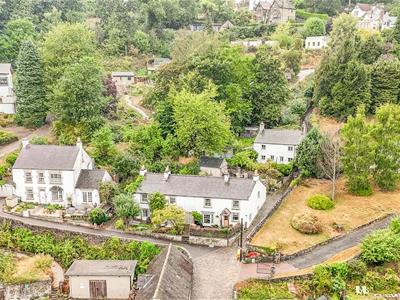
3 Bedroom Cottage
- Spacious Double Fronted Semi-Detached Cottage - Ideal For Couple or Holiday Home
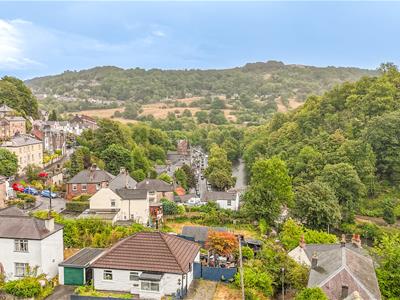
- Stunning Views of Matlock Bath & Beyond
- Lounge with Bay Window & Dining Room/Study
- Living Fitted Kitchen/Dining Room with Built-In Appliances
- Three Good Sized Bedrooms & Luxury Shower Room/Bathroom
- Attractive Low Maintenance Gardens with Far-Reaching Views
- Stone Building - Ideal for Workshop, Party Bar or Gym
- A Short Walk into Matlock Bath & Amenities - Pubs, Restaurants, Bus Service
- Easy on-Street Car Parking
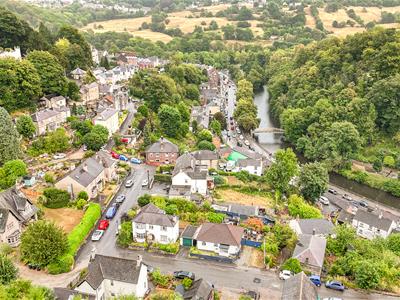
- Situated in a Special Elevated Position - Non-Through Road - Quiet Location
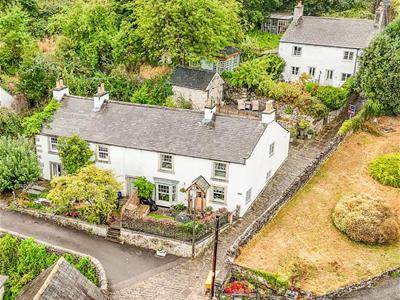
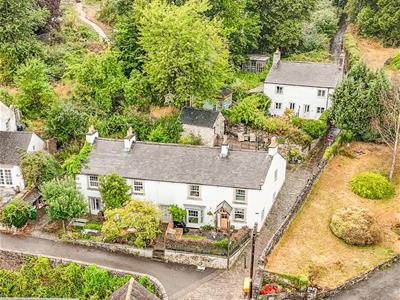
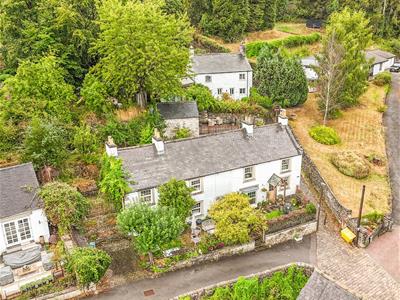
BEAUTIFUL COTTAGE & VIEWS - Welcome to Lavender Cottage, a charming home nestled into the hillside of Matlock Bath - Perfect for a couple seeking a tranquil retreat or an idyllic holiday home.
Situated in a special elevated position, Lavender Cottage offers breathtaking views that will captivate you from the moment you arrive. The serene surroundings provide a peaceful escape from the hustle and bustle of everyday life, making it an ideal sanctuary for relaxation.
Accessed via a non-through road, the cottage enjoys a quiet location, ensuring privacy and a sense of seclusion. This unique setting allows you to fully appreciate the natural beauty of the area, with stunning landscapes and charming local attractions just a stone's throw away.
The Location
The property’s location in Matlock Bath is set within beautiful scenery in which the River Derwent cuts through and offers some very pleasant walks as well as some superb walks in the surrounding open countryside with some fabulous view points on the cliff top edges.
Matlock Bath is popular with tourists and offers an excellent range of facilities including shops, cafés, restaurants, Gulliver’s Kingdom and the Heights of Abraham. Neighbouring Matlock town also offers an excellent range of amenities with a further selection of shops and a large supermarket.
Also worthy of a visit is Cromford and Wirksworth along with Carsington Water.
Accommodation
Ground Floor
Oak Storm Porch
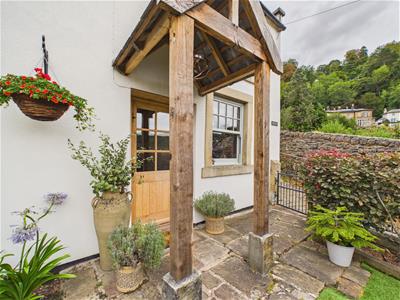
Entrance Hall
4.19 x 1.48 x 0.92 x 0.90 (13'8" x 4'10" x 3'0" xWith half glazed entrance door, column style radiator, solid oak herringbone style flooring, spotlights to ceiling, staircase leading to first floor and deep skirting boards and architraves.
Lounge
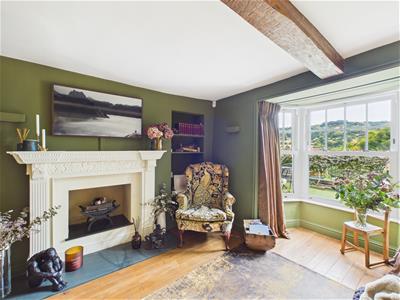
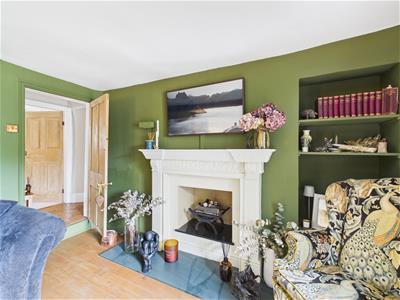
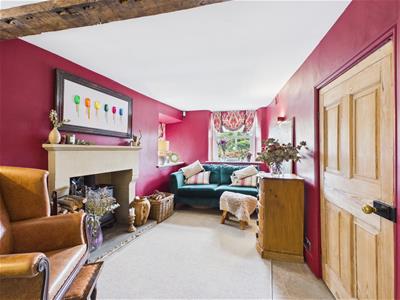
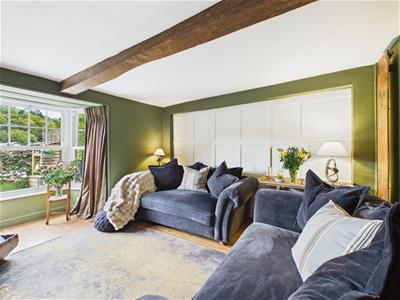 3.88 x 3.71 (12'8" x 12'2")With feature period style fireplace incorporating raised gas flame stove with raised granite hearth, solid wood flooring, attractive panelled wall, principal beam to ceiling, designer radiator, bookcase alcove with shelving, stunning far-reaching views to front, double glazed sash bay window and internal stripped panelled door.
Study/Dining Room
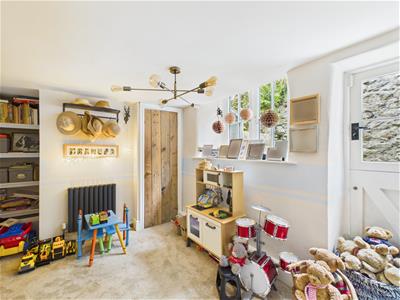 3.53 x 3.08 (11'6" x 10'1")With built-in cupboard housing the central heating boiler, radiator, fitted book shelving, exposed beam to ceiling, double glazed window with deep window sill to rear, deep skirting boards and architraves, charming stable door giving access to rear yard and internal stripped panelled door (The study/dining room has planning permission passed to extend into the rear yard if desired).
Living Kitchen/Dining Room/Snug
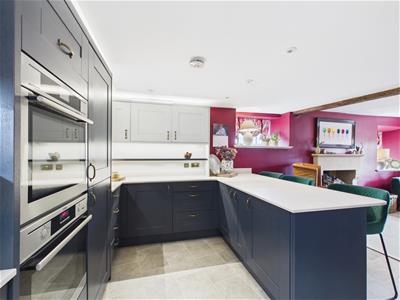 7.64 x 3.04 (25'0" x 9'11")
Dining/Snug Area
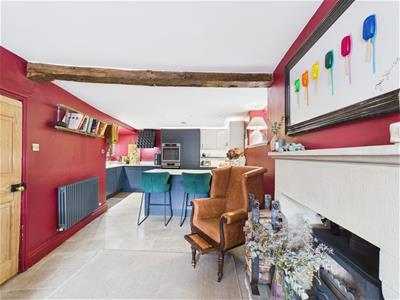
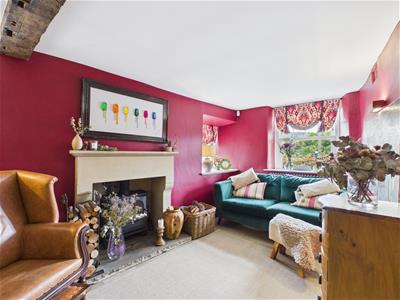 With stone fireplace with log burning stove and raised stone hearth, tiled effect flooring, exposed beam to ceiling, column style radiator, double glazed window to side with deep window sill, double glazed sash window with deep window sill to front, stunning far-reaching views to front, deep skirting boards and architraves and open space leading to kitchen area.
Kitchen Area
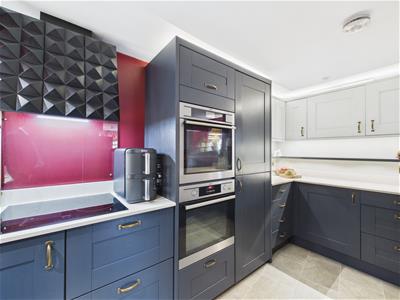
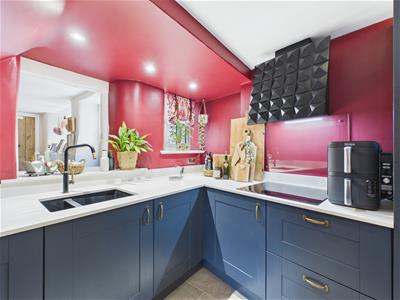
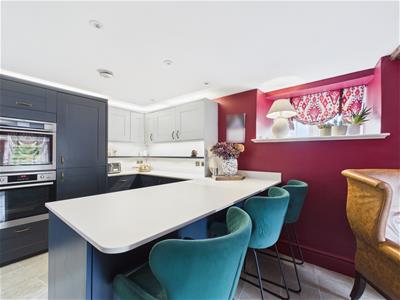
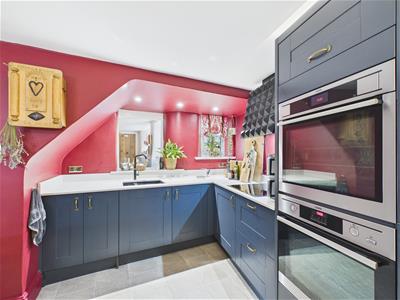 With one and a half sink unit with mixer tap, wall and base fitted units with attractive matching worktops, built-in Siemens induction hob with designer extractor hood over, built-in AEG electric fan assisted oven, built-in AEG combination microwave oven, integrated generous sized fridge, plumbing for automatic washing machine with concealed cupboard, integrated freezer, integrated slimline dishwasher, matching tiled effect flooring, continuation of the worktops forming a useful breakfast bar area, spotlights to ceiling, column style radiator, double glazed window overlooking rear yard, internal open serving hatch window to dining room/study, double glazed window to side with deep window sill, concealed worktop lights and open space leading to dining/snug area.
First Floor Landing
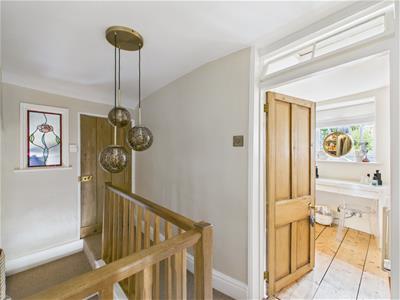 3.15 x 1.57 (10'4" x 5'1")With feature stained glass window with leaded finish, column style radiator, access to roof space and open archway.
Bedroom One
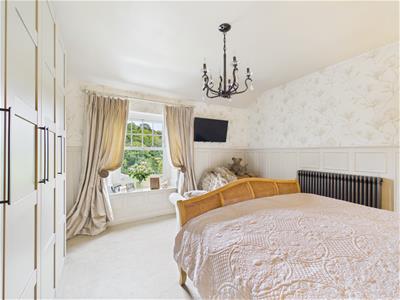
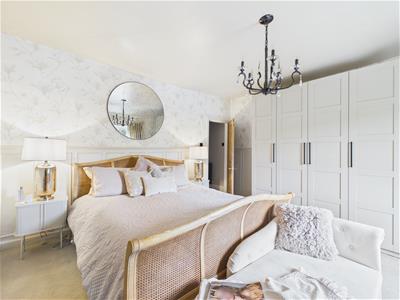
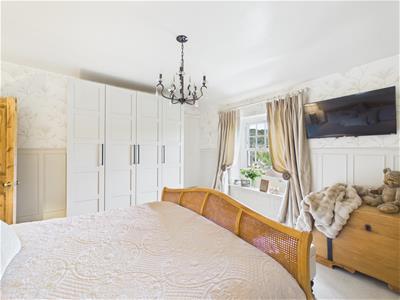
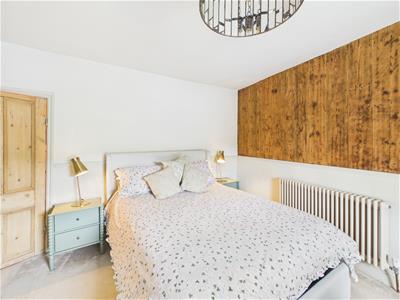
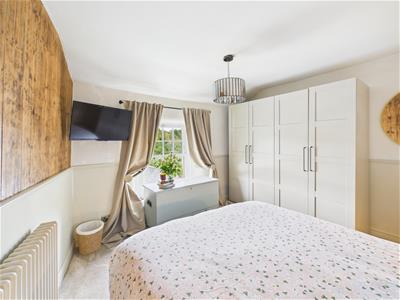
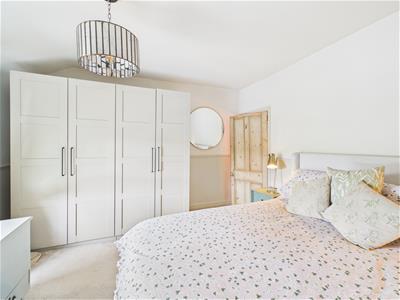
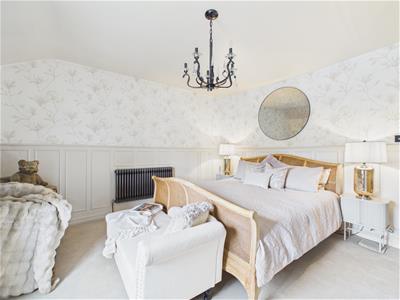 4.27 x 4.07 (14'0" x 13'4")With wardrobes included in the sale, attractive half panelling to walls, column style radiator, built-in cupboard with shelving, stunning far-reaching views to front, double glazed sash window with deep window sill and internal stripped panelled door.
Bedroom Two
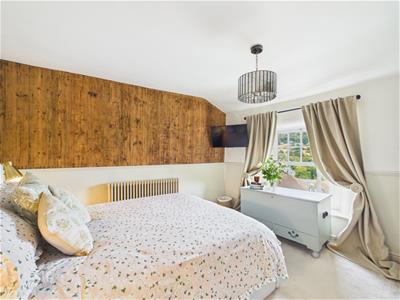 3.89 x 3.45 (12'9" x 11'3")With wardrobe included in the sale, column style radiator, deep skirting boards and architraves, feature wood panelled wall, stunning far-reaching views, double glazed sash style window with deep window sill to front and internal stripped panelled door.
Bedroom Three/Dressing Room
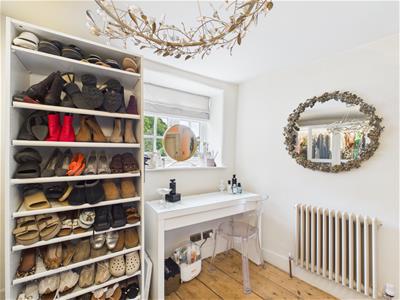
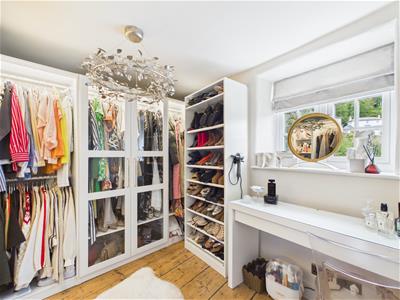 3.09 x 2.67 (10'1" x 8'9")With wardrobes included in the sale, deep skirting boards and architraves, exposed wood flooring, column style radiator, double glazed window to side with fitted blind and deep window sill, delightful far-reaching views and internal stripped panelled door.
Bathroom/Shower Room
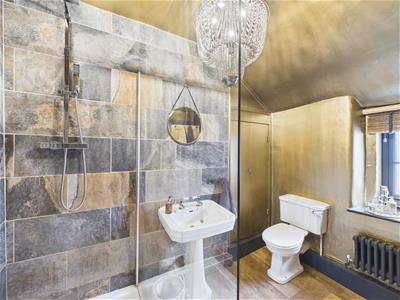
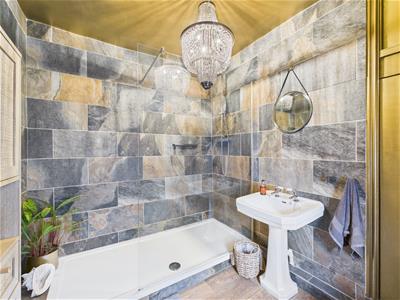 2.89 x 2.26 (9'5" x 7'4")With substantial, walk-in double shower with chrome fittings including shower, pedestal wash handbasin, low level WC, attractive tile splashbacks, wood flooring, column style radiator, built-in cupboard housing the hot water cylinder, double glazed window to rear with deep window sill and fitted blind and internal stripped panelled door.
Walk-In Store Room
4.79 x 1.42 (15'8" x 4'7")Providing good storage with light, double glazed window and internal stripped door.
Front Garden
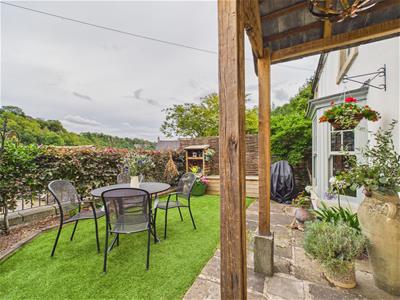
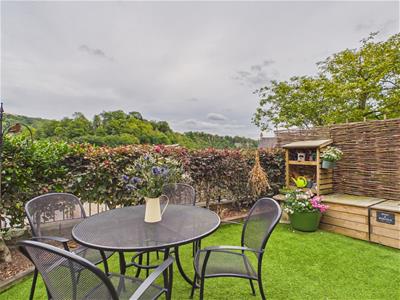 6.17 x 4.61 (20'2" x 15'1")Enjoying stunning far-reaching views and designed with low maintenance involved with artificial turf, complemented by natural stone paving, neatly kept hedgerow and natural stone walling with Chatsworth House style wrought iron railings and hand gate.
Rear Yard
3.52 x 2.47 (11'6" x 8'1")With exposed stone.
Additional Rear Garden
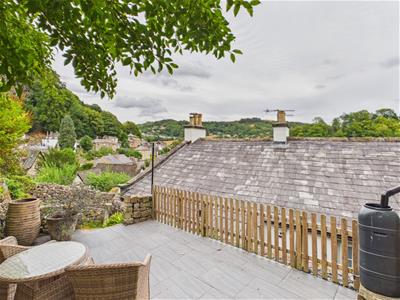 5.00 x 1.79 (16'4" x 5'10")Behind the cottage is a very pleasant patio/terrace area with views towards Matlock Bath and beyond. This is a lovely, low maintenance, non-slip, tiled area with natural stone walling and steps. This area then leads to the stone building.
Stone Building
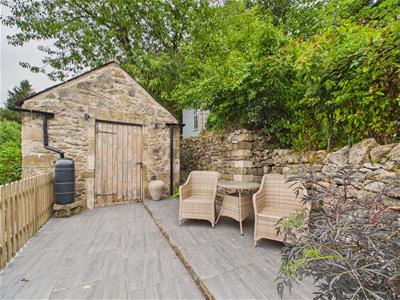 3.55 x 2.48 (11'7" x 8'1")Constructed of natural stone with a slate roof. This area could be used as a party bar, home office, gym or workshop.
Council Tax Band C
Energy Efficiency and Environmental Impact

Although these particulars are thought to be materially correct their accuracy cannot be guaranteed and they do not form part of any contract.
Property data and search facilities supplied by www.vebra.com