Property House, Lister Lane
Halifax
HX1 5AS
Trevelyan Street, Brighouse, HD6
Offers Around £190,000
3 Bedroom House - Mid Terrace
- Council Tax Band A, Calderdale

- EPC Rating: 55 (D)
- Tenure: Freehold
- Three Bedroom Through Terraced Home
- Enclosed Low Mainteanance Rear Garden
- Cul-De-Sac Location
- Parking Space
- Cellar
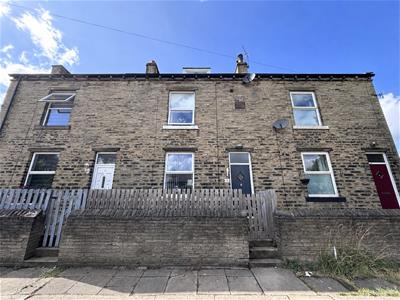
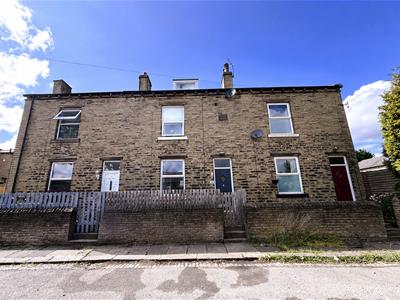
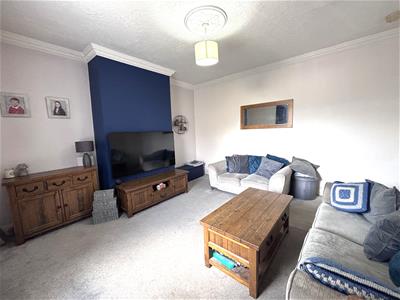
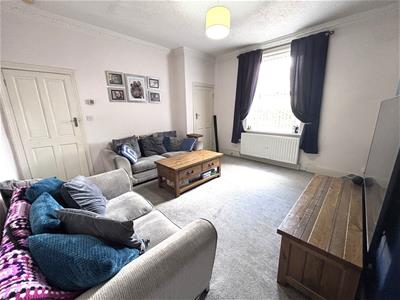
Situated on Trevelyan Street in Brighouse, this attractive stone-built mid-terrace home offers well-proportioned accommodation arranged over three floors. The property combines period character with practical modern living, featuring high ceilings, a spacious lounge, three bedrooms, a fitted kitchen with direct access to the enclosed rear garden, and a modern shower room. A useful cellar provides valuable additional storage.
Externally, the low-maintenance rear garden offers a private outdoor space, while the property benefits from off-road parking for one vehicle, with the title extending into the road to provide the parking area. Set within a cul-de-sac in a popular residential location, the property offers a well-balanced combination of character, generous living accommodation, outdoor space and convenient parking.
Location
Trevelyan Street is a short cul-de-sac, accessed from Laverock Lane, close to the junction with Slead Avenue, Lightcliffe Road, Bute Avenue, and Smith House Lane. The property can be found on the left hand side and is the mid terrace of a row of three.
Accommodation
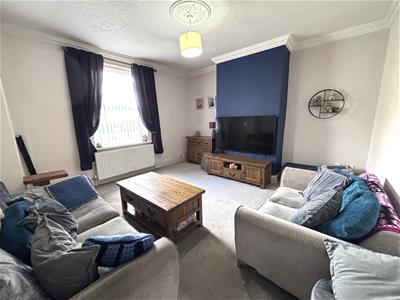
A composite door opens into the entrance hall, with a feature archway leading to the stairs and first floor. The spacious lounge has period-style skirting boards, cornicing, a ceiling rose and a front facing window. A door leads through to the galley kitchen at the rear.
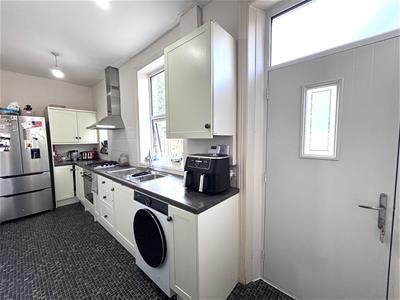
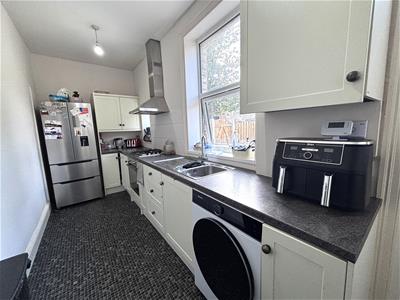
The kitchen is fitted with a range of cream-coloured base, wall and drawer units with tiled splashbacks and contrasting work surfaces incorporating a 1 and ½ bowl sink with drainer and mixer tap, a gas hob with extractor hood over and an integrated electric oven. There is plumbing for a washing machine and space for an American-style fridge freezer. A door provides access to useful cellar space, while a further composite door with glazed panel above leads out to the rear garden.
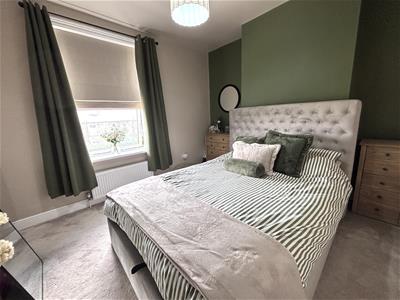
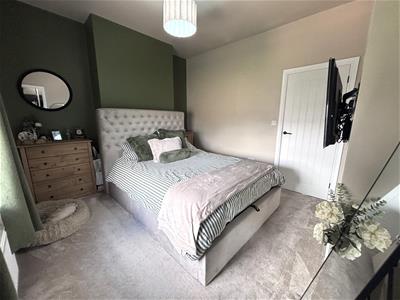
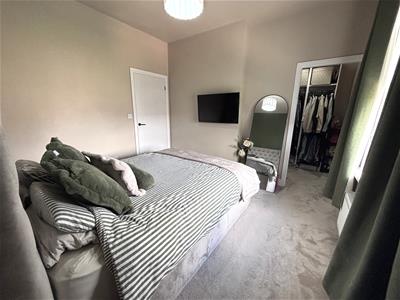
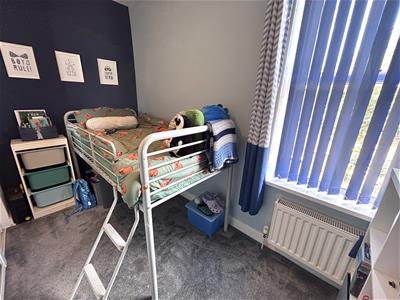
A newly fitted carpet runs from the entrance hall, up the stairs and across the landing, which has a timber spindle balustrade. The main bedroom is a well proportioned double positioned at the front of the property with the benefit of a spacious walk-in wardrobe with fitted units providing hanging rails, shelving and drawer storage. Set to the rear is a good-sized single bedroom with generous fitted wardrobe space behind sliding mirrored and panelled doors.
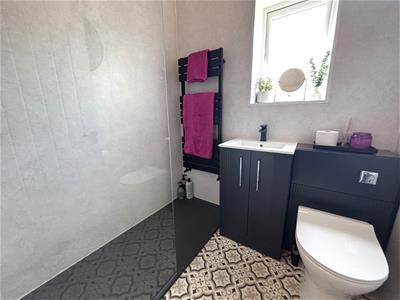
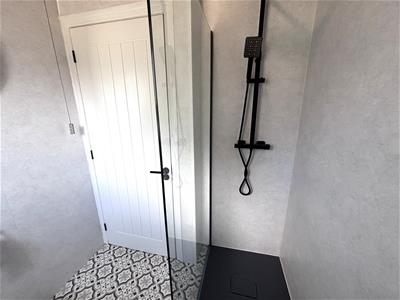
The adjacent shower room has a modern suite comprising a low-level flush WC, wash hand basin with mixer tap set within a vanity unit, and a walk-in shower with rainfall showerhead, handheld attachment and glass screen. The room has uPVC panelled walls, tile-effect flooring and a contemporary heated towel rail.
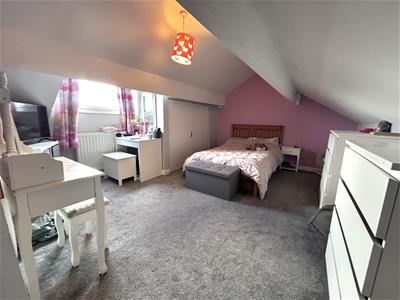
An enclosed staircase leads up to the third floor, which provides a spacious double bedroom with a window to the front, reduced head height to the sides, eaves storage and a useful storage cupboard with sliding doors. There is also fitted shelving providing additional storage above the stairs.
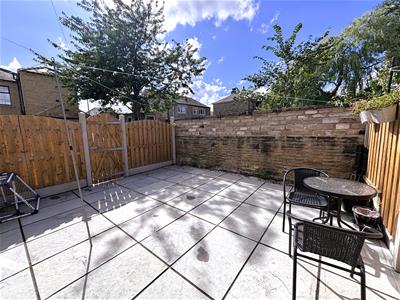
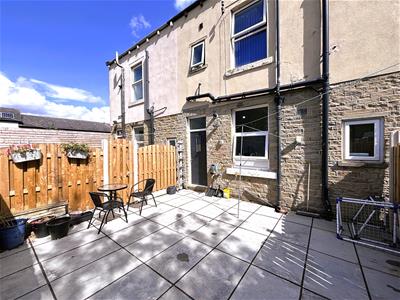
Externally, at the front the title extends over part of the road providing a parking space. There is a small enclosed garden area with slate chippings. At the rear there is a low-maintenance paved garden enclosed by stone walling and fenced boundaries. There is an outside tap, while gates provide access to a right of way to the side.
Energy Efficiency and Environmental Impact
Although these particulars are thought to be materially correct their accuracy cannot be guaranteed and they do not form part of any contract.
Property data and search facilities supplied by www.vebra.com