
23 Church Street
Oswestry
Shropshire
SY11 2SU
7 McCreadie Drive, Ellesmere
Offers In The Region Of £320,000
3 Bedroom House - Detached
- DETACHED FAMILY HOME
- THREE DOUBLE BEDROOMS
- BATHROOM, ENSUITE AND WC
- GARAGE, DRIVEWAY AND EV CHARGING POINT
- AIR SOURCE HEAT PUMP

- EPC RATING B
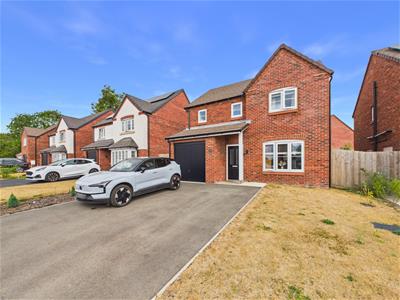
7 McCreadie Drive is set on the new development of Oakmere Ridge being located on the outskirts of the popular market town of Ellesmere. Being finished to a high standard and efficiency the accommodation comprises Entrance hall, living room, kitchen/diner, utility and cloakroom. To the first floor are three bedrooms, ensuite and bathroom. Externally there are front and rear gardens, garage and driveway.
LOCATION
Located in the the Market Town of Ellesmere, Oakmere Ridge offers a mixture of countryside living and the bustle of town life.
Ellesmere provides everything you could need, offering numerous amenities, including local pubs, supermarkets, local produce stores, an array of restaurants, a library, dentist, independent shops, bakers, butchers, Post Office, pharmacy, florists, takeaways and much more!
ENTRANCE HALL
1.22m x 1.73m (4 x 5'8)Through PVC front door, stairs to first floor, ceiling light and door into;
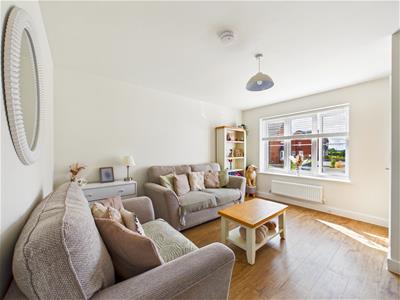
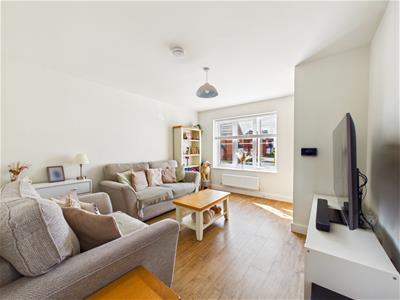
LIVING ROOM
4.09m x 3.56m (13'5 x 11'8)Light and airy room with uPVC window to the front, ceiling light and radiator. Door into
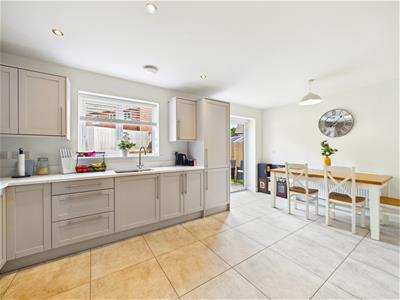
KITCHEN/DINER
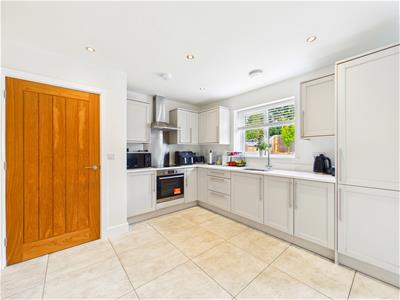
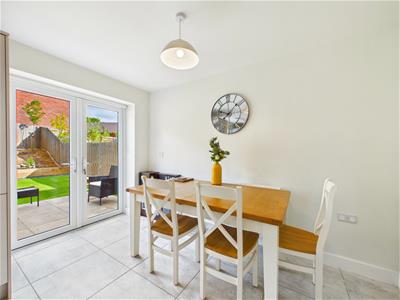
3.61m x 5.46m (11'10 x 17'11)Modern fitted kitchen with a range of wall and base units with work surfaces over, inset sink with mixer tap and drainer below a uPVC window overlooking the garden. Integrate oven and hob with extractor hood over and integral fridge/freezer. There is a dining area with uPVC double doors opening onto the patio area, tiled flooring, spot lighting, built in storage cupboard and radiator. Door into;
UTILITY ROOM
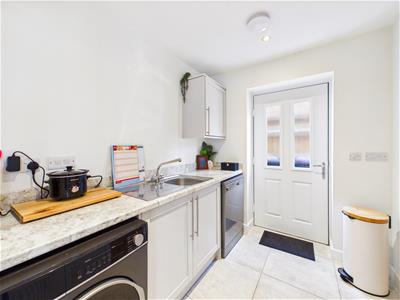 2.01m x 2.39m (6'7 x 7'10)Fitted base units with work surfaces over, inset sink with mixer tap and drainer and void/plumbing below for washing machine and tumble dryer. Continuation of tiled flooring, ceiling light, side door and spotlighting. Door into;
CLOAKROOM
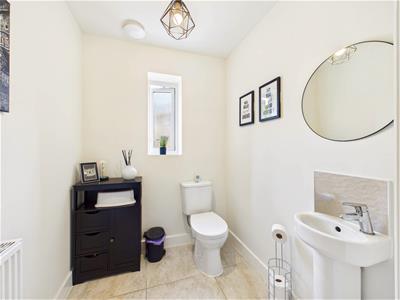 1.73m x 1.63m (5'8 x 5'4)Low level WC and wash hand basin, UPVC window to the rear, tiled flooring and spot lighting.
FIRST FLOOR
With built in storage cupboard, loft hatch, ceiling light and radiator. Doors off to;
BEDROOM ONE
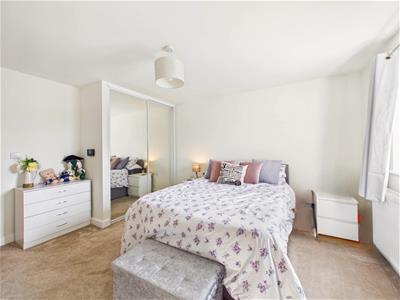 4.06m x 3.66m (13'4 x 12)Double room with fitted wardrobes, uPVC window to the front, ceiling light and radiator. Door into;
ENSUITE
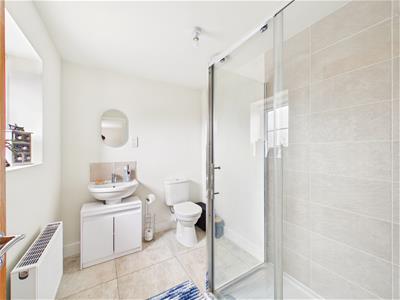 1.93m x 2.49m (6'4 x 8'2)Modern suite with shower cubicle, low level WC and wash hand basin. UPVC window to the front, radiator, tiled flooring, part tiled walls and ceiling light.
BEDROOM TWO
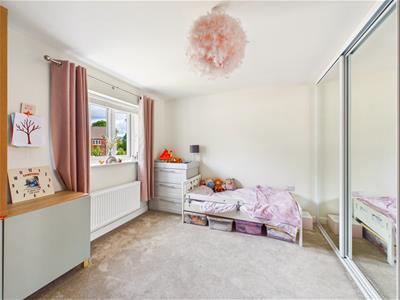 2.82m x 3.76m (9'3 x 12'4)Double room with uPVC window to the rear, fitted wardrobes, ceiling light and radiator.
BEDROOM THREE
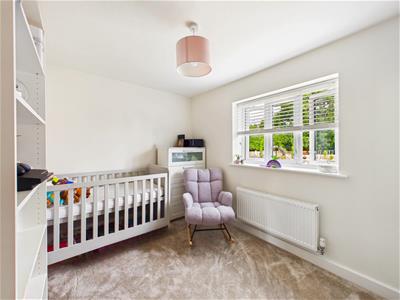 2.44m x 3.38m (8 x 11'1)Double room with uPVC window to the rear, ceiling light and radiator.
BATHROOM
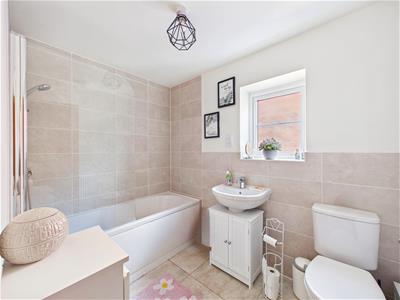 2.59m x 1.73m (8'6 x 5'8)White suite comprising panelled bath with shower over, low level WC and wash hand basin. Part tiled walls, uPVC window to the rear and ceiling light.
EXTERNAL
GARAGE & DRIVEWAY
5.11m x 2.41m (16'9 x 7'11)Attached garage with up and over door and pedestrian side door. Power and lighting. Driveway offering parking for two vehicles with EV charging point.
GARDENS
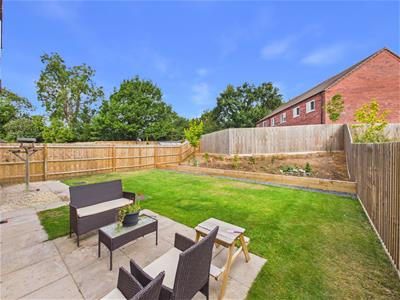
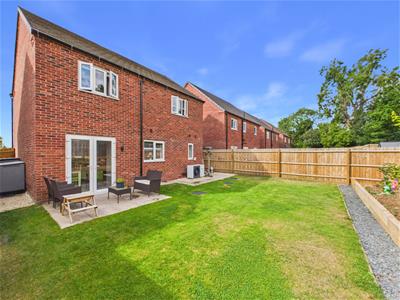
There is a rear enclosed garden mainly laid to lawn with patio entertainment area, and gated access leading to the side.
Agent Note
TENURE
We understand the tenure is Freehold. We would recommend this is verified during pre-contract enquiries. There is a management fee of £165.00 per annum
SERVICES
We are advised that mains electric, water and drainage services are connected. Air source heat pump for heating. We understand the Broadband Download Speed is: Standard 16 Mbps & Ultrafast 1800 Mbps. Mobile Service: Likely. We understand the Flood risk is: Very Low. We would recommend this is verified during pre-contract enquiries.
COUNCIL TAX BANDING
We understand the council tax band is D. We would recommend this is confirmed during pre-contact enquires.
SURVEYS
Roger Parry and Partners offer residential surveys via their surveying department. Please telephone 01743 791 336 and speak to one of our surveying team, to find out more.
REFERRAL SERVICES: Roger Parry and Partners routinely refers vendors and purchasers to providers of conveyancing and financial services.
MONEY LAUNDERING REGULATIONS: When submitting an offer to purchase a property, you will be required to provide sufficient identification to verify your identity in compliance with the Money Laundering Regulations. Please note that a small fee of £24 (inclusive of VAT) per person will be charged to conduct the necessary money laundering checks. This fee is payable at the time of verification and is non-refundable.
Energy Efficiency and Environmental Impact
Although these particulars are thought to be materially correct their accuracy cannot be guaranteed and they do not form part of any contract.
Property data and search facilities supplied by www.vebra.com