
J B S Estates
Six Oaks Grove, Retford
Nottingham
DN22 0RJ
Avon Rise, Retford
Guide price £190,000
2 Bedroom Bungalow - Semi Detached
- Quiet cul-de-sac position
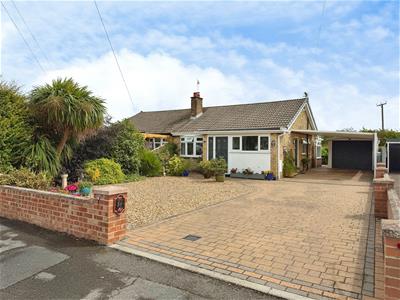
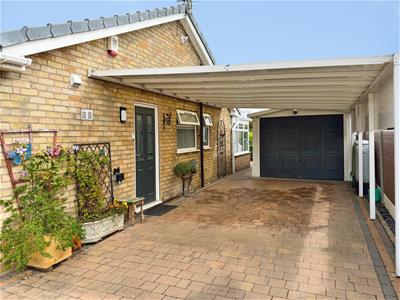
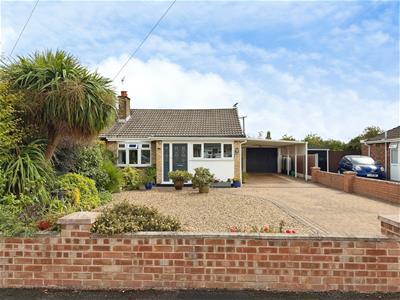
- Large block-paved driveway with ample parking
- Detached garage with workshop
- Well-presented throughout
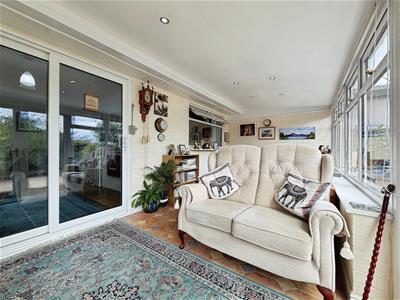
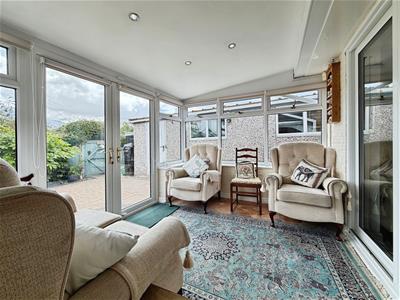
- Bright and versatile sun room with underfloor heating
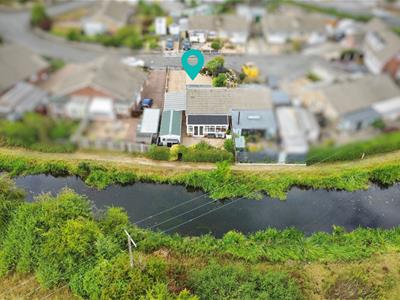
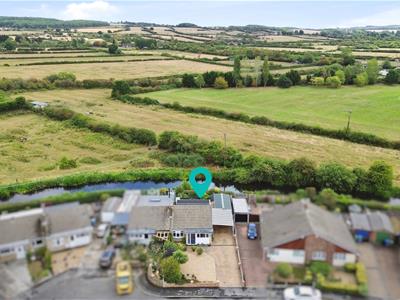
- Low maintenance rear garden with open aspect rear views
- Not to be missed! Call 01302 204800 to view!
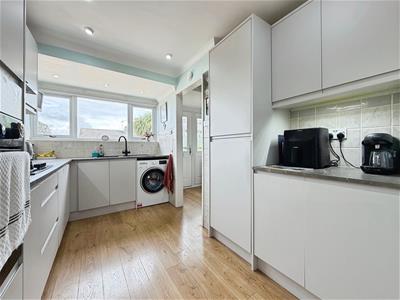
GUIDE PRICE £190,000 - £200,000. Situated in a quiet cul-de-sac, this well-presented semi detached bungalow offers flexible accommodation, a large block-paved driveway, detached garage with workshop and an open aspect to the rear. The property provides a modern fitted kitchen with a range of integral appliances, comfortable living space and two bedrooms, with the second bedroom currently used as an additional living room but easily returned to a bedroom if required. A versatile sun room to the rear benefitting from underfloor heating, making an ideal space for relaxing, dining or enjoying the garden throughout the seasons. Outside, the manageable rear garden leads to open fields beyond. The detached garage and workshop provide useful additional storage and workspace.
Situated in a popular residential location within easy reach of Retford town centre, offering a good range of shopping and leisure facilities, together with a mainline railway station. Local amenities and countryside walks, including access towards the Chesterfield Canal are literally on the doorstep. Don't miss the opportunity to make this wonderful home yours, call 01302 204800 to organise your viewing today.
Entrance Hall
Entrance hall providing access to the living room and kitchen.
Living Room
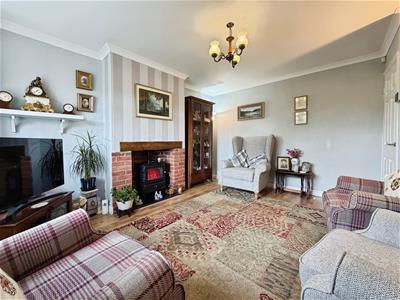
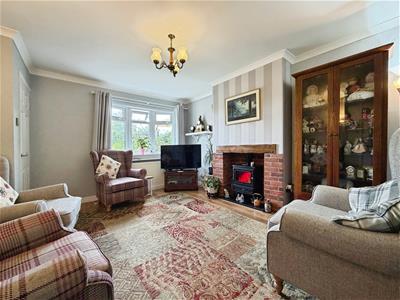
A comfortable main reception room featuring a brick fireplace and attractive bay window to the front, providing a welcoming space for relaxing and entertaining.
Kitchen
Fitted with a range of wall and base units, work surfaces and integrated cooking facilities and appliances, and a door providing side access to the outside.
Sun Room
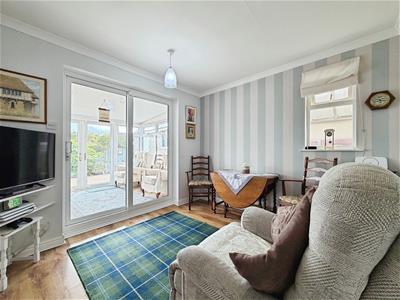
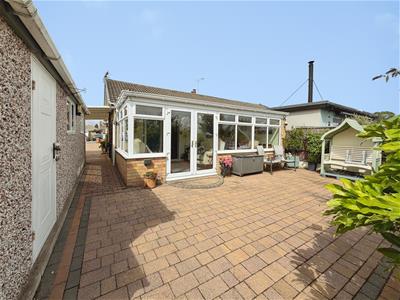
A particularly useful additional reception space, enjoying plenty of natural light offering views and access towards the rear garden.
Bedroom One
A well-proportioned double bedroom with fitted wardrobes and rear aspect window.
Bedroom Two
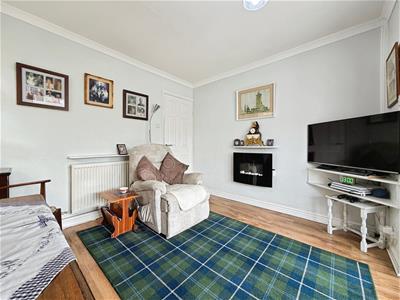
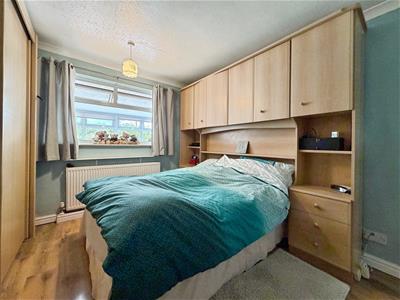
Currently utilised as an additional living room, this versatile room could easily be returned to use as a second bedroom, depending on the needs of the new owner. A useful space for guests, children, a home office or additional reception accommodation.
Shower room
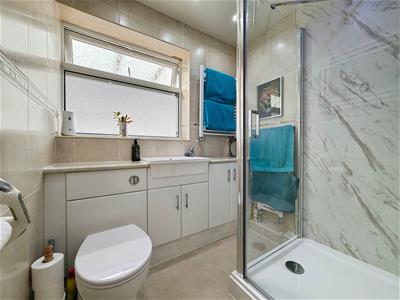
Fitted with a white suite comprising WC, wash hand basin set within a range of useful fitted storage and a shower enclosure with a modern shower tray and attractive marble-effect wall panels. Fully tiled walls, heated towel rail and frosted double-glazed window.
External
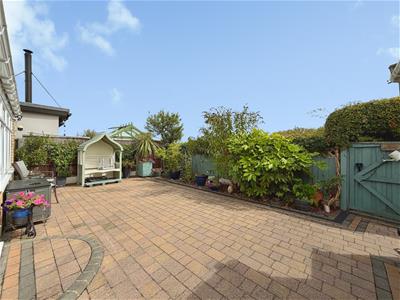
A manageable and easy-to-maintain rear garden, enjoying an attractive open outlook with fields directly beyond, creating a pleasant sense of privacy and ensuring the property is not directly overlooked. The property benefits from a detached garage measuring approximately 16'1" x 8'11", together with a separate workshop measuring approximately 8'11" x 5'7". Ideal for storage, hobbies, DIY or additional workspace. A large block-paved driveway provides excellent off-road parking for several vehicles and is a particularly useful feature of the property.
Energy Efficiency and Environmental Impact

Although these particulars are thought to be materially correct their accuracy cannot be guaranteed and they do not form part of any contract.
Property data and search facilities supplied by www.vebra.com