.png)
16 Eldon Street , Tuxford
Newark
NG22 0LH
Sparrow Lane, High Marnham, Newark
£140,000
1 Bedroom Park home
- NO ONWARD CHAIN
- Nearly New Double Park Home
- Lounge & Dining Area
- Kitchen & Utility
- Bedroom & Walk In Wardrobe
- Shower Room & Cloak Room
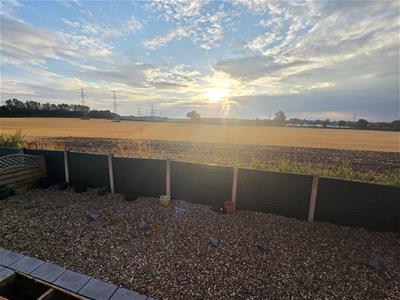
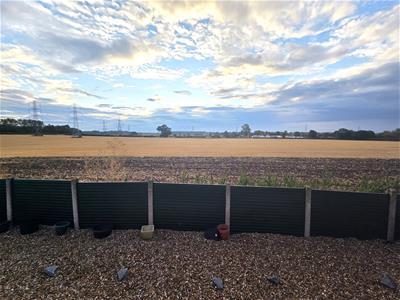
- Amazing Countryside Views
- Site Fees £182.86 pcm
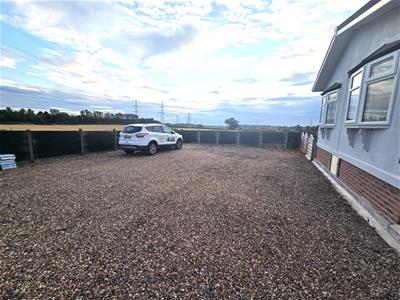
- Generous Parking
- EPC Exempt - Council Tax A
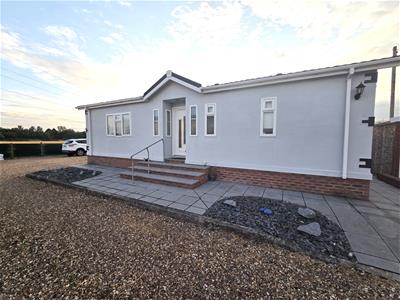
Located in the tranquil setting of Sparrow Lane, High Marnham, Newark, this nearly new park home offers a delightful opportunity for those seeking a peaceful lifestyle. Built in 2024, the property boasts modern features and a fresh, contemporary design that is sure to impress.
Set within a serene park environment, this property offers a unique lifestyle, combining the charm of rural living with the convenience of nearby amenities. Whether you are looking for a permanent residence or a weekend retreat, this park home is a splendid choice. Do not miss the chance to make this lovely property your own.
Description
NO UPWARD CHAIN - The park home comprises of a reception room which provides a welcoming space for entertaining guests or enjoying quiet evenings in. The layout is thoughtfully designed to maximise comfort and functionality, making it an ideal choice for individuals or couples. The modern kitchen / diner is equipped with all the needs to create a culinary delight leading through to the utility area. The double bedroom consists of a walk-n wardrobe and cloakroom and a stylish shower room, equipped with modern fixtures that enhance the overall appeal of the home. With its recent construction, you can enjoy the benefits of energy efficiency and low maintenance, allowing you to focus on enjoying your new picturesque surroundings.
Entrance
The property is entered stepping up to the front upvc door into the hallway with carpet, radiator, heating controls and two storage cupboards.
Lounge
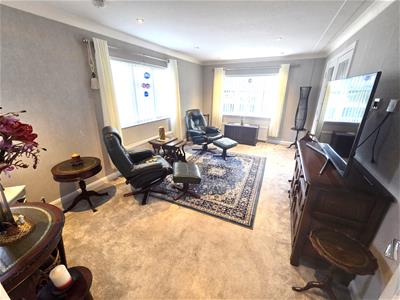
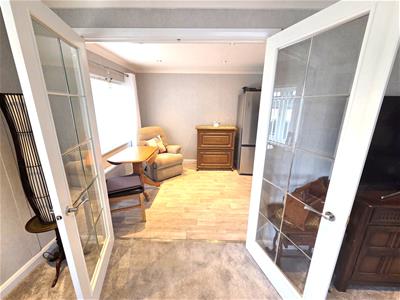
5.22m x 3.17m (17'1" x 10'4")Leading through to the generous size lounge with dual aspect windows allowing the natural light to flood within with carpet, radiators and recess lighting and double decorative glass French doors leading into the dining area.
Kitchen / Diner
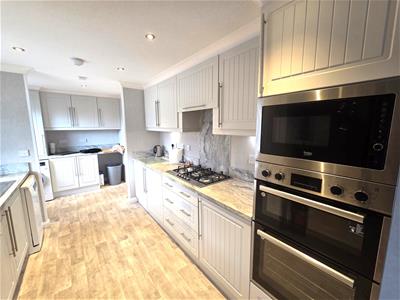
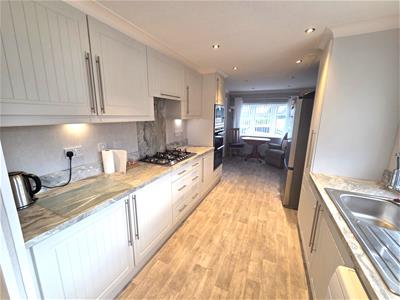
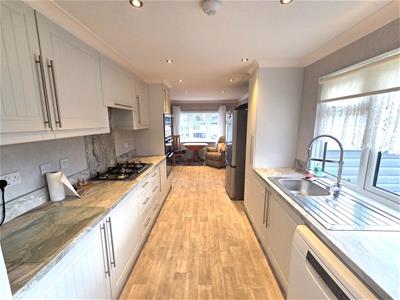
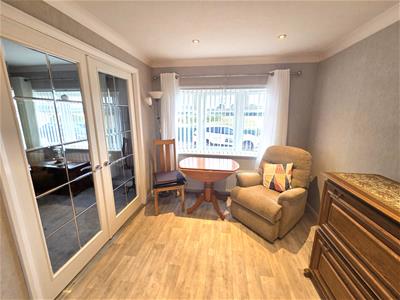
6.25m x 2.60m (20'6" x 8'6")The dining room has a side facing window with vinyl flooring and open plan into the kitchen area. Leading through into the kitchen with a vast range of light grey country style effect wall and base units with an integrated microwave, oven and grill, five ring gas hob, marble effect grey worktops and a stainless steel sink rear facing over looking the fields.
Utility
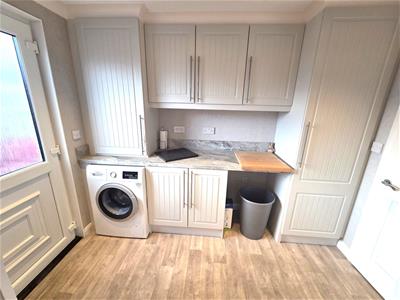
2.85m x 1.74m (9'4" x 5'8")In keeping with the kitchen units and works space for a washing machine and dryer, worktop and the combi boiler is housed in a cupboard. The rear upvc door leads out onto the rear garden.
Bedroom With Walk In Wardrobe
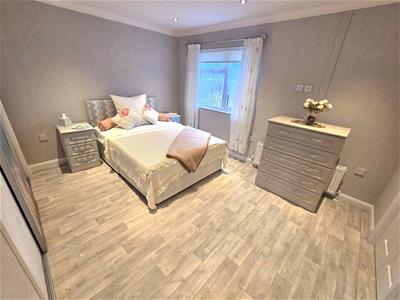
3.85m x 3.00m (12'7" x 9'10")A double room with vinyl flooring, triple sliding door wardrobe and walk in wardrobe, railed for clothes.
Cloakroom
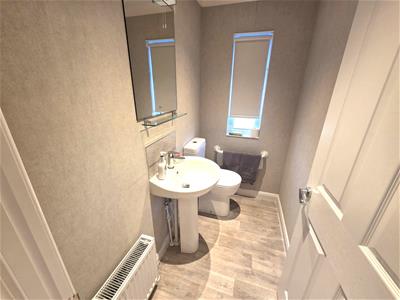
2.00m x 1.00m (6'6" x 3'3")The cloakroom is off the bedroom with a wc and hand basin, obscure rear facing window and recessed lights.
Shower Room
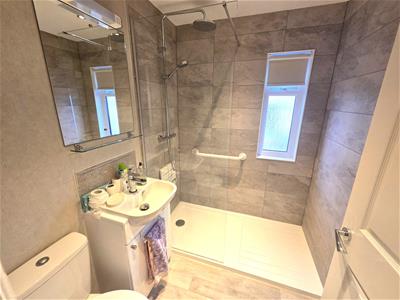
1.58m x 1.91m (5'2" x 6'3")The shower room comprises of a walk in shower cubicle with a pump fed shower, hand basin and wc. Aqua board walls and recessed lights.
Outside
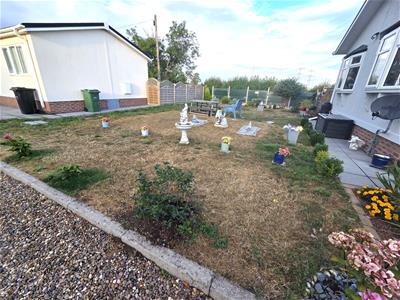
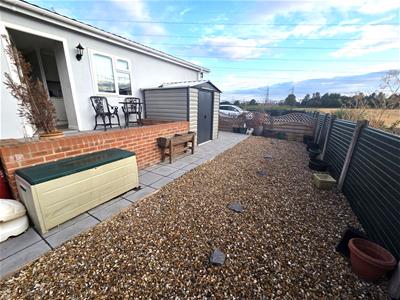
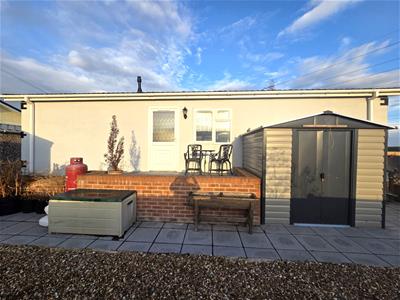
To the front of the park home is low maintenance slate beds with steps leading to the front door, side gated access leading to the rear with a slope for wheel chair access to the back door, low maintenance garden, concrete sectional shed and views over looking the field. To the side is a large generous gravel parking area.
Additional Information
Site fees £182.86 pcm.
Disclaimer
The home comprises one well-proportioned bedroom, perfect for relaxation and rest. The reception room provides a welcoming space for entertaining guests or enjoying quiet evenings in. The layout is thoughtfully designed to maximise comfort and functionality, making it an ideal choice for individuals or couples.
The property also includes a stylish bathroom, equipped with modern fixtures that enhance the overall appeal of the home. With its recent construction, you can enjoy the benefits of energy efficiency and low maintenance, allowing you to focus on enjoying your new surroundings.
Although these particulars are thought to be materially correct their accuracy cannot be guaranteed and they do not form part of any contract.
Property data and search facilities supplied by www.vebra.com