.png)
Semington Road, Melksham, Wiltshire
£450,000
3 Bedroom House - Semi-Detached
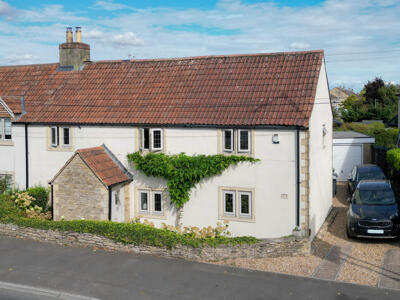
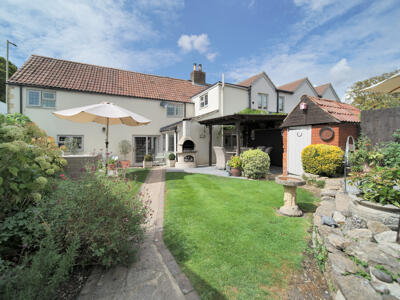
- Immaculately presented cottage
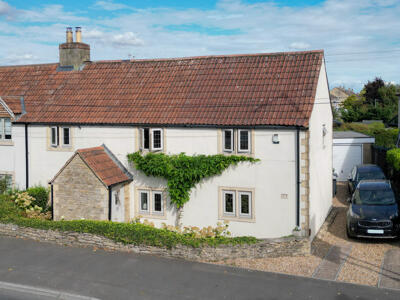
- Characterful semi-detached house
- Modern throughout
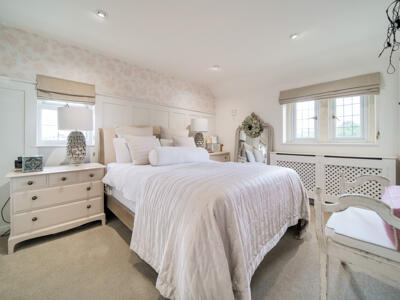
- Three double bedrooms
- En-suite to main bedroom
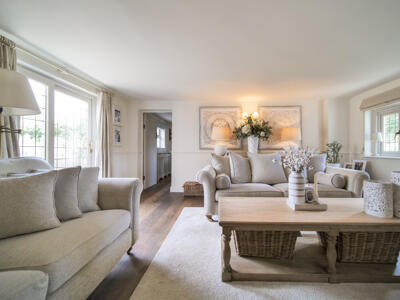
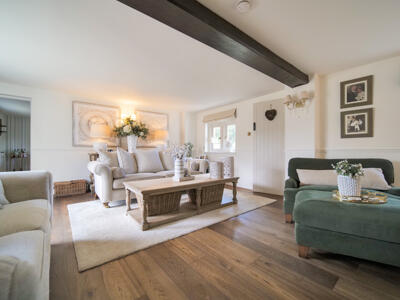
- Generous living room
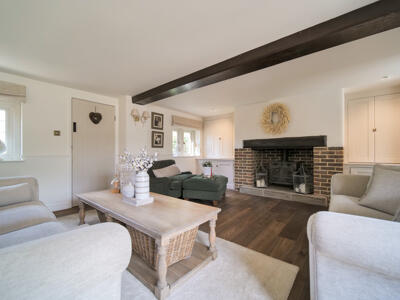
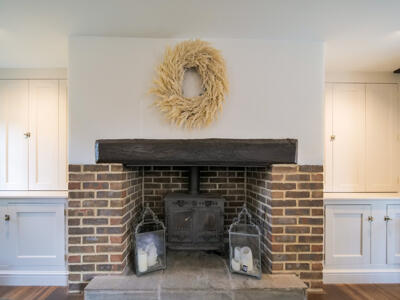
- Feature fireplace
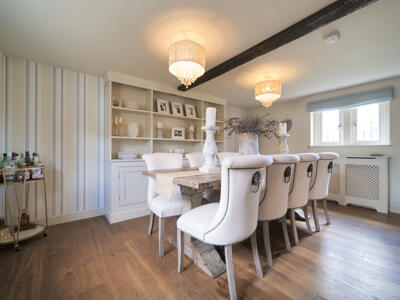
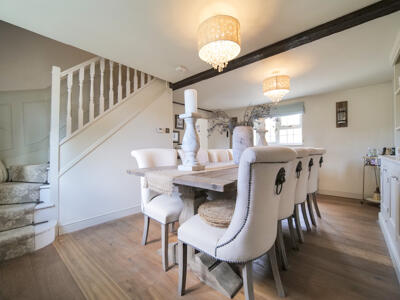
- Separate dining room
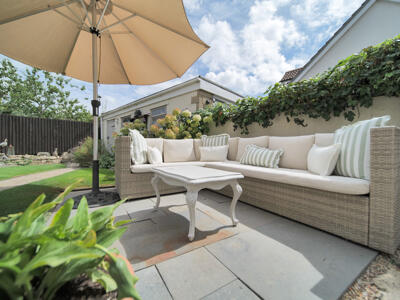
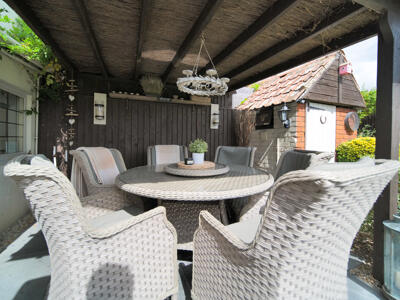
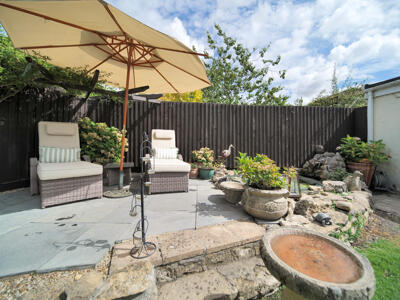
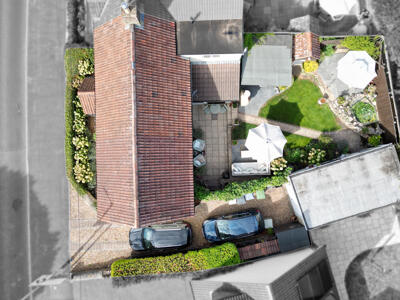
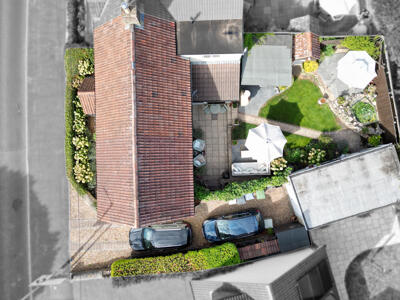
- Enclosed rear garden
- Garage and parking
This charming semi-detached cottage offers a delightful blend of character and contemporary living. Immaculately presented, the property boasts two spacious reception rooms, including a generous living room adorned with a feature fireplace, perfect for cosy evenings in.
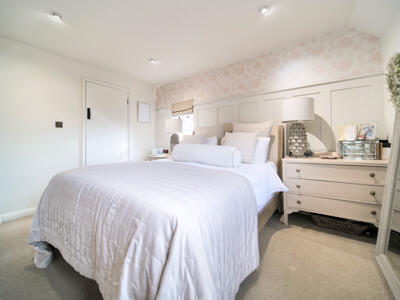
The home features three well-proportioned double bedrooms, with the main bedroom benefiting from an en-suite bathroom, ensuring comfort and privacy. The additional bathroom is equally well-appointed, catering to the needs of family and guests alike.
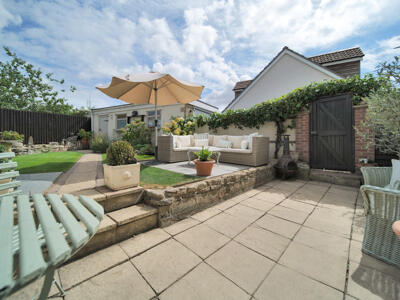
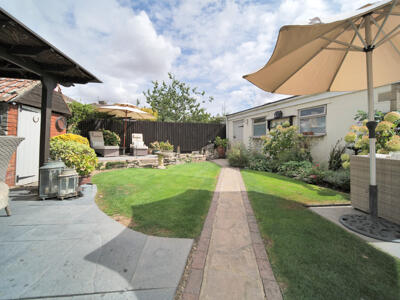
The separate dining room provides an ideal space for entertaining or family meals, while the well-kept enclosed rear garden offers a tranquil retreat for outdoor relaxation. With a garage and parking available, convenience is at your fingertips.
Location is key, and this property excels in that regard. A short, flat walk will take you into the heart of town, where you can enjoy local amenities and services. For those commuting, the bus stop directly across the road and the nearby A350 ensure excellent transport links.
This characterful cottage is not just a house; it is a home that promises comfort, convenience, and a welcoming atmosphere. Whether you are a professional couple of family seeking a new home, this property is sure to impress. Do not miss the opportunity to make this charming residence your own.
Porch
External door and doors to living room and WC.
WC
1.49m x 0.82m (4'11" x 2'8")Fitted with two piece suite comprising wash hand basin and WC with window side elevation.
Living Room
5.08m x 6.30m (16'8" x 20'8")Two windows to front elevation, fireplace with storage either side and doors to kitchen and dining room.
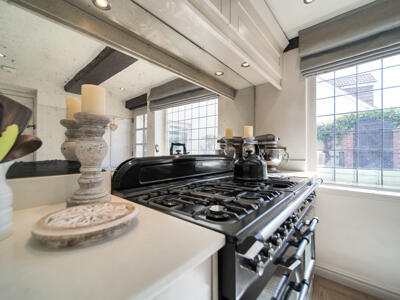
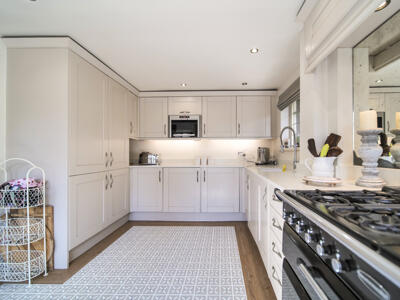
Kitchen
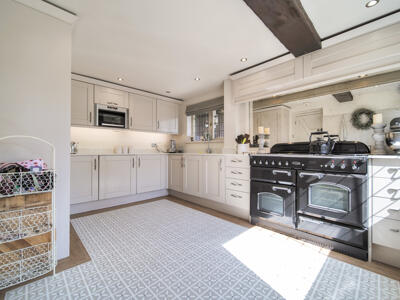
2.89m x 4.05m (9'6" x 13'3")Fitted with a matching range of base and eye level units, 1+1/2 bowl sink, integrated fridge/freezer and dishwasher, space for washing machine and range cooker, window to side and rear elevations, radiator and external door to garden.
Dining Room
5.04m x 4.06m (16'6" x 13'4")Window to front and rear elevations, stairs to first floor with storage under and trading.
Landing
1.20m x 4.49m (3'11" x 14'9")Doors to bedrooms and bathroom.
Bedroom One
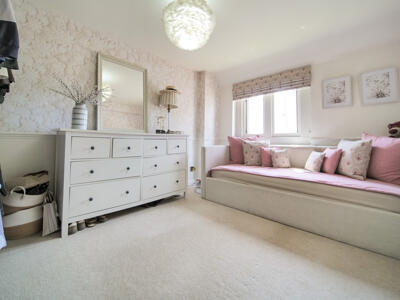
3.76m x 3.01m (12'4" x 9'11")Window to front elevation, over stairs storage, radiator and door to en-suite.
En-suite
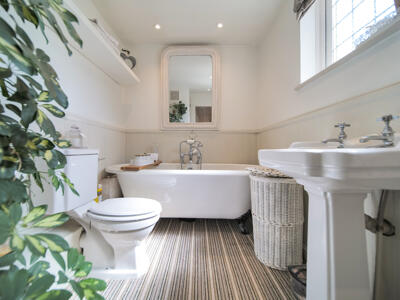
1.13m x 2.98m (3'8" x 9'9")Fitted with three piece suite with comprising shower enclosure, wash hand basin and WC, window to rear elevation and radiator.
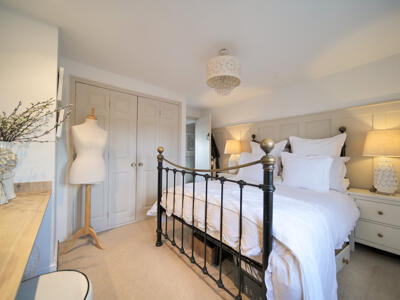
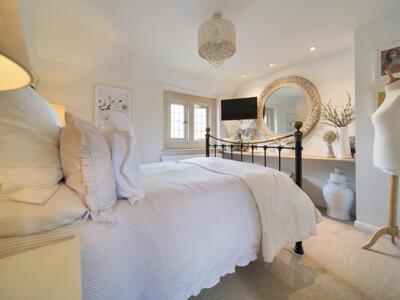
Bedroom Two
3.82m x 3.39m (12'6" x 11'1")Window to front elevation, fitted wardrobes and radiator.
Bedroom Three
3.83m x 2.88m (12'7" x 9'5")Window to front elevation, storage area and radiator.
Bathroom
4.30m x 1.80m (14'1" x 5'11")Fitted with three piece suite comprising bath, wash hand basin and WC, window to side elevation and storage cupboard.
Outside
Enclosed rear garden with side access. Garage with driveway parking for approximately three vehicles.

Energy Efficiency and Environmental Impact
Although these particulars are thought to be materially correct their accuracy cannot be guaranteed and they do not form part of any contract.
Property data and search facilities supplied by www.vebra.com