.png)
106 High Street
Herne Bay
CT6 5LE
Sandown Drive, Herne Bay
£300,000

2 Bedroom House
- Chain Free Sale: no onward complications
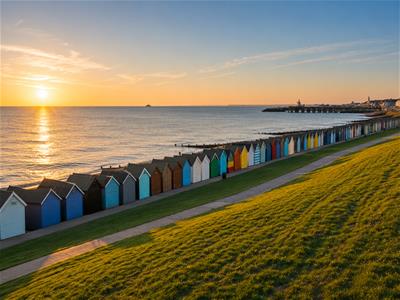
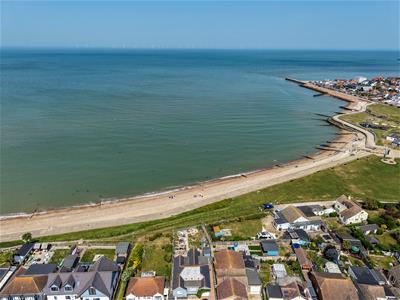
- Coastal lifestyle: Close to Herne Bay seafront and town.
- Great connections: Convenient for the railway station with high speed links to London
- Future potential: Useful loft space with conversion possibilities.
- Charming Home: Built in the early 20th century
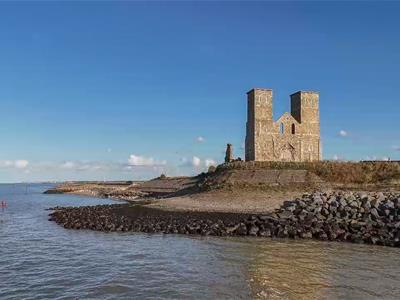
- Beautiful beach nearby: Enjoy the lovely beach and sunsets just moments from home.
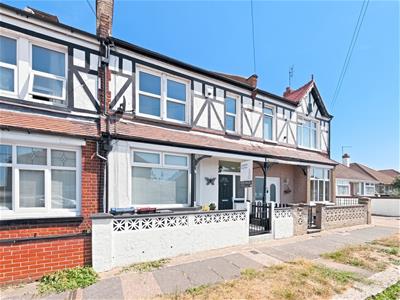
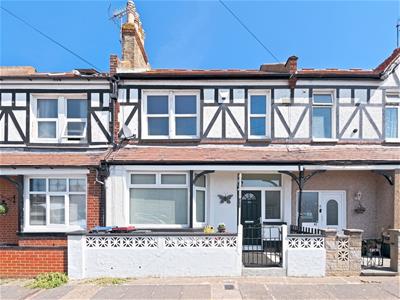
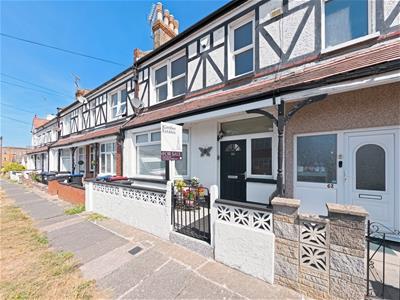
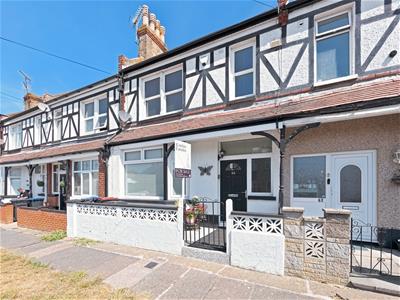
A charming and beautifully presented two-bedroom mid-terrace home, perfectly positioned on the highly desirable Sandown Drive, just moments from the heart of Herne Bay, the seafront and the railway station.
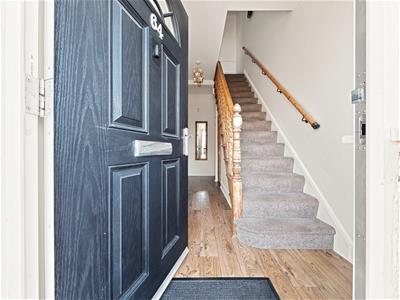
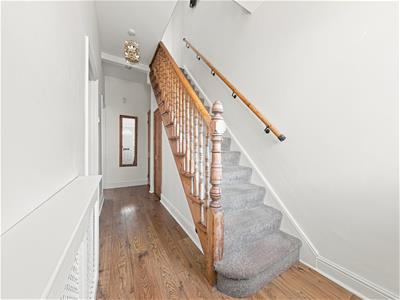
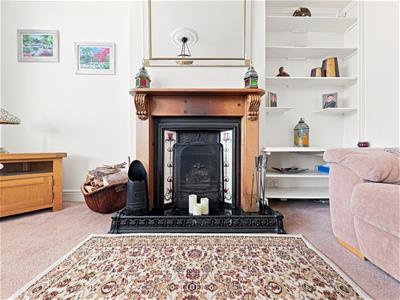
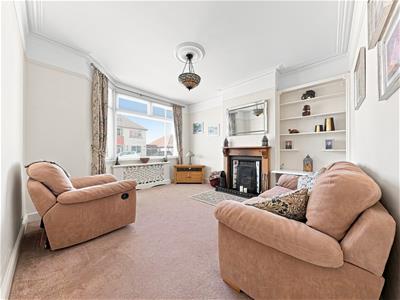
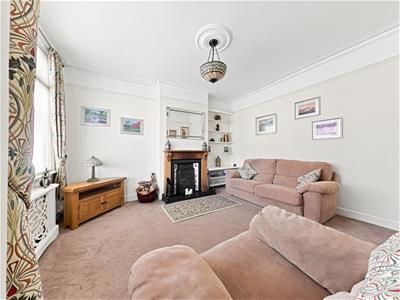
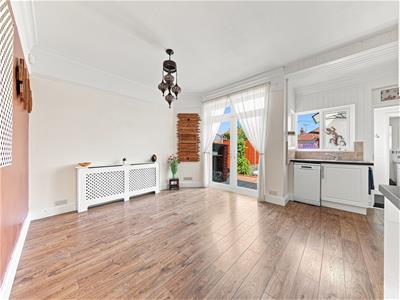
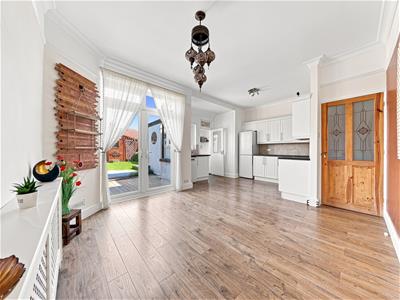
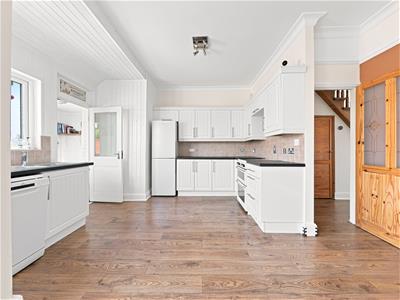
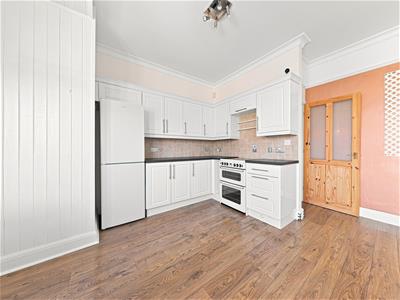
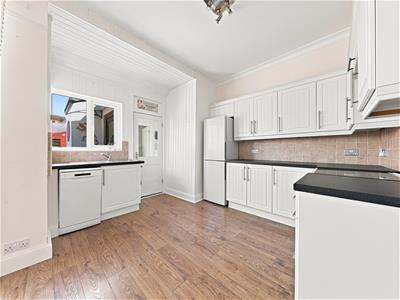
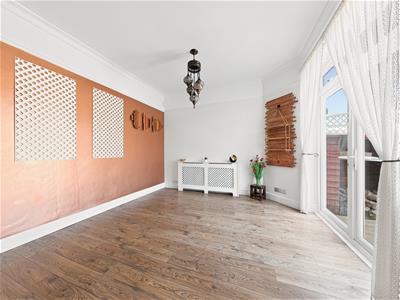
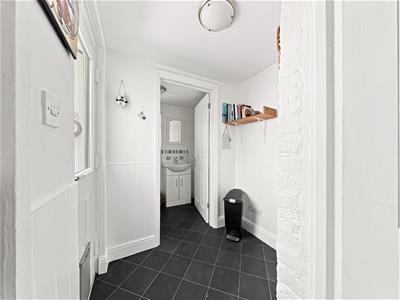
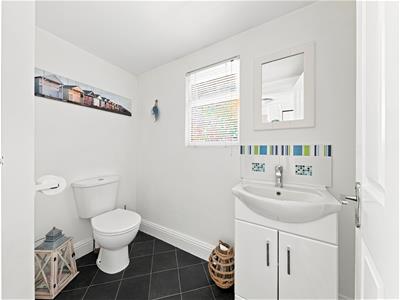
This characterful property offers a wonderful blend of period charm and modern living. The welcoming entrance hall leads into a delightful lounge, featuring an attractive character fireplace, creating a warm and inviting reception space. To the rear, the spacious kitchen and dining area provides the true heart of the home. Designed for both everyday living and entertaining, the open-plan space benefits from excellent natural light and French doors opening directly onto the rear garden, creating a lovely bight and airy space with a ton of natural light. A convenient ground-floor cloakroom completes the accommodation at this level.
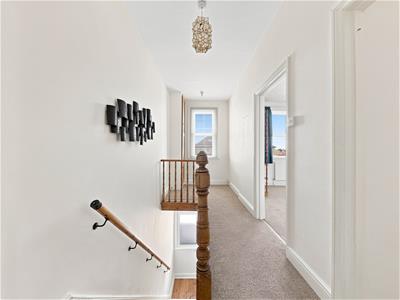
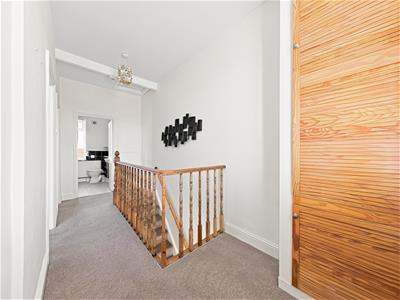
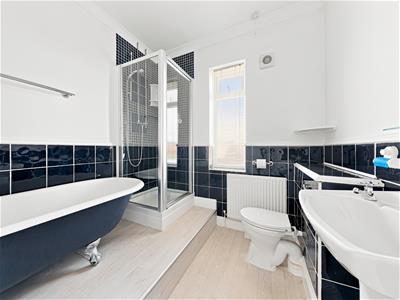
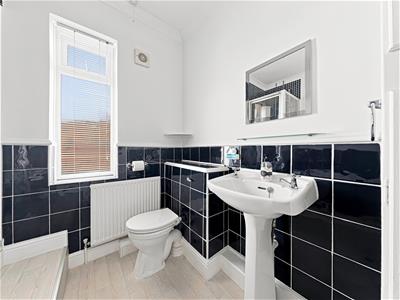
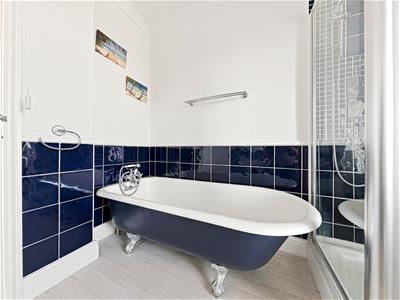
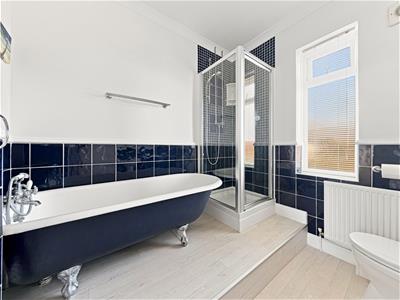
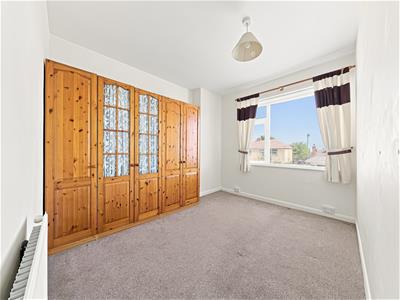
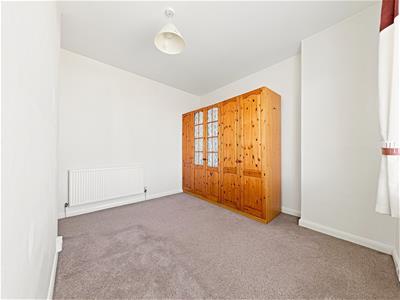
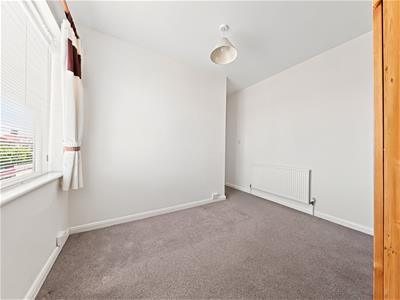
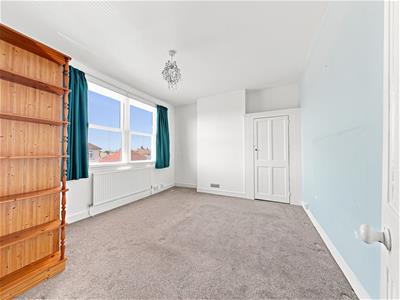
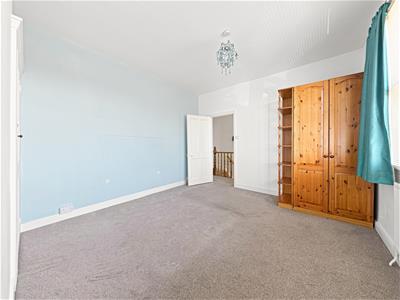
Upstairs are two generous double bedrooms, together with a particularly spacious family bathroom incorporating both a bath and separate shower. The large first-floor galleried landing has enough space to create a useful study or home-working area. The property also offers exciting potential for the future, with substantial loft space that could lend itself to conversion, subject to the necessary planning permissions and consents.
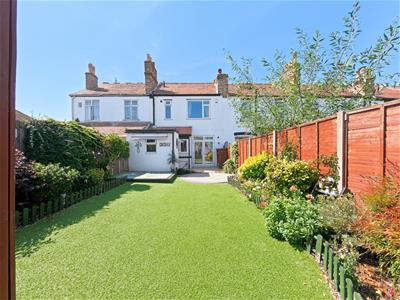
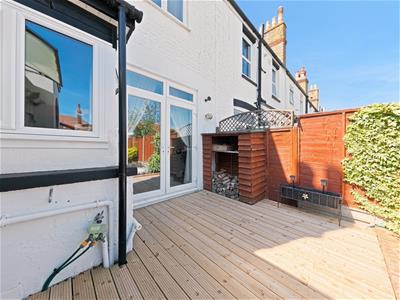
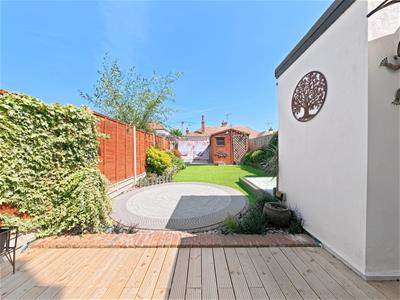
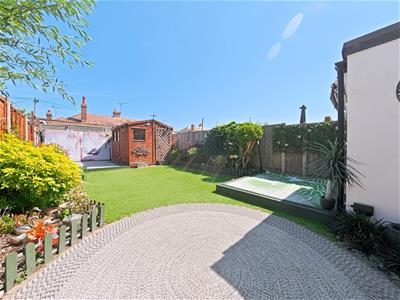
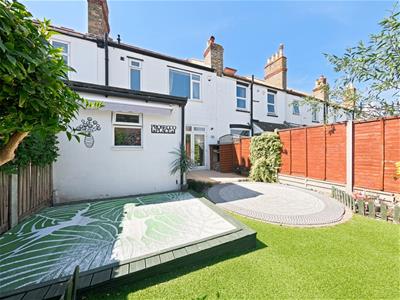
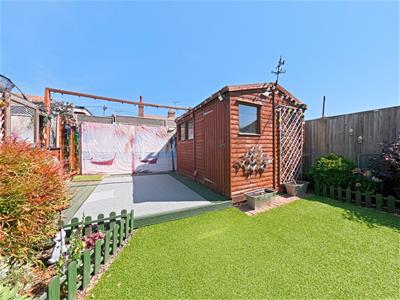
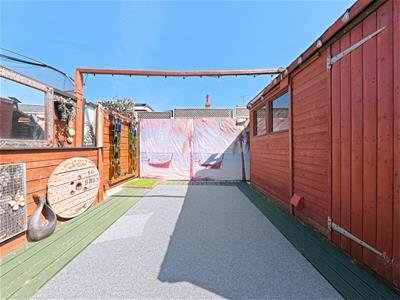
Outside, the pretty rear garden provides a private and attractive extension of the living space, with a sunny aspect and a lovely space to entertain. Perhaps one of the home's greatest attractions is its location. Sandown Drive is exceptionally convenient for Herne Bay's vibrant town centre, beautiful seafront, local shops, restaurants and amenities, while the nearby railway station provides excellent connections, including services towards London.
GROUND FLOOR
Entrance Hall
Living Room
Kitchen-Diner
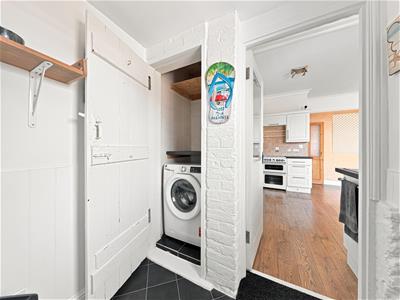
Rear Lobby
Cloakroom
FIRST FLOOR
Bedroom One
Bedroom Two
Bedroom Three
Bathroom
OUTSIDE
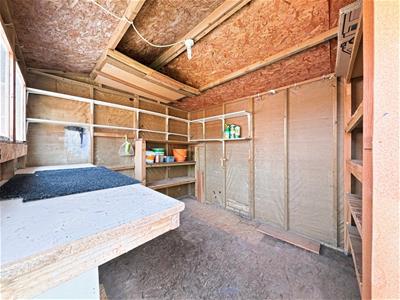
Enclosed pretty rear garden
Area of front garden
Energy Efficiency and Environmental Impact

Although these particulars are thought to be materially correct their accuracy cannot be guaranteed and they do not form part of any contract.
Property data and search facilities supplied by www.vebra.com