New Adventure Homes Ltd
Cabin 15, Hopley House,
Nantwich Road,
Middlewich,
Cheshire
CW10 0LN
Detached Bungalow on Milne Close, Crewe
£230,000
3 Bedroom Bungalow - Detached
- Spacious Dormer Bungalow
- Excellent Potential Throughout
- Ample Off-Road Parking
- Easy Access to Crewe Town Centre
- Excellent Transport Links
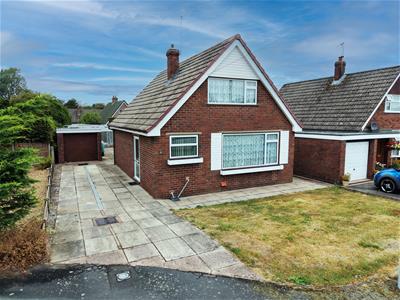
A well-proportioned dormer bungalow offering spacious accommodation, strong potential for modernisation, generous gardens, ample parking with a detached garage, and a prime Wistaston location close to Crewe’s rich heritage, excellent transport links, leisure facilities and everyday amenities.
Summary
This dormer bungalow presents an excellent opportunity for refurbishment, offering generous accommodation and a practical layout in a sought-after residential area. The property features a bright entrance hallway, spacious living and dining areas, a well-sized kitchen, ground-floor bedroom and bathroom, plus two further bedrooms to the first floor.
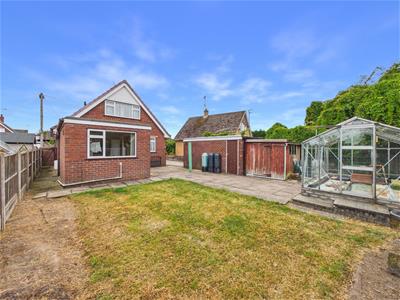
Externally, the home enjoys a neat front elevation with a lawned garden, paved driveway providing ample off-road parking, and a detached garage to the rear. The enclosed rear garden offers both patio and lawned sections, ideal for creating a private outdoor retreat.
Wistaston, Crewe
Wistaston is a peaceful and well-established residential village positioned on the outskirts of Crewe, offering a calm suburban setting with plenty of green spaces, local walks and a strong community feel. It’s an area known for its friendly neighbourhoods, convenient amenities and easy access to schools, shops and everyday services, making it a popular choice for families and those seeking a quieter pace of life.
Just a short distance away lies Crewe, a major Cheshire town celebrated for its rich railway heritage and engineering legacy. Home to the historic Crewe Works and the modern Bentley Motors facility, the town blends history with innovation. Crewe’s exceptional transport links provide direct connections to London, Liverpool, Manchester and Birmingham, making it ideal for commuters and travellers alike.
The wider area offers a wealth of leisure opportunities, including golf clubs, sports centres, parks and family-friendly recreational facilities. Crewe also provides a diverse mix of restaurants, cafés, retail options and entertainment venues, ensuring residents have everything they need within easy reach.
Sales
The particulars are set out as a general outline only for the guidance of intended purchasers or lessees, and do not constitute, any part of a contract. Nothing in these particulars shall be deemed to be a statement that the property is in good structural condition or otherwise nor that any of the services, appliances, equipment or facilities are in good working order. Intending Purchasers and Tenants should not rely on them as statements of representation of fact, but must satisfy themselves by inspection or otherwise as to their accuracy.
Ground Floor
Entrance Hallway
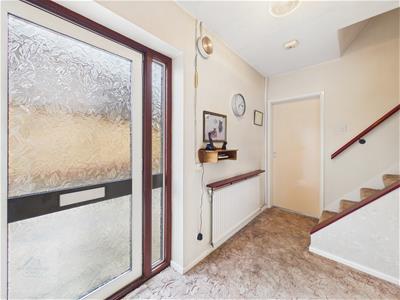
1.48 x 3.25 (4'10" x 10'7")The entrance hallway offers a great foundation for improvement, with a naturally bright layout enhanced by the glazed front door and side panel. Once updated, this space has clear potential to become a welcoming first impression — ideal for adding modern flooring, fresh décor and a contemporary scheme that highlights the staircase and creates a clean, open feel.
Open Plan Living / Dining Room
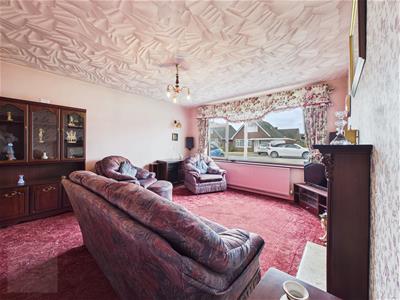
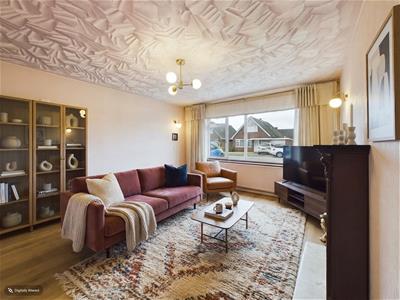
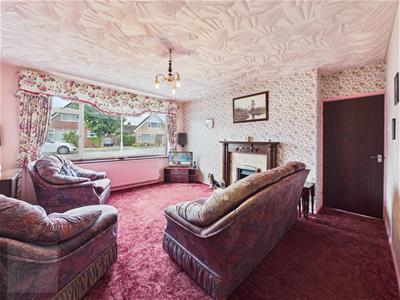
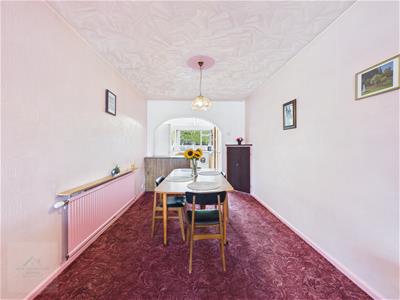
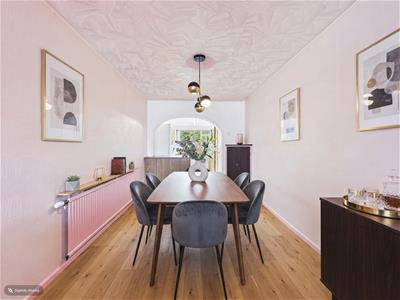
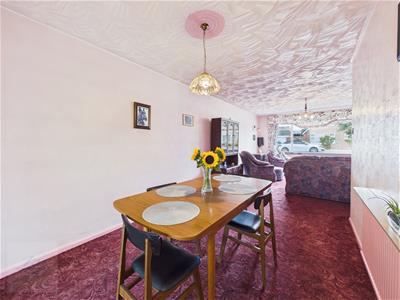
4.46 x 8.43 (14'7" x 27'7")The living and dining areas present an excellent opportunity for modernisation, offering generous proportions and a naturally bright layout. The large front window floods the space with light, creating a pleasant outlook over the quiet residential street.
Once updated, this open-plan arrangement could form a stylish and sociable setting, ideal for contemporary furnishings and a cohesive design scheme. The living room provides ample space for comfortable seating around a feature fireplace, while the adjoining dining area offers a practical zone for family meals or entertaining, with scope to open further into the kitchen for a seamless flow.
A versatile space ready to be transformed into a modern, welcoming heart of the home.
Kitchen
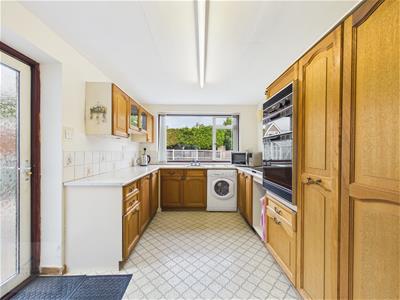
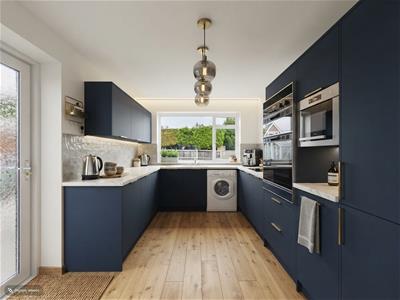
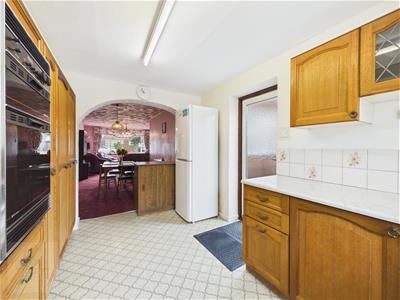
2.73 x 3.92 (8'11" x 12'10")The kitchen offers a bright and practical layout with excellent potential for modernisation. Currently fitted with a range of traditional units, the space benefits from generous work surfaces, dual aspect windows and a door leading to the rear garden, allowing plenty of natural light throughout.
With reconfiguration or updating, this area could easily be transformed into a stylish and functional hub of the home, ideal for incorporating contemporary cabinetry, integrated appliances and a breakfast area. The existing footprint provides a strong foundation for a modern kitchen design that complements the adjoining dining space and enhances everyday living.
Bedroom Three
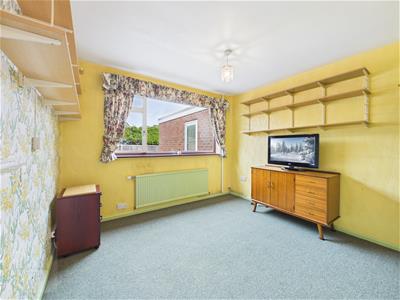
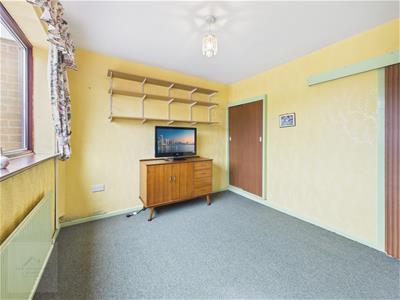
3.30 x 3.02 (10'9" x 9'10")A versatile ground-floor bedroom offering excellent potential for modernisation. The room enjoys good natural light from a large window overlooking the side of the property and provides ample space for a single bed or home office setup.
With redecoration, this space could be transformed into a bright and comfortable guest room, study, or hobby area. Its practical layout and built-in shelving offer flexibility for storage and design, making it a useful addition to the home for those seeking adaptable living arrangements.
Bathroom
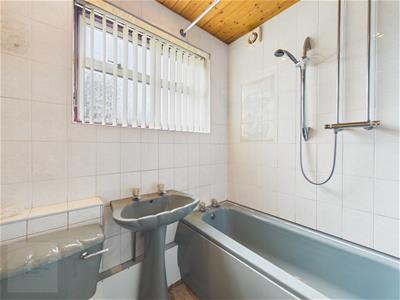
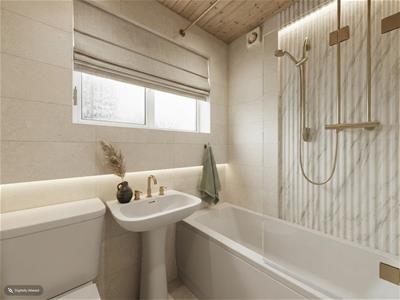
1.95 x 1.92 (6'4" x 6'3")The ground-floor bathroom offers a functional layout with scope for modernisation. Currently fitted with a matching suite comprising a bath with shower over, pedestal wash basin and WC, the space benefits from full tiling, a frosted window for privacy and a wood-panelled ceiling adding warmth to the room.
First Floor
Landing
0.85 x 0.74 (2'9" x 2'5")
Bedroom One
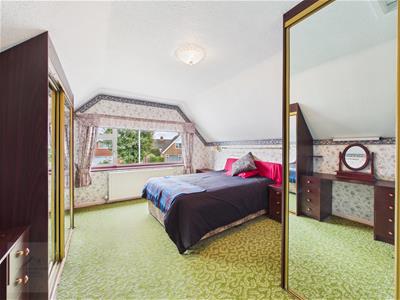
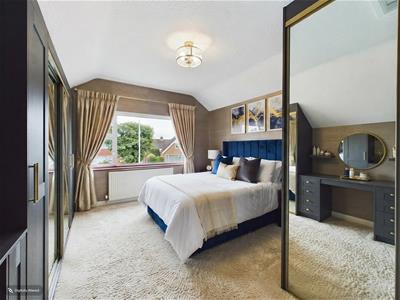
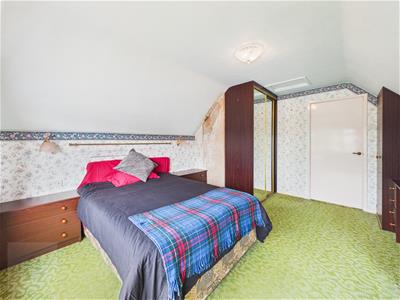
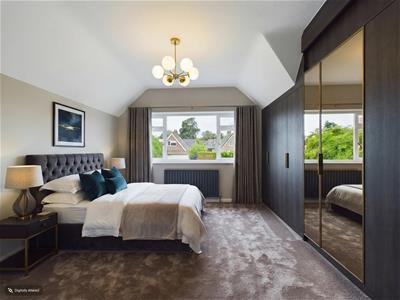
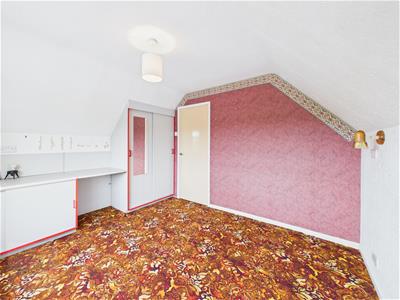
3.65 x 4.40 (11'11" x 14'5")A spacious double bedroom positioned to the front elevation, enjoying pleasant views over the garden and surrounding neighbourhood. The room benefits from excellent natural light through a wide dormer window and offers generous proportions suitable for fitted or freestanding furniture.
With redecoration, this space could be transformed into a stylish principal bedroom, ideal for incorporating modern finishes and built-in storage while retaining the character of the dormer design. A bright, versatile room with clear potential to create a comfortable retreat on the first floor.
Bedroom Two
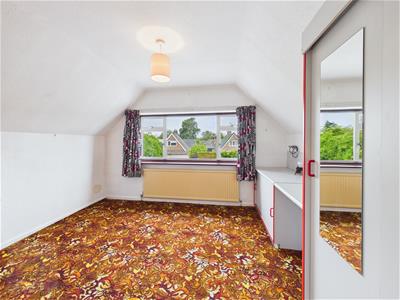
3.64 x 3.03 (11'11" x 9'11")A bright and well-proportioned bedroom positioned to the rear elevation, enjoying views over the garden and neighbouring greenery. The room features a dormer window allowing plenty of natural light and offers ample space for furniture or a home office setup.
With redecoration, this area could be transformed into a stylish second bedroom or workspace, making excellent use of the sloped ceiling and built-in storage. A versatile space with clear potential to complement the home’s flexible dormer layout.
Externally
Driveway & Front Garden & Garage
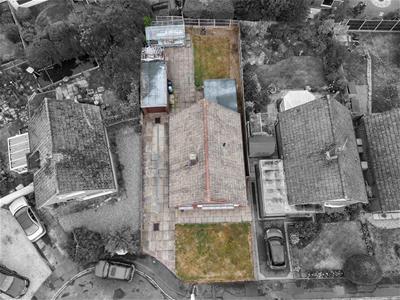
2.55 x 4.89 (8'4" x 16'0")The property enjoys a neat front elevation with a traditional brick façade and gabled dormer design, offering strong kerb appeal and clear potential for enhancement. A paved driveway extends along the side of the home, providing ample off-road parking and leading to a detached single garage positioned at the rear.
The front garden features a manageable lawn area bordered by paving, creating a low-maintenance approach that could easily be landscaped for added visual impact. The overall layout offers practicality and scope for modernisation, making an inviting first impression in a pleasant residential setting.
Rear Garden
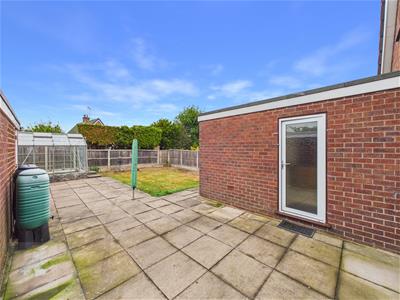
The property benefits from a generous rear garden offering both paved and lawned areas, ideal for low-maintenance outdoor living. The large patio provides ample space for seating or entertaining, while the lawn section offers potential for landscaping or planting. The garden is fully enclosed by fencing, creating a private and secure setting that could easily be enhanced with modern outdoor features or a more decorative layout.
Tenure
Freehold, to be confirmed by the Vendor's solicitor.

Energy Performance Certificate
Current Rating: D
Possession
Vacant possession upon completion.
Viewing
Viewings are by appointment only and can be arranged by calling New Adventure Homes.
Looking to Sell or Rent?
With unique service packages, if you are looking for a new agent or just want some advice, call us today on 07778 908 724
Energy Efficiency and Environmental Impact
Although these particulars are thought to be materially correct their accuracy cannot be guaranteed and they do not form part of any contract.
Property data and search facilities supplied by www.vebra.com