
Ivy Cottage, High Bentham
Offers In The Region Of £325,000
3 Bedroom House - Detached
- Detached House
- 3 Bedrooms
- 2 Reception Rooms
- Patio Garden
- Driveway Parking
- Easy Access to Local Amenities
- Freehold
- Council Tax Band D
- EPC Rating D
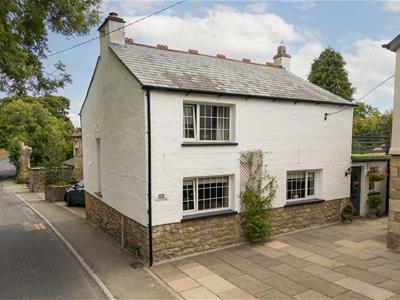
Beautifully presented three-bedroom detached period property in the rural town of High Bentham.
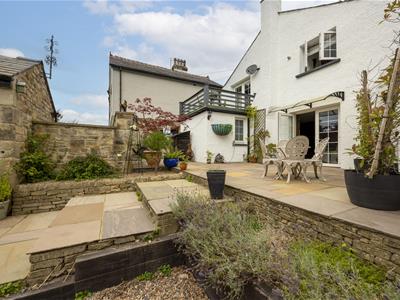
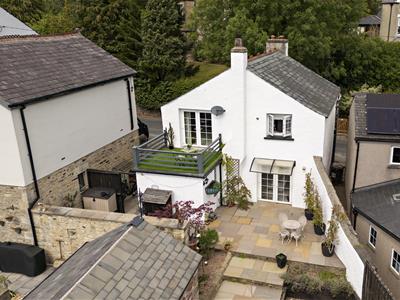
Discover the perfect blend of character, comfort and practicality in this beautifully presented detached period property. The charming interior offers spacious and versatile accommodation, whilst outside boasts a private, enclosed, south-facing garden with pergola, balcony and countryside views plus the addition of off-street parking for two cars.
Property Description
Ivy Cottage is a beautifully presented three-bedroom detached period property, ideally situated in a convenient location in High Bentham. Combining charming period features with well-presented accommodation and attractive outdoor space, this lovely home would make an ideal choice for a growing family or retired couple.
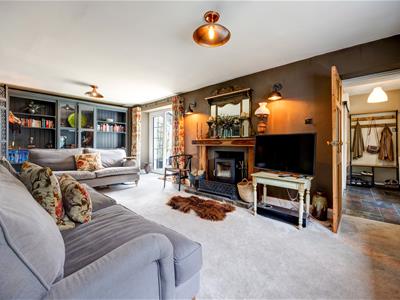
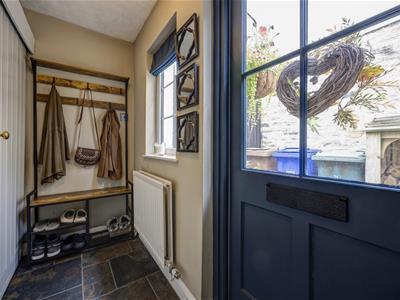
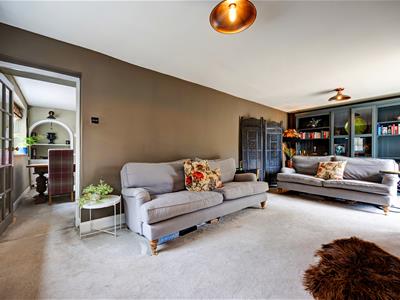
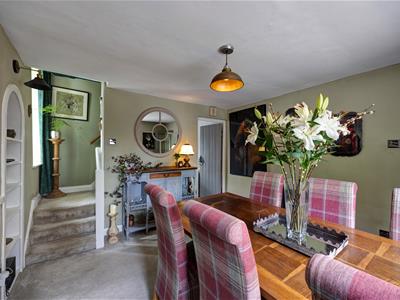
Set back from the main road, the property is approached via an entrance porch, which provides two useful storage rooms. This leads into a generously proportioned sitting room, featuring French doors opening out onto the rear patio garden. From here, the accommodation flows into a separate dining room, with the kitchen completing the ground floor.
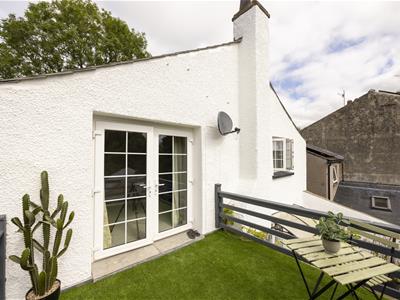
To the first floor, the principal double bedroom benefits from access to a private balcony, offering lovely views over the surrounding countryside. There is a further double bedroom, a single bedroom and a well-appointed house bathroom.
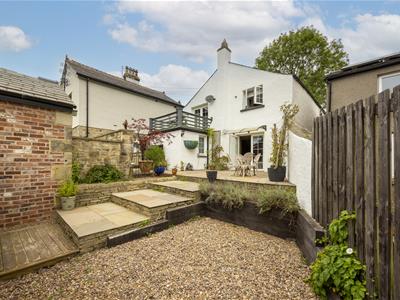
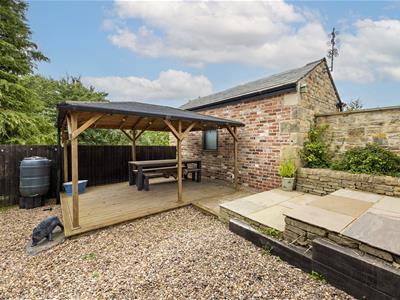
Outside, Ivy Cottage enjoys a privately enclosed, low-maintenance south-facing patio garden, with a gazebo providing the perfect spot for outdoor dining and entertaining. A mixture of resident and visiting birds can be seen and heard from the garden, such as bull finch, gold crest, green finch and the occasional owl at night. The property also benefits from off-road parking for two cars. To the side-rear elevation lies a more practical patio area, ideal for outdoor storage.
With its appealing period character, versatile three-bedroom accommodation, south-facing garden and convenient High Bentham location, Ivy Cottage is an excellent family home and viewing is highly recommended.
Property Information
Tenure: Freehold
Council Tax Band: D
EPC Rating: D
Services: All mains
Broadband: Speeds available up to 80mbps
High Bentham Location
High Bentham is a vibrant market town offering a good variety of shops, bars, and takeaways, and a very good golf course. The town benefits from a well-regarded primary school, a medical surgery, and a train station on the Leeds–Lancaster line, providing excellent connectivity.
Families can access excellent secondary education within the catchment areas of Queen Elizabeth School in Kirkby Lonsdale and Settle College. Both of these nearby market towns feature Booths supermarkets and a charming mix of independent shops.
High Bentham is conveniently located about 30 minutes by car from Kendal and Lancaster, with easy access to the M6 motorway. Situated on the northern edge of the Forest of Bowland Area of Outstanding Natural Beauty, it also offers close proximity to the Yorkshire Dales, Lake District, and Morecambe Bay—perfect for scenic day trips and outdoor adventures.
Ground Floor
Entrance Porch
Tiled flooring, radiator, sliding door to store room, double glazed window and door to front aspect.
Stores
2 stores off the entrance, porch one with tiled flooring, double glazed window with privacy glass to rear aspect.
Sitting Room
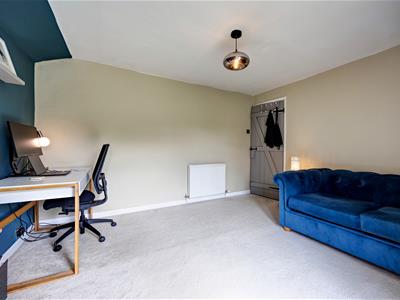
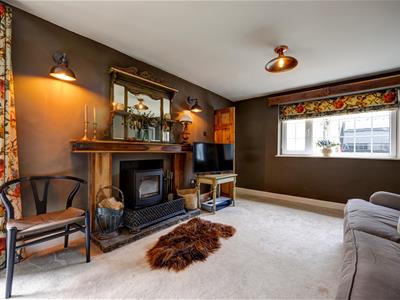 Fitted carpet, radiator, feature fireplace housing Dik Gurts wood burning stove, fitted bookcase, blackout lined roman blind and matching floor to ceiling curtains, double glazed window to front aspect, double glazed French doors to garden.
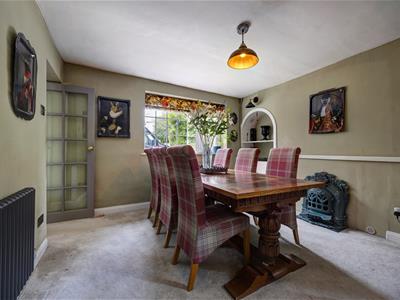
Dining Room
 Fitted carpet, radiator, shelved alcoves, integrated cupboard housing gas meter, double glazed window with blackout lined roman blind to front aspect.
Kitchen
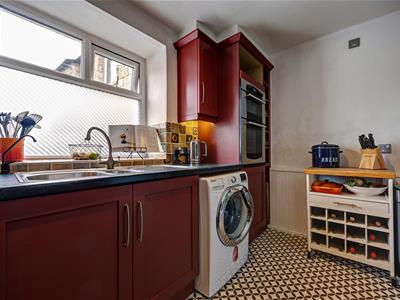
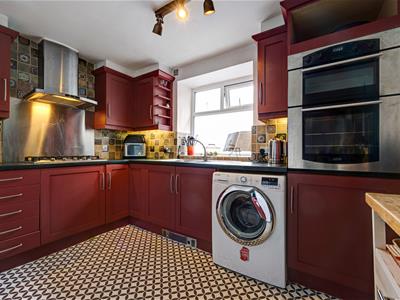 Vinyl flooring, range of wall and base units, 1.5 drainer sink, integrated double oven and gas hob with extractor hood over, washing machine, fridge freezer, double glazed window to rear aspect.
First Floor
Landing
Fitted carpet, loft access, half landing with double glazed window to side aspect.
Bedroom One
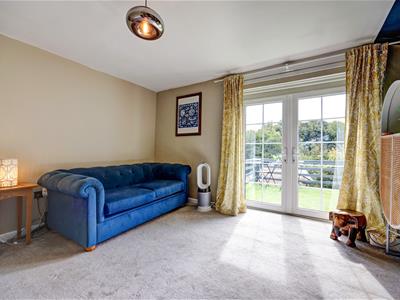 Fitted carpet, radiator, double glazed French doors to balcony.
Balcony
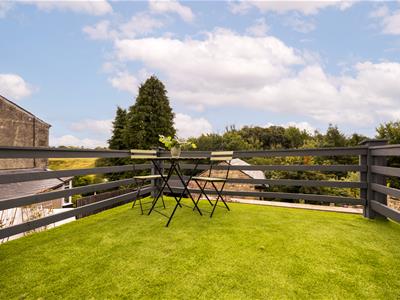 Generous south facing balcony seating area with AstroTurf.
Bedroom Two
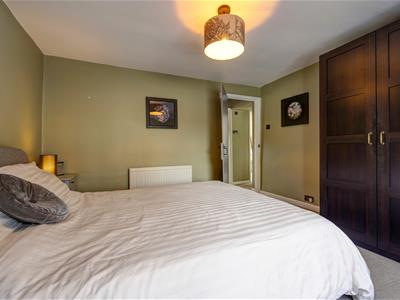
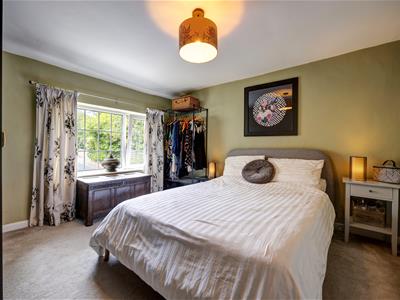 Fitted carpet, radiator, fitted wardrobe, double glazed window to front aspect.
Bedroom Three
 Fitted carpet, radiator, integrated wardrobes, double glazed window to side aspect.
Bathroom
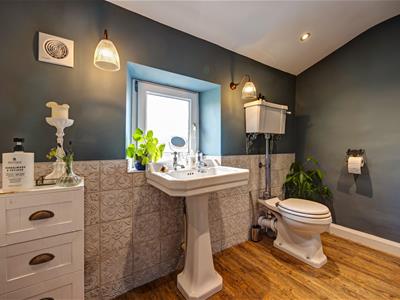
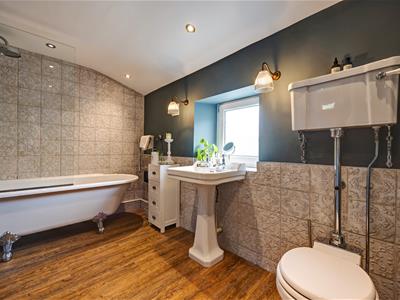 Wood effect vinyl flooring, radiator, heated towel rail, wash basin, toilet, roll top bath, fitted shelved cupboard, extractor fan, double glazed window with textured glass to rear aspect.
External
Side
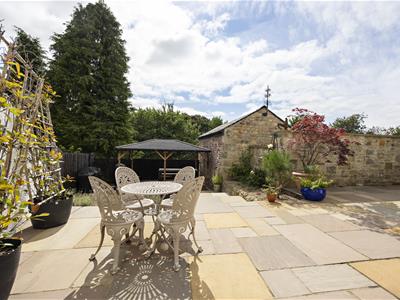 Flagged patio garden with decking and timber-framed gazebo, established gravel flower beds, gated access to front of property.
Front
Driveway parking for 2 cars, gate access to garden.
Agent Notes
Fisher Hopper has not tested services, fixtures, fittings, central heating, gas and electrical systems. If in doubt, purchasers should seek professional advice. Items in these photographs may not be included in the sale of the property.
OFFER PROCEDURE
Fisher Hopper, as agents in the sale of the property, are required to formally check the identification of prospective purchasers. In addition, purchasers may be asked to provide information regarding the source of funds as part of our offer handling process.
At the point an offer is accepted, a non refundable onboarding fee of £25.00 (inc. VAT) per person will be payable.
This fee covers the legally required Anti-Money Laundering (AML) searches and secure digital verification to progress your purchase promptly and safely.
FINANCIAL ADVICE
Free and no obligation mortgage advice is available on our website. Alternatively, please contact us to arrange a call from our mortgage broker.
Your home is at risk if you do not keep up the repayments on a mortgage or other loan secured on it. Written details available upon request
MARKET APPRAISALS
If you have a property or business which needs a market appraisal or valuation, our local knowledge, experience and coverage will ensure you get the best advice. Our Guild Referral Network of over 800 specially selected offices can provide this no obligation service anywhere in the country. Call or email now to let us get you moving.
INTRODUCERS FEES
Fisher Hopper Ltd receives an introducers fee from:
Napthens and Taylor Rose Solicitors of £100.00 + VAT for all successful introductions.
Lakes Mortgages of £250.00 + VAT for all successful introductions.
FISHER HOPPER
Fisher Hopper is a trading name for Fisher Hopper Limited, which is registered in England No 08514050. The registered office for the company is: 5 Battalion Court, Colburn Business Park, Catterick Garrison, England, DL9 4QN. Company Director: M. Alexander
The office address for Fisher Hopper is: 43 Main Street, Bentham, Lancaster, North Yorkshire LA2 7HJ.
FLOOR PLANS
Please note, floor plans are not to scale and are for illustration purposes only. Plans are produced using PlanUp.
Although these particulars are thought to be materially correct their accuracy cannot be guaranteed and they do not form part of any contract.
Property data and search facilities supplied by www.vebra.com