
1336 London Road
Leigh-on-Sea
SS9 2UH
Sandown Avenue, Westcliff-on-Sea
Price Guide £550,000
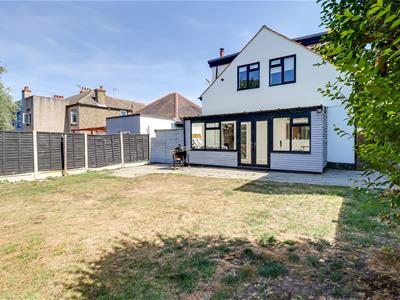
3 Bedroom House - Detached
- Fully detached family home
- Three double bedrooms
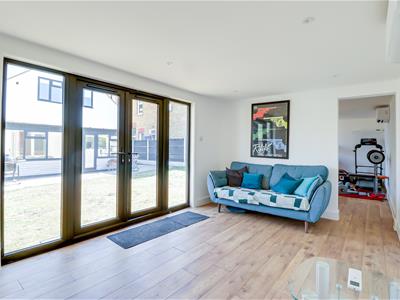
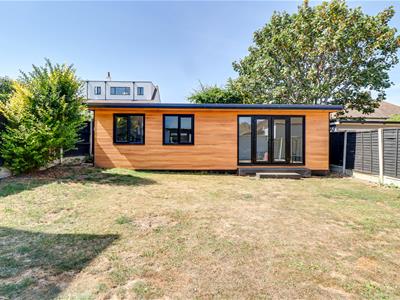
- West facing rear garden with large garden room with hi-speed electricity and internet
- Driveway and attached garage
- Spacious open plan kitchen/diner
- Conservatory/utility area giving access to the rear garden
- Master bedroom with dressing/study area
- Easy access to A127 and A13
- Walking distance to Chalkwell Station serving Fenchurch Street, while being close to local amenities
- No onward chain
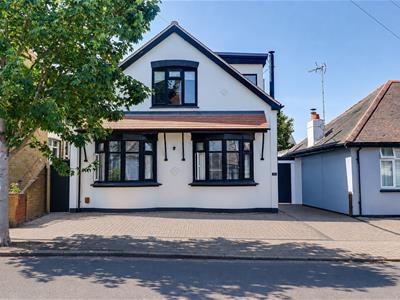
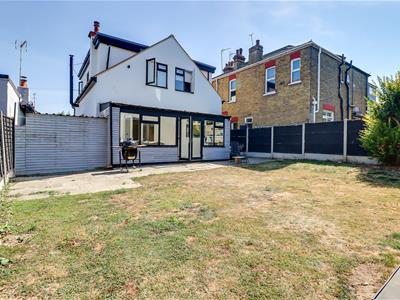
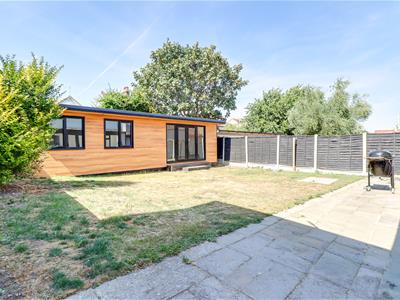
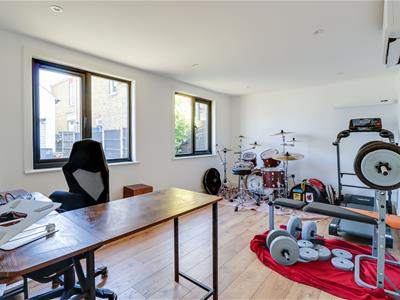
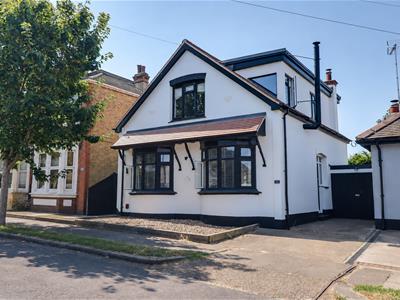
* FULLY DETACHED HOME THAT SITS ON A GENEROUS WEST BACKING PLOT * NO ONWARD CHAIN* £550,000 - £575,000 * Occupying a desirable position on Sandown Avenue in Westcliff-on-Sea, this spacious fully detached family home offers well-balanced accommodation, generous outdoor space and excellent access to local transport links. The property features three good-sized double bedrooms and two bathrooms, making it an ideal choice for growing families. On the ground floor, two separate reception rooms provide plenty of flexibility for both everyday living and entertaining, while the impressive open-plan kitchen and dining area creates a superb central hub for the home. To the rear is a west-facing garden, offering an excellent space to relax and enjoy the afternoon and evening sun. The garden also benefits from a substantial outbuilding, providing a workshop, gym and a home office or studio. Further advantages include a private driveway and attached garage, offering convenient off-street parking as well as additional storage. Ideally located for commuters, Chalkwell Station is within walking distance and provides direct rail services to London Fenchurch Street. The property also enjoys easy access to both the A127 and A13, making travel across the surrounding area straightforward. With its generous living accommodation, excellent parking, west-facing garden and highly convenient location, this attractive detached home offers a fantastic opportunity for those seeking a well-connected family property in Westcliff-on-Sea.
Frontage
Creates parking for at least two vehicles, access to attached garage, side access to rear garden, door to:
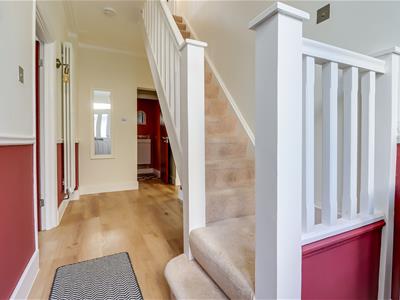
Entrance Hallway
4.81m x 1.639m (15'9" x 5'4")Smooth ceiling with a pendant light, radiator, LVT flooring, door to;
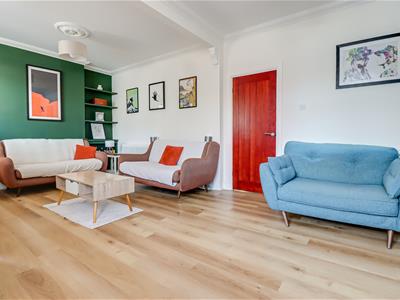
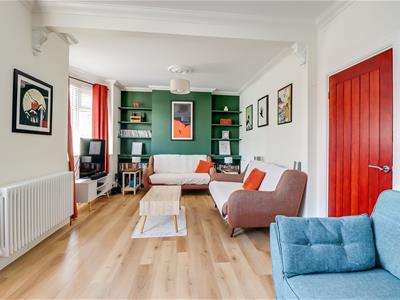
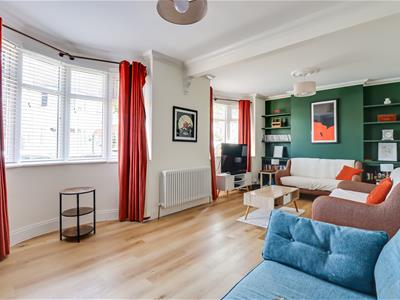
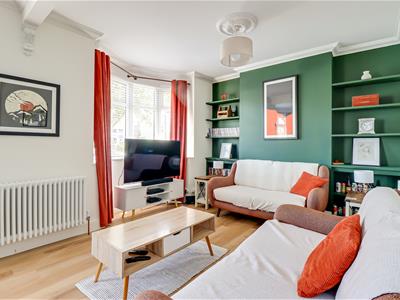
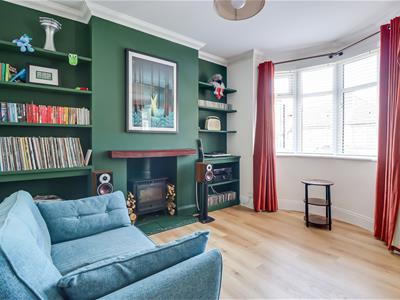
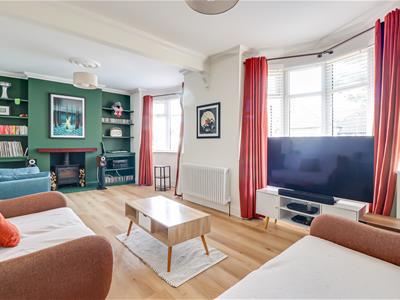
Lounge
6.828m max x 4.103m (22'4" max x 13'5")Smooth coved ceiling with a pendant light, two double glazed bay windows to the front, feature log burner, feature media wall, two radiators, LVT flooring.
Kitchen/Diner
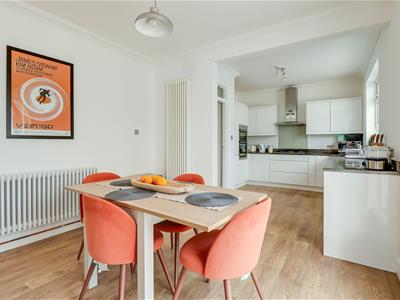
6.814m x 3.413m (22'4" x 11'2")Kitchen Area:
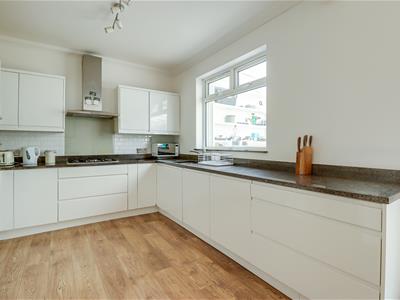
Smooth coved ceiling with a pendant light, double glazed window to the rear looking into the conservatory. Modern white gloss handlesless kitchen comprising of; wall and base level units with a roll edge granite worktop, inset stainless steel sink and drainer with a chrome mixer tap, inset NEFF double oven and grill, four-ring gas hob with an extractor ran above, integrated dishwasher, integrated fridge freezer on a 70/30 split, tiled splash backs, wood effect laminate flooring, open plan to:
Dining Area:
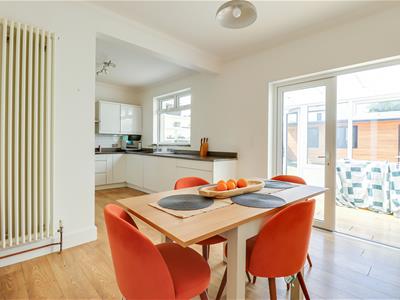
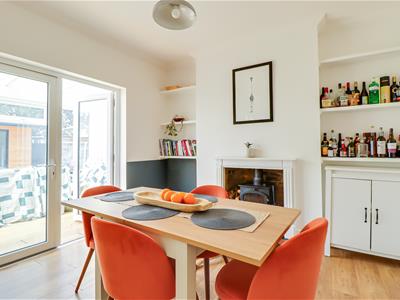
Smooth coved ceiling with a pendant light, feature log burner, one vertical radiator, one horizontal radiator, space for a dining table, shelving area, space for storage units, double glazed French doors to the rear leading to:
Conservatory/Utility Room
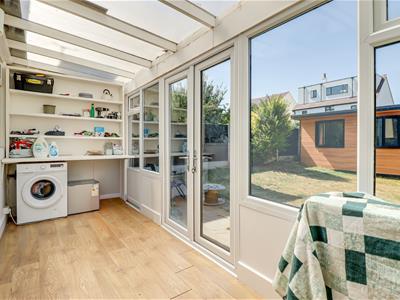
6.044m x 1.754m (19'9" x 5'9")Double glazed windows to the sides and rear overlooking the garden, double glazed French doors to the rear leading out to the garden, space for a washing machine, space for an overspill fridge, rill edge worktop, shelving, wood effect laminate flooring.
Downstairs WC
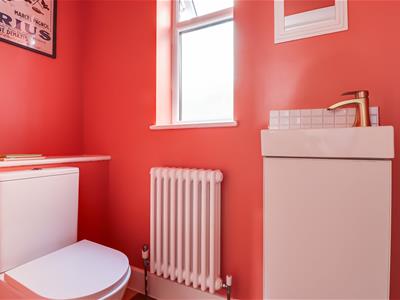
1.920m x 0.966m (6'3" x 3'2")Smooth ceiling with inset spotlights, extractor fan, obscured double glazed window side, low-level WC, vanity unit wash basin, chrome heated towel rail, LVT flooring.
First Floor Landing
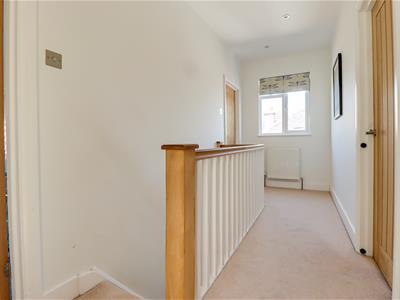
Smooth ceiling with inset spotlighting, double glazed window to side, radiator, carpet.
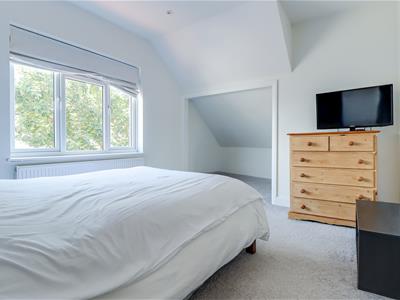
Bedroom One
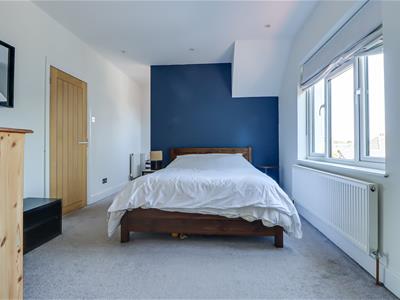
5.16m into open eaves x 3.27m (16'11" into open eaDouble glazed windows to front, smooth ceiling with inset spotlighting, radiator, carpet, opening to:
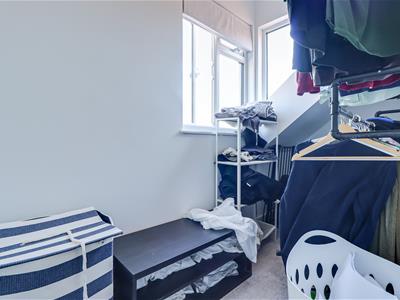
Walk in Wardrobe/ Study
3.26m into eave x 1.31m (10'8" into eave x 4'3")Double glazed windows to front and side, smooth ceiling with inset spotlighting, radiator, carpet. PLEASE NOTE: Currently used as dressing area but can also be used as a study and/or extra storage.
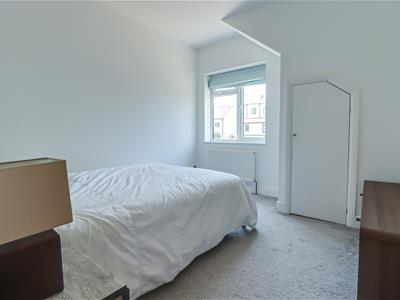
Bedroom Two
3.40m x 3.22m (11'1" x 10'6")Double glazed window to rear overlooking garden, smooth ceiling with pendant light, eaves storage cupboard, radiator, carpet.
Bedroom Three
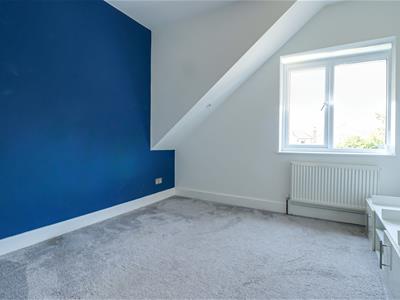
3.40m x 3.16m (11'1" x 10'4")Double glazed window to rear overlooking garden, smooth ceiling with pendant light, radiator, carpet.
Four Piece Family Bathroom
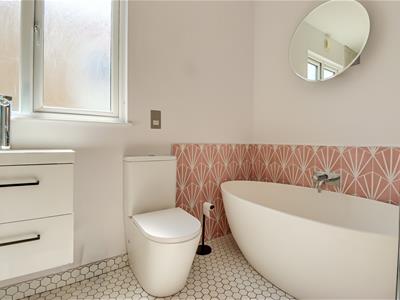
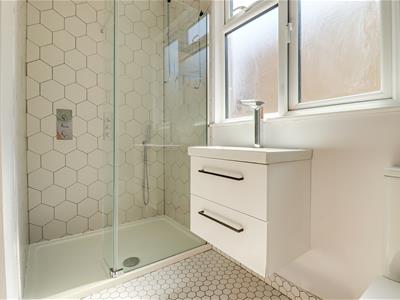
3.48m x 1.61m > 1.28m (11'5" x 5'3" > 4'2")Obscured double glazed window to side, smooth ceiling with inset spotlighting, four piece suite comprising of walk in shower with rainfall head, vanity unit wash basin with tiled splash back, low level WC, freestanding bath with tiled splash backs, chrome heated towel rail, tiled floor.
West Facing Rear Garden
Commences with a paved patio area with the remainder laid to lawn, side access to the rear garden, tree and shrub borders, outside tap, outside lighting, access to:
Garden Room
4.576m x 3.022m (15'0" x 9'10")Relaxation Area/Studio:
Smooth ceiling with inset spotlights, double glazed French doors to the front leading onto the rear garden, fitted Fujitsu aircon unit, hi-speed internet and electricity, wood effect laminate flooring, opening to:
Gym/Study:
4.592m x 3.032m
Smooth ceiling with inset spotlights, fitted Fujitsu aircon unit, two double glazed window to the front overlooking the garden (the windows are sound proofed) , hi-speed internet and electricity, wood effect laminate flooring.
Attached Garage
4.646m x 2.236m (15'2" x 7'4" )Up and over door to the front, ample storage space, concrete base.
Agents Notes:
A brand new boiler is being fitted in Bedroom two in October.
Energy Efficiency and Environmental Impact

Although these particulars are thought to be materially correct their accuracy cannot be guaranteed and they do not form part of any contract.
Property data and search facilities supplied by www.vebra.com