
A Wilson Estates Ltd
Tel: 0161 303 0778
122 Mottram Road
Stalybridge
SK15 2QU
Salisbury Drive, Dukinfield
£320,000
3 Bedroom House - Semi-Detached
Set on Salisbury Drive in Dukinfield, this well presented three bedroom semi detached home is sure to catch the eye of young families and couples looking for a property they can move straight into. With far reaching views to the rear, beautifully maintained gardens and a generous South West facing rear garden, there is plenty to like about this one.
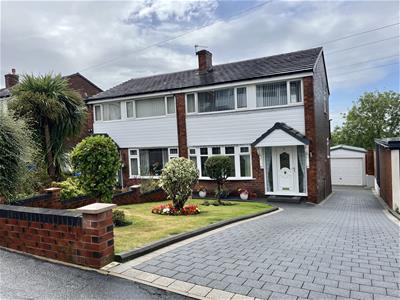
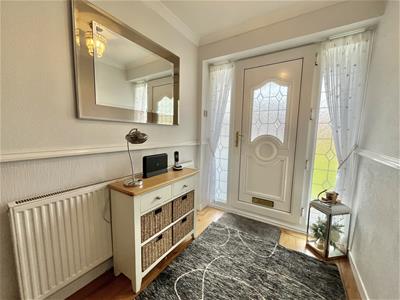
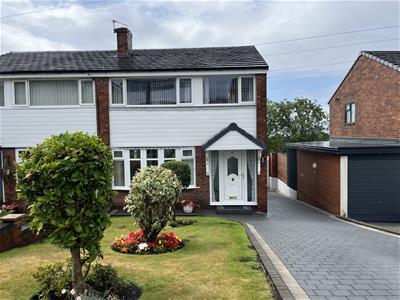
As you arrive, a neat front garden and block paved driveway provide a welcoming first impression. Step through the front door into the entrance hallway, with stairs rising to the first floor and access into the main living space.
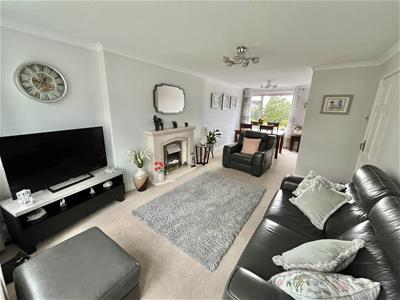
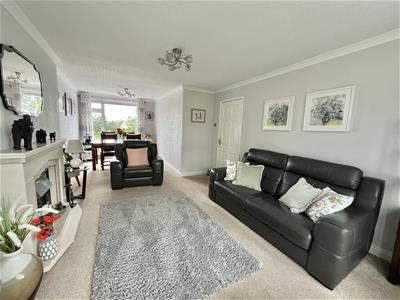
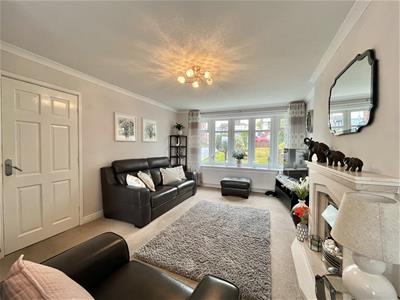
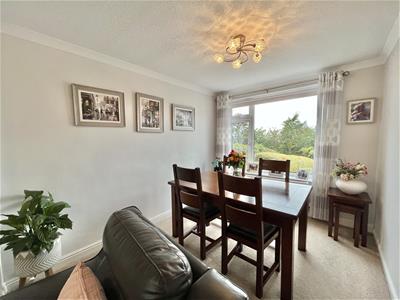
The lounge/diner stretches the full length of the property and is a particularly good sized room. A bow window to the front and further window to the rear allow plenty of natural light into the space, whilst the layout provides plenty of room for both comfortable seating and a dining area.
Upstairs, there are two good sized double bedrooms and a single bedroom, all of which benefit from fitted wardrobes. The accommodation is completed by a modern bathroom finished in a contemporary style.
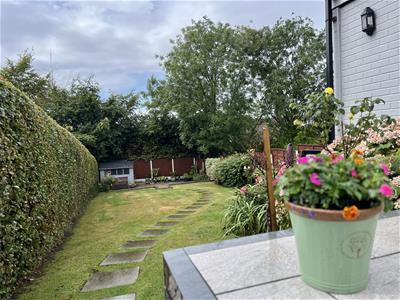
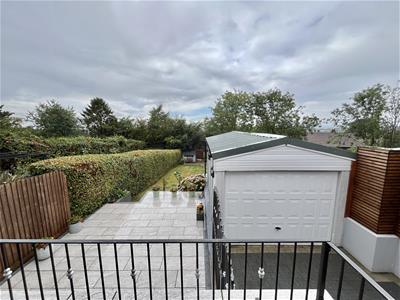
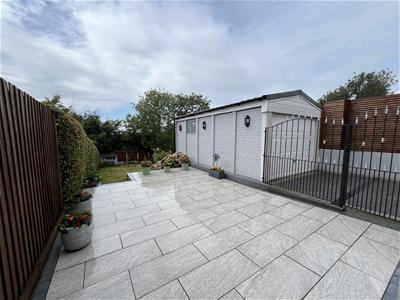
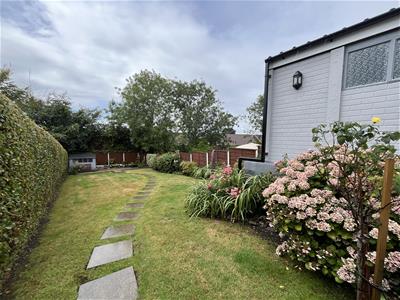
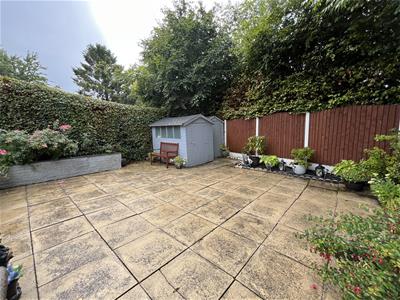
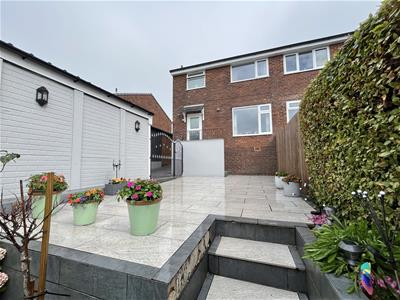
Outside, the large South West facing rear garden is undoubtedly one of the property's standout features. Well maintained and thoughtfully arranged, it offers two separate patio seating areas, a generous lawn and established planted borders. Whether you're looking for somewhere for the children to play, space for entertaining friends and family or simply somewhere to sit and enjoy the sunshine, this garden has plenty to offer. The far reaching views add another lovely dimension, whilst the detached garage provides useful additional storage and sits within the rear garden.
The location has long been a favourite with buyers thanks to its family friendly setting and excellent access to local amenities. Broadbent Fold Primary School is close by, with the property also falling within the catchment area for St Mary's RC Primary School, Rayner Stephens High School and All Saints Catholic College.
For those who enjoy getting outdoors, Gorse Hall and its surrounding woodland walks are just moments away, while Dukinfield Golf Club is also within easy walking distance. Everyday amenities are close at hand too, including local shops and supermarkets, with excellent transport links providing easy access into both Stalybridge and Dukinfield town centres.
Hallway
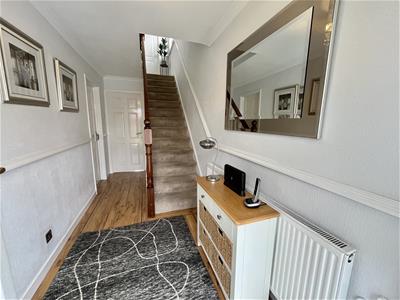 4.29m x 1.75m (14'1" x 5'9")Stairs rising to 1st floor. Access to understairs storage cupboard. Karndean flooring. Door to kitchen. Door to:
Lounge/Dining Room
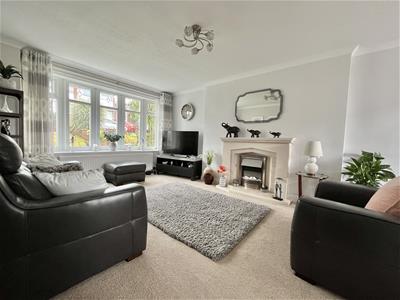 7.52m x 3.45m (24'8" x 11'4")Bow window to front elevation. Window to rear elevation. Two double radiators. Two ceiling lights. Fitted carpets. Feature fireplace with inset living flame effect electric fire.
Kitchen
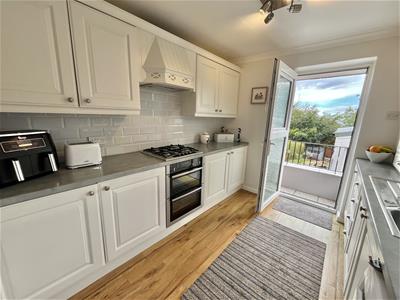
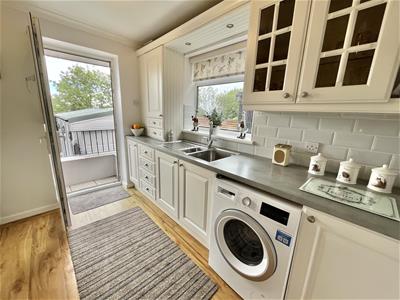
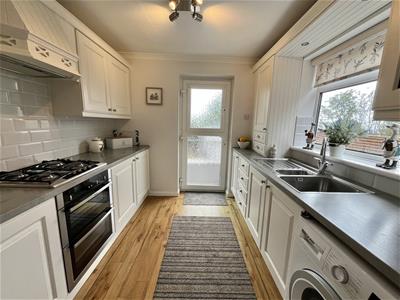 3.02m x 2.64m (9'11" x 8'8")Fitted with matching range of base and eye level units with coordinating worktops over. Built-in double Neff oven with four ring gas hob and extractor over. 1 1/2 bowl stainless steel sink with mixer tap and drainer. Plumbed for automatic washing machine. Integrated under counter fridge. Integrated under counter freezer. Wall mounted Worcester Combi boiler. Window to side elevation. Part glazed stable door to rear elevation providing access out to rear garden. Ceiling light.
Stairs and Landing
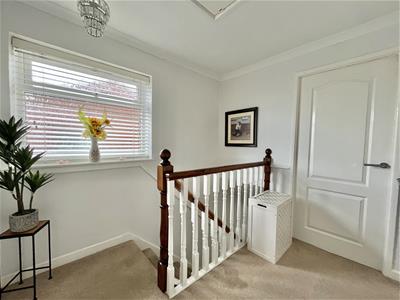 2.58m x 2.00m (8'6" x 6'7")Window to side elevation. Loft hatch providing access to loft space via drop-down ladder, (loft is partially boarded for storage) Doors providing access to all first floor rooms. Ceiling light. Access to airing cupboard.
Bedroom One
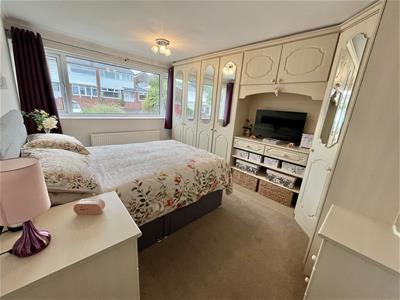 3.96m x 2.90m (13'0" x 9'6")Window to front elevation. Fitted carpet. Fitted wardrobes. Ceiling light. Radiator.
Bedroom Two
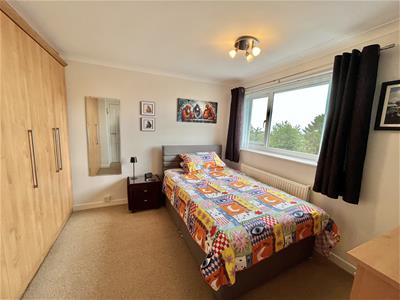 3.43m x 3.20m (11'3" x 10'6")Fitted carpet. Fitted wardrobes. Ceiling light. Double radiator. Window to rear elevation with far reaching views over Manchester skyline and beyond.
Bedroom Three
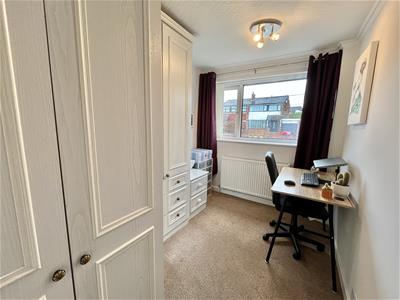 3.05m x 2.13m (10'0" x 7'0")Fitted carpet. Fitted wardrobes. Double radiator. Ceiling light. Window to front elevation.
Bathroom
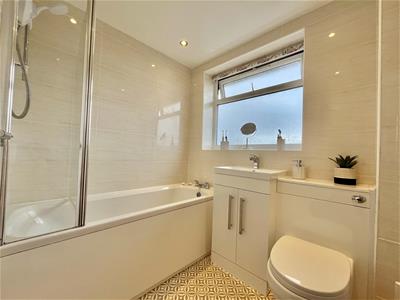 1.69m x 2.01m (5'7" x 6'7")Fitted with white three-piece suite comprising of panelled bath with folding glass shower screen and electric shower over, hidden cisterm WC, and vanity unit with inset wash hand basin. Downlights to ceiling. Fully tiled walls. Chrome heated towel rail. Window to rear elevation.
Outside and Gardens
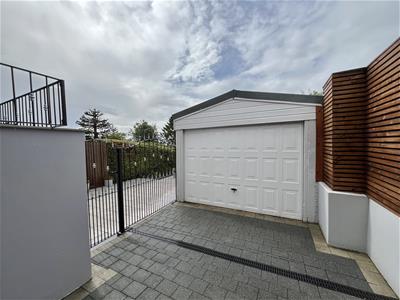
To the front, the property has a neat low walled garden, laid mainly to lawn with well established planted borders. A generous block paved driveway provides ample off road parking and continues down the side of the property, leading through to the detached garage.
The rear garden is a particularly good size, with a paved patio area immediately adjoining the property and steps leading down to a large lawn. Stepping stone paving runs across the lawn to a further patio area, creating a lovely outdoor space with plenty of room for seating, entertaining and enjoying the garden.
The garage is positioned to the rear of the property and is fitted with an up and over door to the front.
Additional Information
Tenure: Leasehold
EPC Rating: TBC
Council Tax Band: C
Although these particulars are thought to be materially correct their accuracy cannot be guaranteed and they do not form part of any contract.
Property data and search facilities supplied by www.vebra.com